
6826 20th Street E #6, Fife, WA 98424
Local realty services provided by:CENTURY 21 North Homes Realty
Listed by: tim mckeown
Office: real broker llc.
MLS#:2583062
Source:NWMLS
6826 20th Street E #6,Fife, WA 98424
$415,000
- 3 Beds
- 2 Baths
- 1,323 sq. ft.
- Single family
- Active
Price summary
- Price:$415,000
- Price per sq. ft.:$313.68
- Monthly HOA dues:$350
About this home
Welcome home to Mayfair Place! This bright, well-maintained 3-bed, 2-bath condo offers 1,323 sq ft of thoughtfully designed living space. The open-concept kitchen features granite counters, tile backsplash, and stainless appliances, flowing into a spacious living room anchored by a gas fireplace and a dining area with vaulted ceilings and abundant natural light. The primary suite impresses with a walk-in closet, dual-sink vanity, and a cozy sitting nook, while the flexible third bedroom adapts easily to a home office or gym. Step out to your private balcony off the living room for morning coffee or evening relaxation. A 1-car garage adds valuable built-in work and storage space, plus 1 covered and 1 uncovered additional parking spot. Built in 2008, this well-run community keeps HOA dues low at $300/month, covering exterior maintenance (roof & siding) plus common area and road upkeep. Tucked into a quiet corner with mature landscaping, this move-in-ready home is minutes to I-5, shopping, dining, and Tacoma. Don't miss this one!...
Contact an agent
Home facts
- Year built:2004
- Subdivision & Development:Fife
- Listing ID #:2583062
- Updated:September 19, 2026 at 01:20 AM
Rooms and interior
- Bedrooms:3
- Total bathrooms:2
- Full bathrooms:2
- Flooring:Laminate, Vinyl Floor
- Kitchen Description:Dishwasher, Microwave, Refrigerator
- Bedroom Description:Upper Level Bedrooms : 3
- Basement:Yes
- Living area:1,323 sq. ft.
Heating and cooling
- Heating:Forced Air
Structure and exterior
- Roof:Composition
- Year built:2004
- Building area:1,323 sq. ft.
- Lot area:0.06 Acres
- Lot Features:Curbed Lot, Paved, Sidewalk
- Construction Materials:Metal/Vinyl Exterior Finish
- Exterior Features:Deck
- Foundation Description:None
- Levels:2 Story
Schools
- High school:Fife High
- Middle school:Surprise Lake Mid
- Elementary school:Buyer To Verify
Utilities
- Water:Public
- Sewer:Sewer Connected
Finances and disclosures
- Price:$415,000
- Price per sq. ft.:$313.68
- Tax amount:$3,393 (2026)
Features and amenities
- Appliances:Dishwasher, Refrigerator, Washer
- Laundry features:Dryer, Washer
- Amenities:Cable TV, Pantry, Walk-In Closet(s), Water Heater
Parking
- Total parking spaces:2
- Parking description:Attached Garage, Off Street Parking
- Garage:Yes
 Listings courtesy of Northwest MLS as distributed by MLS GRID. Based on information submitted to the MLS GRID as of September 19, 2026. All data is obtained from various sources and may not have been verified by broker or MLS GRID. Supplied Open House Information is subject to change without notice. All information should be independently reviewed and verified for accuracy. Properties may or may not be listed by the office/agent presenting the information. Listing information is provided for consumers' personal, non-commercial use, solely to identify prospective properties for potential purchase; all other use is strictly prohibited and may violate relevant federal and state law. Information deemed reliable but not guaranteed. Copyright © 2026 MLS GRID. All Rights Reserved. NWMLS Member Broker: Michael Killmer
New listings near 6826 20th Street E #6
- Open Sat, 10am to 12pmNew
 $579,900Active3 beds 3 baths1,826 sq. ft.
5030 35th Street E, Fife, WA 98424
MLS# 2579531Listed by: NORTHWEST HOMEPROS LLC 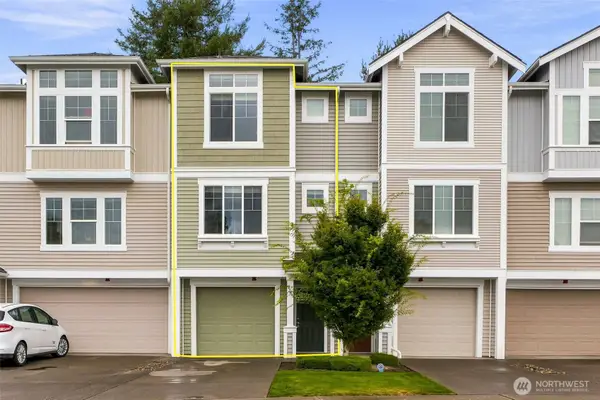 $424,950Active2 beds 2 baths1,058 sq. ft.
5385 34th Street E, Fife, WA 98424
MLS# 2572056Listed by: BETTER HOMES AND GARDENS RE PC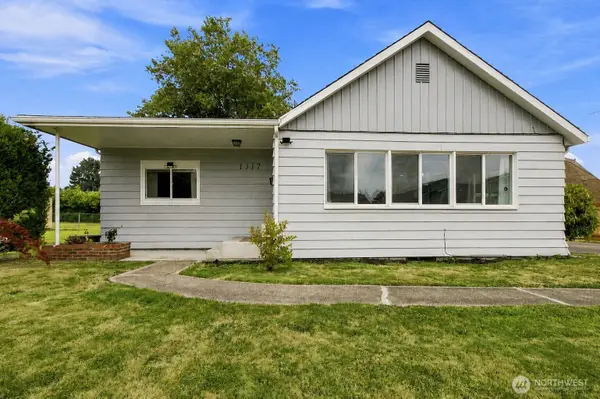 $599,999Pending Inspection4 beds 2 baths2,172 sq. ft.
1317 47th Avenue E, Fife, WA 98424
MLS# 2578012Listed by: EPIQUE REALTY- Open Sat, 1 to 3pm
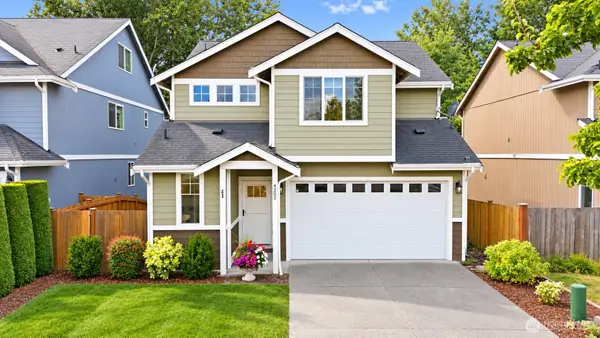 $575,000Active4 beds 3 baths1,836 sq. ft.
4202 68th Avenue E, Fife, WA 98424
MLS# 2577238Listed by: JOHN L. SCOTT, INC. 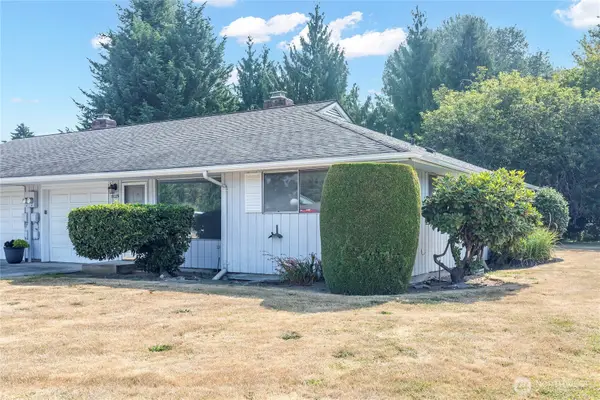 $299,000Active2 beds 1 baths944 sq. ft.
5029 80th Avenue Ct E, Fife, WA 98424
MLS# 2577356Listed by: KELLER WILLIAMS REALTY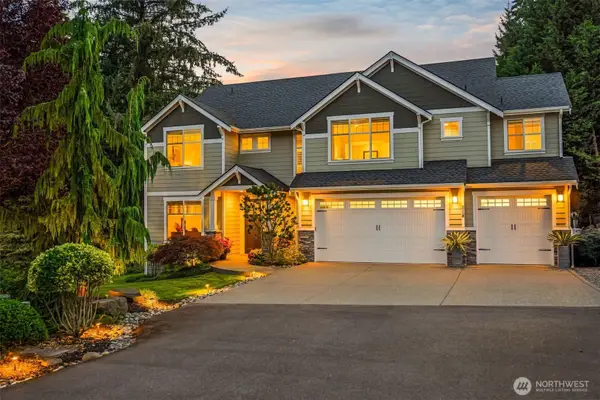 $859,000Pending4 beds 3 baths2,826 sq. ft.
514 64th Avenue Ct E, Fife, WA 98424
MLS# 2575076Listed by: HAWKINS POE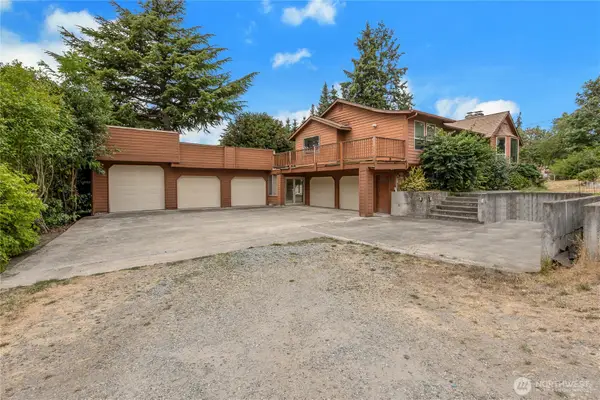 $599,900Active3 beds 4 baths2,750 sq. ft.
902 66th Avenue E, Fife, WA 98424
MLS# 2566392Listed by: EXP REALTY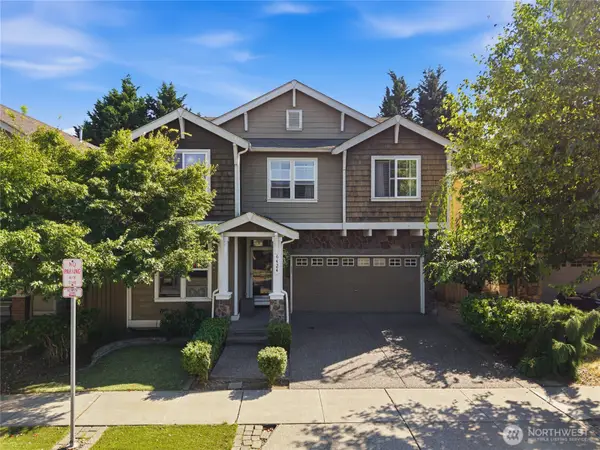 $649,950Active4 beds 3 baths2,700 sq. ft.
6424 43rd Street E, Fife, WA 98424
MLS# 2574389Listed by: PREMIER REAL ESTATE PARTNERS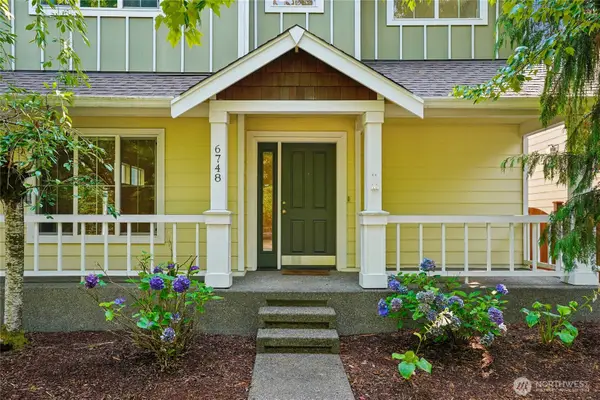 $510,000Pending - Backup offer requested3 beds 3 baths1,934 sq. ft.
6748 Radiance Boulevard E, Fife, WA 98424
MLS# 2570359Listed by: REDFIN


Protect your home and budget from life's surprises with an Assurant Home Warranty, backed by a partner that supports you through every step of homeownership. Explore Plans.
©2026 Century 21 Real Estate LLC. All rights reserved. CENTURY 21®, the CENTURY 21 Logo and C21® are service marks owned by Century 21 Real Estate LLC. Century 21 Real Estate LLC fully supports the principles of the Fair Housing Act and the Equal Opportunity Act. Each office is independently owned and operated. Listing information is deemed reliable but not guaranteed accurate.