
11308 67th Avenue Ct Nw, Gig Harbor, WA 98332
Local realty services provided by:CENTURY 21 Lund, Realtors
Listed by: sarah husby
Office: infinity real estate, llc.
MLS#:2564900
Source:NWMLS
Price summary
- Price:$649,950
- Price per sq. ft.:$347.2
- Monthly HOA dues:$33.33
About this home
Single-level living, beautiful gardens, and a convenient North Gig Harbor location - now offered at an exceptional new price. Tucked into Henderson Bay Heights, this 3-bedroom, 2-bath rambler offers a peaceful setting just minutes from Downtown Gig Harbor, Hwy 16, St. Anthony Hospital, Costco, shopping, dining, and waterfront recreation. Designed by a master gardener, the private, park-like grounds offer something in bloom throughout the seasons, with mature maples, hydrangeas, roses, blueberries, raised beds, and winding pathways. Distinctive Ipe (Ironwood) decking creates inviting spaces to relax or entertain on both the front porch and expansive back deck. Inside, teak hardwood floors and a brick gas fireplace anchor the spacious living and dining areas, while skylights and plantation shutters bring in natural light. The primary suite features a large walk-in closet and beautifully updated ensuite with a curbless shower, bidet, quartz countertops, and walnut/cherry cabinetry. Additional features include alder kitchen cabinetry, central A/C, central vacuum, generator, security system, fully fenced backyard, two-car garage with additional parking, and a lower-level workshop/storage area with 220-volt power. Recent professional crawlspace remediation provides an additional improvement for the next owner. A rare opportunity for single-level living with space, privacy, and established gardens in the heart of Gig Harbor....
Contact an agent
Home facts
- Year built:1990
- Subdivision & Development:Henderson Bay
- Listing ID #:2564900
- Updated:October 25, 2026 at 08:16 AM
Rooms and interior
- Bedrooms:3
- Total bathrooms:2
- Full bathrooms:1
- Flooring:Carpet, Ceramic Tile Floor, Hardwood
- Kitchen Description:Dishwasher, Microwave, Refrigerator
- Bedroom Description:Main Level Bedrooms : 3
- Basement Description:Roughed In
- Living area:1,872 sq. ft.
Heating and cooling
- Heating:90%+ High Efficiency, Forced Air
- Central air:Yes
Structure and exterior
- Roof:Composition
- Year built:1990
- Building area:1,872 sq. ft.
- Lot area:0.31 Acres
- Lot Features:Dead-end Street, Paved
- Architectural Style:Traditional
- Construction Materials:Wood Exterior Finish
- Exterior Features:Deck, Dog Run, Fenced-Partially
- Foundation Description:Roughed In
- Levels:1 Story
Schools
- High school:Peninsula High
- Middle school:Harbor Ridge Mid
- Elementary school:Purdy Elem
Utilities
- Water:Public
- Sewer:Septic Tank
Finances and disclosures
- Price:$649,950
- Price per sq. ft.:$347.2
- Tax amount:$6,242 (2026)
Features and amenities
- Appliances:Dishwasher, Refrigerator, Washer
- Laundry features:Dryer, Washer
- Amenities:Built-In Vacuum, Cable TV, Ceiling Fan(s), Gas Available, High Speed Internet, Irrigation, Security System, Shop, Skylight(s), Walk-In Closet(s), Water Heater, Wired for Generator
Parking
- Total parking spaces:7
- Parking description:Attached Garage, Driveway, Off Street Parking
- Garage:Yes
 Listings courtesy of Northwest MLS as distributed by MLS GRID. Based on information submitted to the MLS GRID as of October 25, 2026. All data is obtained from various sources and may not have been verified by broker or MLS GRID. Supplied Open House Information is subject to change without notice. All information should be independently reviewed and verified for accuracy. Properties may or may not be listed by the office/agent presenting the information. Listing information is provided for consumers' personal, non-commercial use, solely to identify prospective properties for potential purchase; all other use is strictly prohibited and may violate relevant federal and state law. Information deemed reliable but not guaranteed. Copyright © 2026 MLS GRID. All Rights Reserved. NWMLS Member Broker: Greg Lund
New listings near 11308 67th Avenue Ct Nw
- Coming Soon
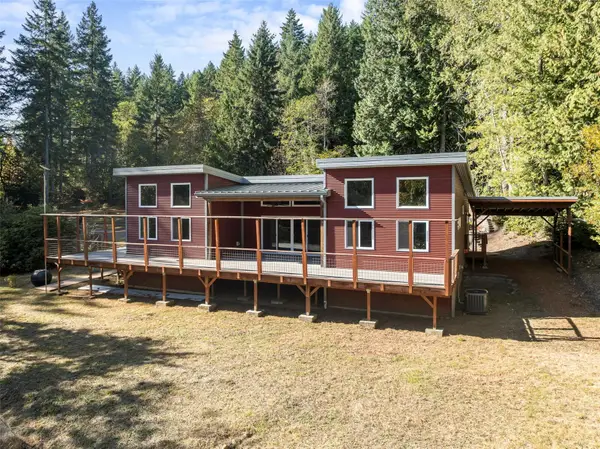 $774,900First Look3 beds 2 baths1,824 sq. ft.
13503 Rocky Creek Road Nw, Gig Harbor, WA 98329
MLS# 2597924Listed by: EXP REALTY - New
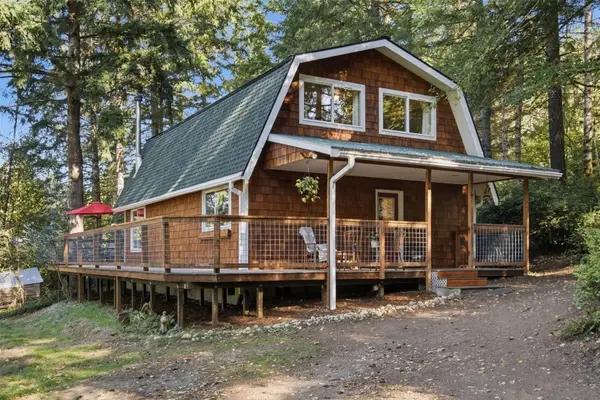 $675,000Active3 beds 2 baths1,521 sq. ft.
15120 176th Avenue Nw, Gig Harbor, WA 98329
MLS# 2597417Listed by: PARAMOUNT REAL ESTATE GROUP - Open Sun, 1 to 3pmNew
 $1,397,500Active4 beds 3 baths2,972 sq. ft.
9723 Harborview Place Nw, Gig Harbor, WA 98332
MLS# 2595902Listed by: SIEVERS REAL ESTATE - New
 $3,999,000Active3 beds 6 baths6,319 sq. ft.
5813 Reid Drive Nw, Gig Harbor, WA 98335
MLS# 2597572Listed by: BETTER PROPERTIES UP/FIRCREST - New
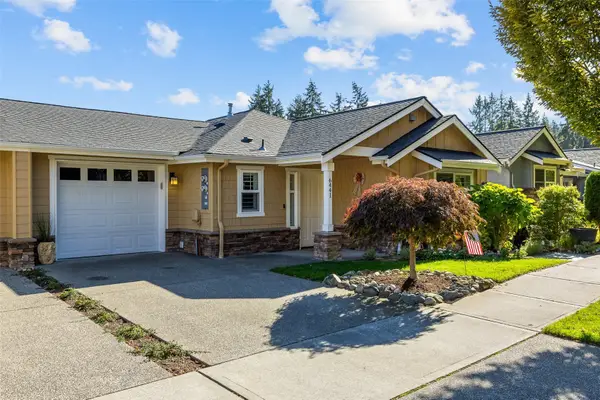 $635,000Contingent2 beds 2 baths1,201 sq. ft.
6441 Hunt Highlands Loop, Gig Harbor, WA 98335
MLS# 2595019Listed by: REDFIN - Open Sun, 1 to 3pmNew
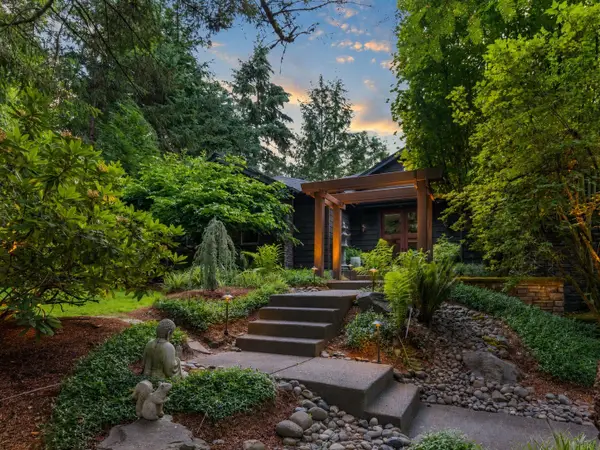 $2,295,000Active4 beds 4 baths4,538 sq. ft.
5618 Old Stump Drive Nw, Gig Harbor, WA 98332
MLS# 2597210Listed by: NEIGHBORHOOD EXPERTS REAL EST. - New
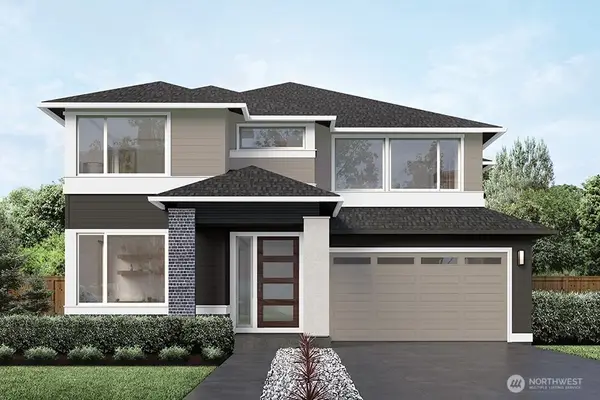 $1,406,995Active4 beds 5 baths4,016 sq. ft.
3719 107th Street Ct Nw, Gig Harbor, WA 98332
MLS# 2565780Listed by: TEAMBUILDER KW - New
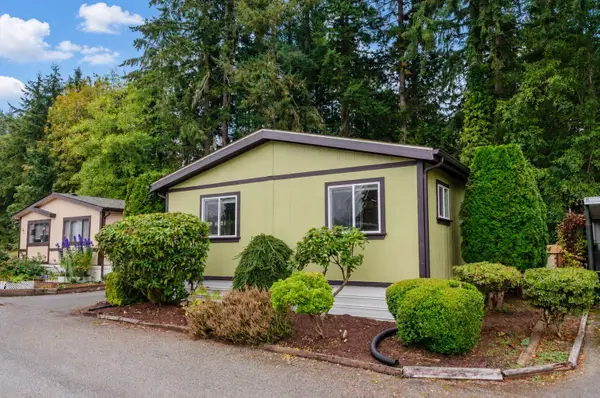 $122,000Active3 beds 2 baths1,344 sq. ft.
3702 Hunt Street #44, Gig Harbor, WA 98335
MLS# 2595875Listed by: WINDERMERE PROF PARTNERS - New
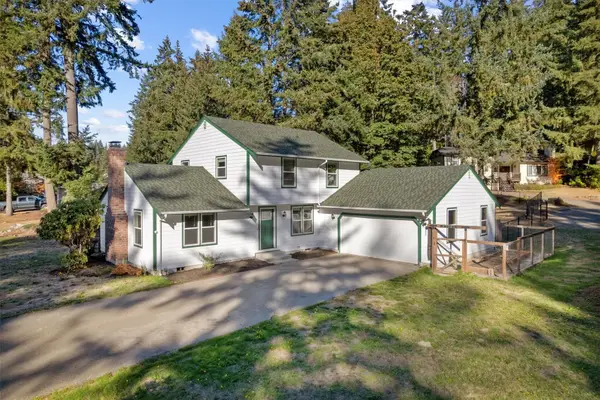 $699,000Active3 beds 3 baths1,788 sq. ft.
5603 64th Street Ct Nw, Gig Harbor, WA 98335
MLS# 2596773Listed by: WINDERMERE PROF PARTNERS - Open Sun, 1 to 3pmNew
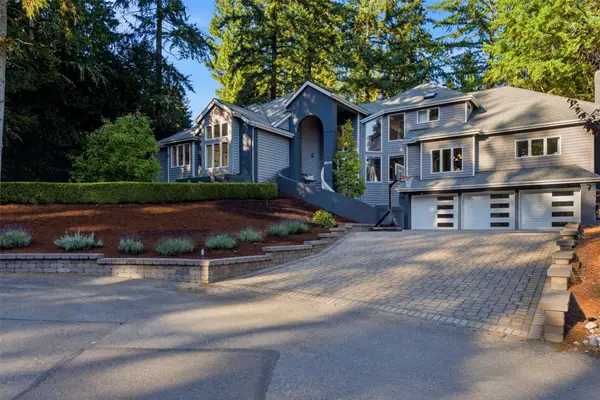 $1,525,000Active4 beds 4 baths4,105 sq. ft.
12215 49th Avenue Ct Nw, Gig Harbor, WA 98332
MLS# 2588682Listed by: HAWKINS POE


Protect your home and budget from life's surprises with an Assurant Home Warranty, backed by a partner that supports you through every step of homeownership. Explore Plans.
©2026 Century 21 Real Estate LLC. All rights reserved. CENTURY 21®, the CENTURY 21 Logo and C21® are service marks owned by Century 21 Real Estate LLC. Century 21 Real Estate LLC fully supports the principles of the Fair Housing Act and the Equal Opportunity Act. Each office is independently owned and operated. Listing information is deemed reliable but not guaranteed accurate.