
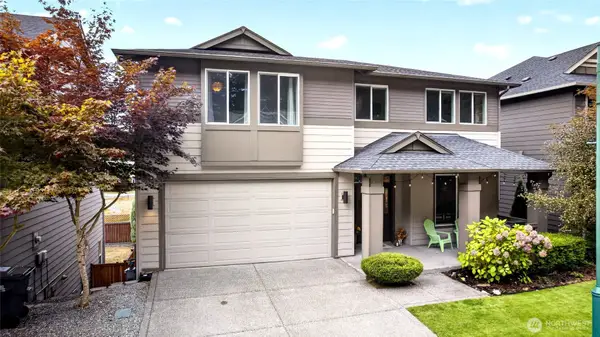
12915 60th Avenue Ct Nw, Gig Harbor, WA 98332
Local realty services provided by:CENTURY 21 Van Dorm Realty
Listed by: beth kovacevich, daniel bennett
Office: marketplace sotheby's intl rty
MLS#:2555456
Source:NWMLS
Price summary
- Price:$625,000
- Price per sq. ft.:$427.2
- Monthly HOA dues:$23
About this home
Experience the best of Pacific Northwest living in this beautifully reimagined one-level home, ideally situated on a shy 1/2 acre at the end of a cul-de-sac in Henderson Bay Park where neighbors become friends & residents often stay for decades. Offered for the first time by the original owners, this meticulously maintained one-owner home has been lovingly cared for & thoughtfully Remodeled throughout. This move-in ready gem blends comfort, style, & functionality with modern updates. Recent improvements include a stunning kitchen renovation, new LVP flooring throughout, updated doors & trim, stylish lighting, newer appliances, & a new roof, creating a home that feels fresh, inviting & effortlessly livable. Outside, you'll find an expansive low maintenance yard & a new versatile 12x16 outbuilding with excellent potential as a shop, hobby space, gym or additional storage. RV/Boat parking. Just minutes from Gig Harbor North shopping, dining, St. Anthony Hospital, & top-rated Peninsula Schools. Welcome home!...
Contact an agent
Home facts
- Year built:1997
- Subdivision & Development:Gig Harbor North
- Listing ID #:2555456
- Updated:September 13, 2026 at 11:49 AM
Rooms and interior
- Bedrooms:3
- Total bathrooms:2
- Full bathrooms:1
- Flooring:Ceramic Tile Floor, Vinyl Plank
- Kitchen Description:Dishwasher, Refrigerator
- Bedroom Description:Main Level Bedrooms : 3
- Basement:Yes
- Living area:1,463 sq. ft.
Heating and cooling
- Heating:Forced Air
Structure and exterior
- Roof:Composition
- Year built:1997
- Building area:1,463 sq. ft.
- Lot area:0.4 Acres
- Lot Features:Cul-De-Sac, Paved
- Construction Materials:Wood Products Exterior Finish
- Exterior Features:Patio
- Foundation Description:None
- Levels:1 Story
Schools
- High school:Peninsula High
- Middle school:Harbor Ridge Mid
- Elementary school:Purdy Elem
Utilities
- Water:Public
- Sewer:Septic Tank
Finances and disclosures
- Price:$625,000
- Price per sq. ft.:$427.2
- Tax amount:$4,882 (2025)
Features and amenities
- Appliances:Dishwasher, Refrigerator
- Laundry features:Dryer
- Amenities:Cable TV, Gas Available, High Speed Internet, Skylight(s), Vaulted Ceiling(s), Walk-In Closet(s), Water Heater
Parking
- Total parking spaces:5
- Parking description:Attached Garage, Driveway, RV Parking
- Garage:Yes
 Listings courtesy of Northwest MLS as distributed by MLS GRID. Based on information submitted to the MLS GRID as of September 13, 2026. All data is obtained from various sources and may not have been verified by broker or MLS GRID. Supplied Open House Information is subject to change without notice. All information should be independently reviewed and verified for accuracy. Properties may or may not be listed by the office/agent presenting the information. Listing information is provided for consumers' personal, non-commercial use, solely to identify prospective properties for potential purchase; all other use is strictly prohibited and may violate relevant federal and state law. Information deemed reliable but not guaranteed. Copyright © 2026 MLS GRID. All Rights Reserved. NWMLS Member Broker: Jeffrey Pust
New listings near 12915 60th Avenue Ct Nw
- Coming Soon
 $2,850,000First Look4 beds 5 baths3,998 sq. ft.
6729 Cascade Avenue, Gig Harbor, WA 98335
MLS# 2581876Listed by: NEIGHBORHOOD EXPERTS REAL EST. - Coming Soon
 $950,000First Look5 beds 3 baths3,349 sq. ft.
5035 Admiral Street, Gig Harbor, WA 98332
MLS# 2581786Listed by: NEIGHBORHOOD EXPERTS REAL EST. - Coming Soon
 $550,000First Look3 beds 2 baths1,416 sq. ft.
13308 150th Street Nw, Gig Harbor, WA 98329
MLS# 2578303Listed by: WINDERMERE REAL ESTATE MIDTOWN - Open Sun, 12 to 3pmNew
 $900,000Active5 beds 4 baths3,324 sq. ft.
10230 Sentinel Loop, Gig Harbor, WA 98332
MLS# 2581984Listed by: SIEVERS REAL ESTATE - New
 $1,068,500Active6 beds 3 baths4,496 sq. ft.
6106 51st Street Nw, Gig Harbor, WA 98335
MLS# 2582064Listed by: NEIGHBORHOOD EXPERTS REAL EST. - New
 $2,395,000Active3 beds 3 baths3,756 sq. ft.
1319 42nd Street Nw, Gig Harbor, WA 98335
MLS# 2581875Listed by: COMPASS - New
 $3,495,000Active5 beds 6 baths6,706 sq. ft.
2916 Horsehead Bay Drive Nw, Gig Harbor, WA 98335
MLS# 2581857Listed by: KELLER WILLIAMS RLTY BELLEVUE - New
 $1,750,000Active4 beds 5 baths6,541 sq. ft.
1314 115th Street Ct Nw, Gig Harbor, WA 98332
MLS# 2581609Listed by: COLDWELL BANKER BAIN - New
 $1,090,000Active4 beds 3 baths2,977 sq. ft.
2324 48th Street Ct Nw, Gig Harbor, WA 98335
MLS# 2581394Listed by: NEIGHBORHOOD EXPERTS REAL EST. - Open Sun, 11am to 1pmNew
 $720,000Active3 beds 2 baths2,228 sq. ft.
3607 140th Street Ct Nw, Gig Harbor, WA 98332
MLS# 2580041Listed by: WINDERMERE PROF PARTNERS


Protect your home and budget from life's surprises with an Assurant Home Warranty, backed by a partner that supports you through every step of homeownership. Explore Plans.
©2026 Century 21 Real Estate LLC. All rights reserved. CENTURY 21®, the CENTURY 21 Logo and C21® are service marks owned by Century 21 Real Estate LLC. Century 21 Real Estate LLC fully supports the principles of the Fair Housing Act and the Equal Opportunity Act. Each office is independently owned and operated. Listing information is deemed reliable but not guaranteed accurate.