
7110 Marble Beach Road Nw, Gig Harbor, WA 98332
Local realty services provided by:CENTURY 21 Real Estate Center
Listed by: leslye stewart, mackenzie hizon stewart
Office: john l. scott, inc.
MLS#:2574805
Source:NWMLS
7110 Marble Beach Road Nw,Gig Harbor, WA 98332
$2,100,000
- 3 Beds
- 3 Baths
- 3,031 sq. ft.
- Single family
- First Look
Upcoming open houses
- Sat, Sep 1911:00 am - 02:00 pm
- Sun, Sep 2011:00 am - 01:00 pm
Price summary
- Price:$2,100,000
- Price per sq. ft.:$692.84
About this home
Discover a rare opportunity to own an extraordinary piece of Pacific Northwest low-bank waterfront, with an unmistakable sense of coastal character. Built in mid 1970s, this inviting home combines vintage charm with the outdoor lifestyle that makes waterfront living so special. A private pool overlooks the bay, while oysters & clams can be found just beyond your doorstep. A community boat launch provides easy access for kayaking, boating, & days spent on the water. Imagine beginning the day with coffee beside the pool or winding down with a cocktail as the sun sets across the bay. The expansive deck creates a natural gathering place for taking in the ever-changing views of this magical spot. The home is designed with connection & entertaining in mind. Vaulted ceilings lined with natural wood, & generous living spaces create a warm, comfortable atmosphere with plenty of room for all. The flexible floor plan makes hosting overnight guests easy while the primary suite offers its own private access to the pool & deck. Beyond the property, everyday conveniences are close at hand, including shopping, restaurants & services. Yet once home, you'll feel worlds away from everyday life. This is a place where neighbors know one another, celebrations are shared, & outdoor adventures are part of the everyday rhythm. Envisioned as a year-round home, a weekend escape, or a gathering place for generations to come, this distinctive home offers it all!...
Contact an agent
Home facts
- Year built:1975
- Subdivision & Development:North Rosedale
- Listing ID #:2574805
- Updated:September 16, 2026 at 12:23 AM
Rooms and interior
- Bedrooms:3
- Total bathrooms:3
- Full bathrooms:2
- Half bathrooms:1
- Flooring:Carpet, Hardwood, Vinyl Floor
- Kitchen Description:Dishwasher, Disposal, Microwave, Refrigerator, Trash Compactor
- Bedroom Description:Main Level Bedrooms : 1, Upper Level Bedrooms : 2
- Basement:Yes
- Living area:3,031 sq. ft.
Heating and cooling
- Heating:90%+ High Efficiency, Forced Air
Structure and exterior
- Roof:Composition
- Year built:1975
- Building area:3,031 sq. ft.
- Lot area:0.45 Acres
- Lot Features:Dead-end Street, Paved
- Architectural Style:Contemporary
- Construction Materials:Wood Exterior Finish
- Exterior Features:Deck, Fenced-Partially, Sprinkler System
- Foundation Description:None
Schools
- High school:Peninsula High
- Middle school:Goodman Mid
- Elementary school:Purdy Elem
Utilities
- Water:Public
- Sewer:Septic Tank
Finances and disclosures
- Price:$2,100,000
- Price per sq. ft.:$692.84
- Tax amount:$19,454 (2026)
Features and amenities
- Appliances:Dishwasher, Refrigerator, Washer
- Laundry features:Dryer, Washer
- Amenities:Ceiling Fan(s), Gas Available, Pantry, Vaulted Ceiling(s), Walk-In Closet(s), Water Heater
Parking
- Total parking spaces:6
- Parking description:Detached Garage
- Garage:Yes
 Listings courtesy of Northwest MLS as distributed by MLS GRID. Based on information submitted to the MLS GRID as of September 16, 2026. All data is obtained from various sources and may not have been verified by broker or MLS GRID. Supplied Open House Information is subject to change without notice. All information should be independently reviewed and verified for accuracy. Properties may or may not be listed by the office/agent presenting the information. Listing information is provided for consumers' personal, non-commercial use, solely to identify prospective properties for potential purchase; all other use is strictly prohibited and may violate relevant federal and state law. Information deemed reliable but not guaranteed. Copyright © 2026 MLS GRID. All Rights Reserved.
New listings near 7110 Marble Beach Road Nw
- Coming Soon
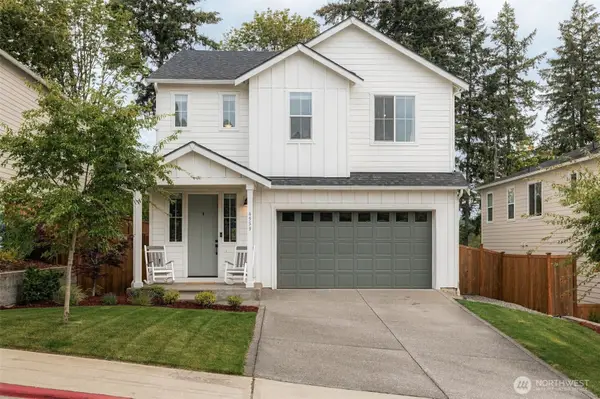 $865,000First Look4 beds 3 baths2,500 sq. ft.
4959 Wanderlust Way, Gig Harbor, WA 98335
MLS# 2582293Listed by: WINDERMERE PROF PARTNERS - Coming Soon
 $950,000First Look5 beds 3 baths3,349 sq. ft.
5035 Admiral Street, Gig Harbor, WA 98332
MLS# 2581786Listed by: NEIGHBORHOOD EXPERTS REAL EST. - Coming Soon
 $550,000First Look3 beds 2 baths1,416 sq. ft.
13308 150th Street Nw, Gig Harbor, WA 98329
MLS# 2578303Listed by: WINDERMERE REAL ESTATE MIDTOWN - Open Wed, 12 to 4pm
 $994,950Active3 beds 3 baths2,631 sq. ft.
11333 112th Street Ct, Gig Harbor, WA 98332
MLS# 2445047Listed by: WINDERMERE PROF PARTNERS - Open Wed, 12 to 4pm
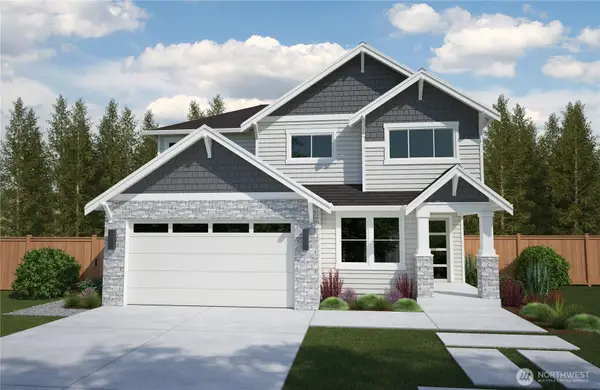 $994,950Active3 beds 3 baths2,631 sq. ft.
11333 112th Street Ct, Gig Harbor, WA 98332
MLS# 2452287Listed by: WINDERMERE PROF PARTNERS - New
 $929,900Active3 beds 1 baths2,656 sq. ft.
9309 Peacock Hill Avenue, Gig Harbor, WA 98332
MLS# 2577743Listed by: TERRAFIN - New
 $1,065,000Active4 beds 3 baths3,057 sq. ft.
7237 Sanford Avenue, Gig Harbor, WA 98335
MLS# 2582574Listed by: WINDERMERE PROF PARTNERS - New
 $649,500Active3 beds 2 baths1,452 sq. ft.
4012 83rd Avenue Ct Nw, Gig Harbor, WA 98335
MLS# 2583042Listed by: UPGRADE REALTY - New
 $325,000Active3 beds 1 baths1,040 sq. ft.
14214 Meadowlark Drive, Gig Harbor, WA 98329
MLS# 2581702Listed by: REAL BROKER LLC


Protect your home and budget from life's surprises with an Assurant Home Warranty, backed by a partner that supports you through every step of homeownership. Explore Plans.
©2026 Century 21 Real Estate LLC. All rights reserved. CENTURY 21®, the CENTURY 21 Logo and C21® are service marks owned by Century 21 Real Estate LLC. Century 21 Real Estate LLC fully supports the principles of the Fair Housing Act and the Equal Opportunity Act. Each office is independently owned and operated. Listing information is deemed reliable but not guaranteed accurate.