
2705 NW Sullivan Drive, Gig Harbor, WA 98335
Local realty services provided by:CENTURY 21 Tri-Cities
Listed by: elisa enders
Office: coldwell banker tomlinson
MLS#:293679
Source:WA_PRMLS
Price summary
- Price:$1,139,000
- Price per sq. ft.:$390.74
About this home
MLS# 293679 Set on 4 acres close to downtown Gig Harbor and just 2 miles from the Tacoma Narrows Bridge, this custom home offers space, flexibility, and everyday comfort in a natural Pacific Northwest setting. Inside warm Oak hardwoods and custom Douglas Fir details create a welcoming feel. The open concept kitchen features Quartz countertops, a large island with a prep sink, and plenty of space for gathering. The primary suite includes a spa inspired bath with a steam shower and jetted tub. Accessible through the garage is a large flex space with it's own private exterior entrance, deck, and bathroom adding options for a home office, guest retreat, creative studio, or multi-generational living. Outdoor, enjoy gardens, a greenhouse, a large Trex deck, and a walking trail to the year round creek. If you have been looking for unmatched custom quality in a prime location with space to spread out, create, and be close to town, this home is the one! Seller is related to agent.
Contact an agent
Home facts
- Year built:2001
- Subdivision & Development:NONE/NA
- Listing ID #:293679
- Added:96 day(s) ago
- Updated:September 13, 2026 at 07:28 PM
Rooms and interior
- Bedrooms:3
- Total bathrooms:4
- Full bathrooms:2
- Half bathrooms:1
- Flooring:Carpet, Tile, Wood
- Dining Description:Dining - Formal, Dining - Kitchen/Combo, Dining - Living/Combo
- Bathrooms Description:Bath - Master, Tub - Jetted
- Kitchen Description:Dining - Kitchen/Combo, Dishwasher, Kitchen Island, Microwave Oven, Pantry, Range/Oven, Refrigerator
- Bedroom Description:Master Suite, Walk In Closet(s)
- Living area:2,915 sq. ft.
Structure and exterior
- Roof:Composition Shingle
- Year built:2001
- Building area:2,915 sq. ft.
- Lot area:4 Acres
- Construction Materials:Concrete Board, Lap
- Exterior Features:Deck/Covered, Deck/Open, Deck/Trex-type, Fencing/Partial, Greenhouse, Lighting, Outdoor Barbeque, Patio/Covered, Porch, Shed, Storage Building
- Foundation Description:Concrete, Crawl Space
- Levels:2 Story
Utilities
- Sewer:Septic - Installed
Finances and disclosures
- Price:$1,139,000
- Price per sq. ft.:$390.74
- Tax amount:$9,851
Features and amenities
- Laundry features:Room - Laundry
- Amenities:Ceiling - Vaulted, Extra Storage, French Doors, Security System
Parking
- Parking description:3 Car, Attached, Door Opener, Finished
- Garage spaces:3
New listings near 2705 NW Sullivan Drive
- Coming Soon
 $2,850,000First Look4 beds 5 baths3,998 sq. ft.
6729 Cascade Avenue, Gig Harbor, WA 98335
MLS# 2581876Listed by: NEIGHBORHOOD EXPERTS REAL EST.
- Coming Soon
 $950,000First Look5 beds 3 baths3,349 sq. ft.
5035 Admiral Street, Gig Harbor, WA 98332
MLS# 2581786Listed by: NEIGHBORHOOD EXPERTS REAL EST. - Coming Soon
 $550,000First Look3 beds 2 baths1,416 sq. ft.
13308 150th Street Nw, Gig Harbor, WA 98329
MLS# 2578303Listed by: WINDERMERE REAL ESTATE MIDTOWN - New
 $69,950Active2 beds 2 baths924 sq. ft.
9111 66th Avenue Nw #105, Gig Harbor, WA 98332
MLS# 2577400Listed by: WINDERMERE PROF PARTNERS - New
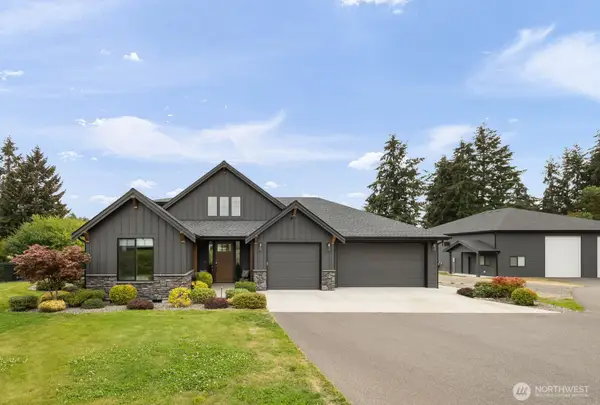 $1,700,000Active3 beds 3 baths2,947 sq. ft.
2529 14th Ave Nw, Gig Harbor, WA 98335
MLS# 2582004Listed by: WINDERMERE PROF PARTNERS - New
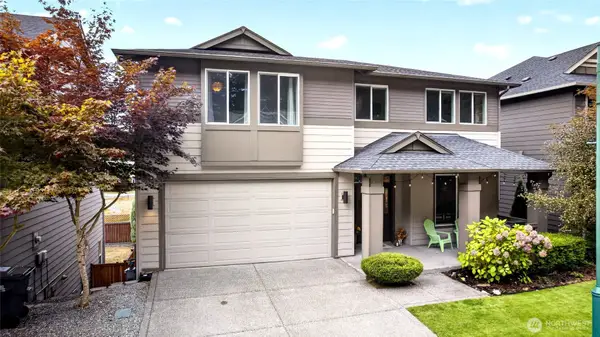 $900,000Active5 beds 4 baths3,324 sq. ft.
10230 Sentinel Loop, Gig Harbor, WA 98332
MLS# 2581984Listed by: SIEVERS REAL ESTATE - New
 $1,068,500Active6 beds 3 baths4,496 sq. ft.
6106 51st Street Nw, Gig Harbor, WA 98335
MLS# 2582064Listed by: NEIGHBORHOOD EXPERTS REAL EST. - New
 $2,395,000Active3 beds 3 baths3,756 sq. ft.
1319 42nd Street Nw, Gig Harbor, WA 98335
MLS# 2581875Listed by: COMPASS - New
 $3,495,000Active5 beds 6 baths6,706 sq. ft.
2916 Horsehead Bay Drive Nw, Gig Harbor, WA 98335
MLS# 2581857Listed by: KELLER WILLIAMS RLTY BELLEVUE - New
 $1,750,000Active4 beds 5 baths6,541 sq. ft.
1314 115th Street Ct Nw, Gig Harbor, WA 98332
MLS# 2581609Listed by: COLDWELL BANKER BAIN


Protect your home and budget from life's surprises with an Assurant Home Warranty, backed by a partner that supports you through every step of homeownership. Explore Plans.
©2026 Century 21 Real Estate LLC. All rights reserved. CENTURY 21®, the CENTURY 21 Logo and C21® are service marks owned by Century 21 Real Estate LLC. Century 21 Real Estate LLC fully supports the principles of the Fair Housing Act and the Equal Opportunity Act. Each office is independently owned and operated. Listing information is deemed reliable but not guaranteed accurate.