
6409 Rosedale Street Nw, Gig Harbor, WA 98335
Local realty services provided by:CENTURY 21 Lund, Realtors
Listed by: leslie fleming
Office: united r/e puget sound west
MLS#:2561392
Source:NWMLS
Price summary
- Price:$8,455,000
- Price per sq. ft.:$692.24
About this home
A truly extraordinary Spanish-inspired estate, distinguished by its timeless white stucco exterior, red tile roof, and exceptional craftsmanship. Beyond the secure gated entry, immaculate grounds and a grand circular drive set the stage for an unforgettable arrival. Inside, marble floors, sparkling crystal chandeliers, soaring ceilings, and exquisite finishes create an atmosphere of refined luxury, enhanced by an integrated sound system, video security, elevator access to both levels, and a temperature-controlled wine cellar. Designed for grand-scale living and entertaining, the main residence offers 7 bedrooms and 9 baths, including a private ADU off the lower level, plus a detached casita, pool house, and outdoor kitchen in the courtyard totalling 14K sf! The chef's kitchen is a masterpiece with 4 sinks, gas range, double ovens, and a pass-through bar with heat lamps. The elegant dining room seats 20. Relax in the den featuring a full bar and second kitchen. Resort-style amenities include a spectacular indoor pool house with heated pools, a jacuzzi, two bathrooms, and poolside shower, along with an outdoor kitchen equipped with professional-grade appliances, inviting courtyard fire pit, and multiple seating areas. An additional 2 acres of undeveloped land. Close to hospitals, dining, and shopping! This home has even served as a filming location for the movie "Last Seen in Idaho." Be sure to watch the property video. Rare opportunity to own a truly private mansion....
Contact an agent
Home facts
- Year built:1971
- Subdivision & Development:Gig Harbor
- Listing ID #:2561392
- Updated:October 25, 2026 at 11:22 AM
Rooms and interior
- Flooring:Carpet, Ceramic Tile Floor, Hardwood, Marble
- Living area:12,214 sq. ft.
Heating and cooling
- Heating:Baseboard, Radiant
Structure and exterior
- Roof:Tile
- Year built:1971
- Building area:12,214 sq. ft.
- Lot area:4.6 Acres
- Lot Features:Open Space, Paved, Secluded
- Construction Materials:Stucco Exterior Finish
- Exterior Features:Cabana/Gazebo, Deck, Fenced-Fully, Patio, Sprinkler System
Schools
- High school:Gig Harbor High
- Middle school:Goodman Mid
- Elementary school:Discvy Elem
Utilities
- Water:Individual Well
- Sewer:Septic Tank
Finances and disclosures
- Price:$8,455,000
- Price per sq. ft.:$692.24
- Tax amount:$25,549 (2026)
Features and amenities
- Amenities:Cable TV, Electric Car Charging, Gas Available, Gated Entry, High Speed Internet
Parking
- Total parking spaces:52
- Parking description:RV Parking
- Garage:Yes
- Garage spaces:2
- Carport spaces:1
 Listings courtesy of Northwest MLS as distributed by MLS GRID. Based on information submitted to the MLS GRID as of October 25, 2026. All data is obtained from various sources and may not have been verified by broker or MLS GRID. Supplied Open House Information is subject to change without notice. All information should be independently reviewed and verified for accuracy. Properties may or may not be listed by the office/agent presenting the information. Listing information is provided for consumers' personal, non-commercial use, solely to identify prospective properties for potential purchase; all other use is strictly prohibited and may violate relevant federal and state law. Information deemed reliable but not guaranteed. Copyright © 2026 MLS GRID. All Rights Reserved. NWMLS Member Broker: Greg Lund
New listings near 6409 Rosedale Street Nw
- Coming Soon
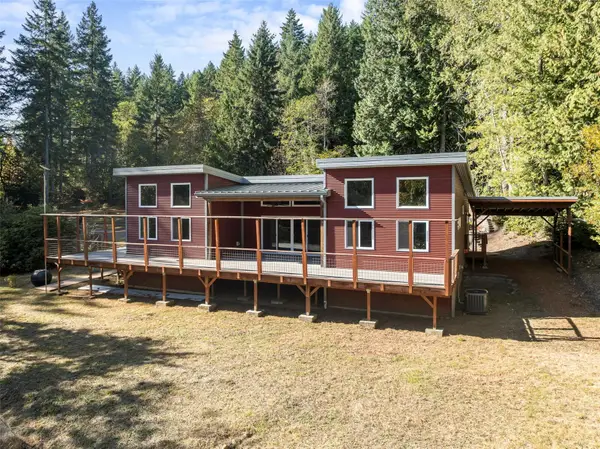 $774,900First Look3 beds 2 baths1,824 sq. ft.
13503 Rocky Creek Road Nw, Gig Harbor, WA 98329
MLS# 2597924Listed by: EXP REALTY - New
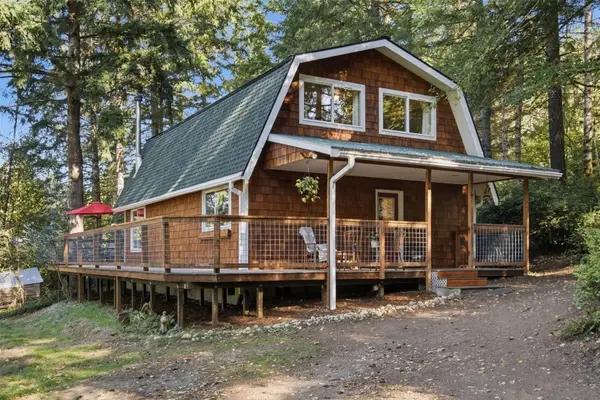 $675,000Active3 beds 2 baths1,521 sq. ft.
15120 176th Avenue Nw, Gig Harbor, WA 98329
MLS# 2597417Listed by: PARAMOUNT REAL ESTATE GROUP - Open Sun, 1 to 3pmNew
 $1,397,500Active4 beds 3 baths2,972 sq. ft.
9723 Harborview Place Nw, Gig Harbor, WA 98332
MLS# 2595902Listed by: SIEVERS REAL ESTATE - New
 $3,999,000Active3 beds 6 baths6,319 sq. ft.
5813 Reid Drive Nw, Gig Harbor, WA 98335
MLS# 2597572Listed by: BETTER PROPERTIES UP/FIRCREST - New
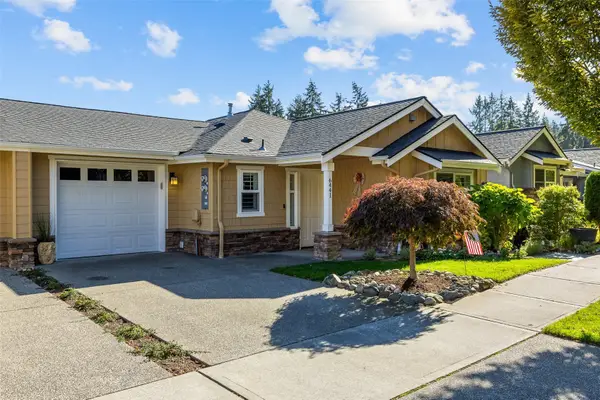 $635,000Contingent2 beds 2 baths1,201 sq. ft.
6441 Hunt Highlands Loop, Gig Harbor, WA 98335
MLS# 2595019Listed by: REDFIN - Open Sun, 1 to 3pmNew
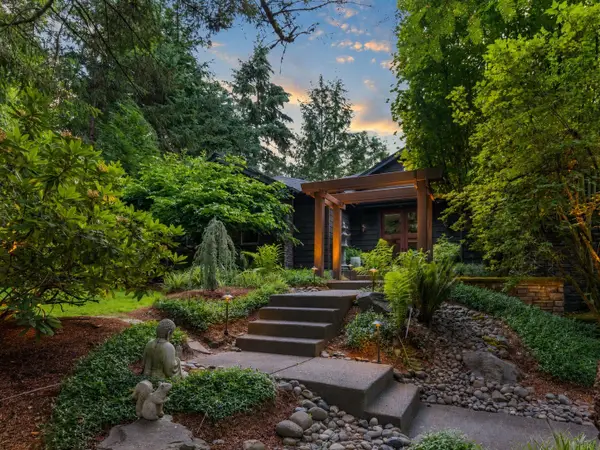 $2,295,000Active4 beds 4 baths4,538 sq. ft.
5618 Old Stump Drive Nw, Gig Harbor, WA 98332
MLS# 2597210Listed by: NEIGHBORHOOD EXPERTS REAL EST. - New
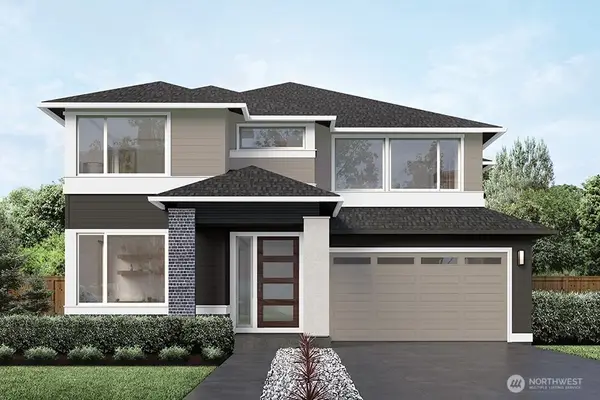 $1,406,995Active4 beds 5 baths4,016 sq. ft.
3719 107th Street Ct Nw, Gig Harbor, WA 98332
MLS# 2565780Listed by: TEAMBUILDER KW - New
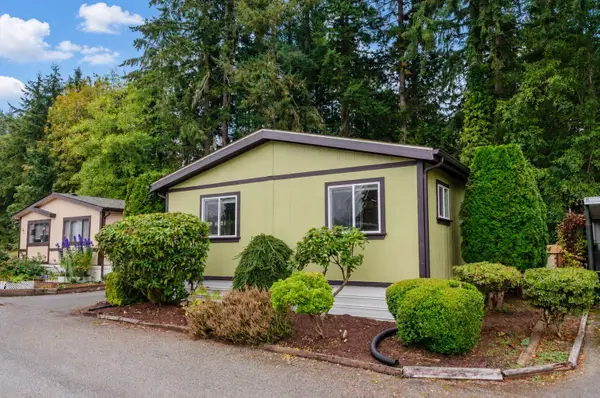 $122,000Active3 beds 2 baths1,344 sq. ft.
3702 Hunt Street #44, Gig Harbor, WA 98335
MLS# 2595875Listed by: WINDERMERE PROF PARTNERS - New
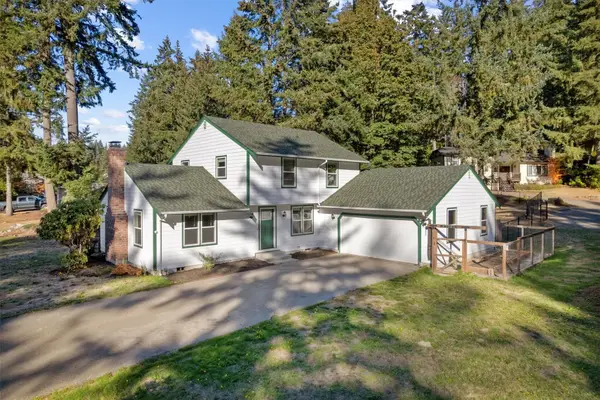 $699,000Active3 beds 3 baths1,788 sq. ft.
5603 64th Street Ct Nw, Gig Harbor, WA 98335
MLS# 2596773Listed by: WINDERMERE PROF PARTNERS - Open Sun, 1 to 3pmNew
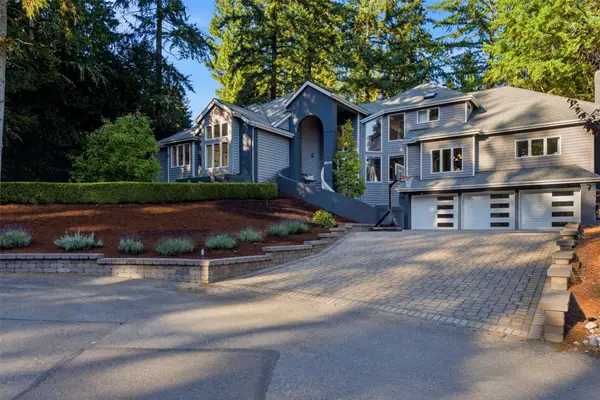 $1,525,000Active4 beds 4 baths4,105 sq. ft.
12215 49th Avenue Ct Nw, Gig Harbor, WA 98332
MLS# 2588682Listed by: HAWKINS POE


Protect your home and budget from life's surprises with an Assurant Home Warranty, backed by a partner that supports you through every step of homeownership. Explore Plans.
©2026 Century 21 Real Estate LLC. All rights reserved. CENTURY 21®, the CENTURY 21 Logo and C21® are service marks owned by Century 21 Real Estate LLC. Century 21 Real Estate LLC fully supports the principles of the Fair Housing Act and the Equal Opportunity Act. Each office is independently owned and operated. Listing information is deemed reliable but not guaranteed accurate.