
8409 24th Avenue Nw, Gig Harbor, WA 98332
Local realty services provided by:CENTURY 21 Tri-Cities
Listed by: cindy marchand, nick dahl
Office: windermere prof partners
MLS#:2558325
Source:NWMLS
Price summary
- Price:$2,225,000
- Price per sq. ft.:$916.39
About this home
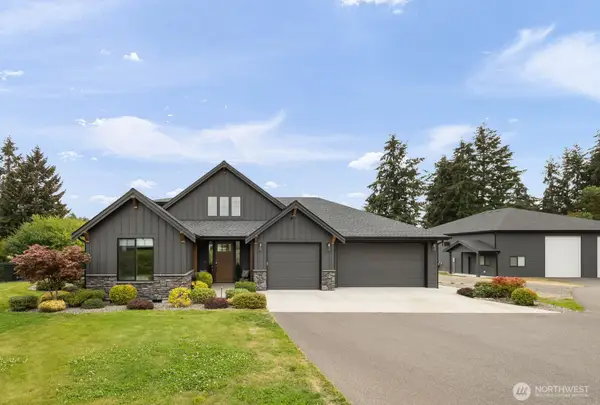
Redesigned with architectural flair, this extraordinary view home has been completely transformed into a private waterfront-inspired retreat you'll never want to leave. Extensively remodeled with premium finishes throughout, nearly every room captures breathtaking panoramic views of Colvos Passage, Vashon Island, Mt Rainier, Point Ruston & spectacular sunrise vistas.Every detail has been thoughtfully curated, blending timeless craftsmanship with sophisticated modern design. Quartz countertops, designer lighting, custom tilework, & upscale finishes create an atmosphere of understated luxury throughout the home. Upon entering, you're immediately welcomed by soaring water views, exposed timber rafters, & a warm tongue-and-groove pine ceiling that adds character a&architectural charm.The expansive chef's kitchen is designed to inspire, offering abundant workspace & an ideal setting for everything from intimate dinners to large-scale entertaining.Each spa-inspired bathroom is a work of art, showcasing dramatic floor-to-ceiling tile, elegant raised glass vessel sinks, frameless glass showers & exceptional designer finishes.No expense has been spared in creating this remarkable sanctuary. A new detached garage with dual electric vehicle chargers complements the home's extensive upgrades. Relax & take in the ever-changing marine activity, sparkling Point Ruston lights, majestic Mount Rainier, & the surrounding natural beauty that make this one-of-a-kind residence truly unforgettable....
Contact an agent
Home facts
- Year built:1965
- Subdivision & Development:East Gig Harbor
- Listing ID #:2558325
- Updated:September 15, 2026 at 11:10 AM
Rooms and interior
- Bedrooms:3
- Total bathrooms:3
- Full bathrooms:1
- Half bathrooms:1
- Flooring:Carpet, Ceramic Tile Floor
- Kitchen Description:Dishwasher, Microwave, Refrigerator
- Bedroom Description:Lower Level Bedrooms : 2, Main Level Bedrooms : 1
- Basement:Yes
- Basement Description:Daylight, Finished
- Living area:2,428 sq. ft.
Heating and cooling
- Heating:Radiant
Structure and exterior
- Roof:Composition, Torch Down
- Year built:1965
- Building area:2,428 sq. ft.
- Lot area:2.25 Acres
- Lot Features:Dead-end Street, Dirt Road, Secluded
- Construction Materials:Cement Planked, Stone Exterior Finish, Wood Exterior Finish, Wood Products Exterior Finish
- Exterior Features:Deck, Fenced-Partially, Patio, Sprinkler System
- Foundation Description:Daylight, Finished
- Levels:1 Story
Utilities
- Water:Individual Well
- Sewer:Septic Tank
Finances and disclosures
- Price:$2,225,000
- Price per sq. ft.:$916.39
- Tax amount:$7,558 (2026)
Features and amenities
- Appliances:Dishwasher, Refrigerator, Washer
- Laundry features:Dryer, Washer
- Amenities:Ceiling Fan(s), Electric Car Charging, French Doors, Pantry, Propane, SMART Wired, Security System, Vaulted Ceiling(s), Walk-In Closet(s), Water Heater, Wired for Generator
Parking
- Total parking spaces:6
- Parking description:Attached Garage, Detached Garage, Driveway, RV Parking
- Garage:Yes
 Listings courtesy of Northwest MLS as distributed by MLS GRID. Based on information submitted to the MLS GRID as of September 15, 2026. All data is obtained from various sources and may not have been verified by broker or MLS GRID. Supplied Open House Information is subject to change without notice. All information should be independently reviewed and verified for accuracy. Properties may or may not be listed by the office/agent presenting the information. Listing information is provided for consumers' personal, non-commercial use, solely to identify prospective properties for potential purchase; all other use is strictly prohibited and may violate relevant federal and state law. Information deemed reliable but not guaranteed. Copyright © 2026 MLS GRID. All Rights Reserved. NWMLS Member Broker: Vicki Monteagudo
New listings near 8409 24th Avenue Nw
- Coming Soon
 $950,000First Look5 beds 3 baths3,349 sq. ft.
5035 Admiral Street, Gig Harbor, WA 98332
MLS# 2581786Listed by: NEIGHBORHOOD EXPERTS REAL EST. - Coming Soon
 $550,000First Look3 beds 2 baths1,416 sq. ft.
13308 150th Street Nw, Gig Harbor, WA 98329
MLS# 2578303Listed by: WINDERMERE REAL ESTATE MIDTOWN - New
 $2,200,000Active2 beds 3 baths2,962 sq. ft.
3503 Harborview Drive #2, Gig Harbor, WA 98332
MLS# 2582282Listed by: WINDERMERE PROF PARTNERS - New
 $899,950Active3 beds 3 baths2,208 sq. ft.
3905 Wollochet Drive Nw, Gig Harbor, WA 98335
MLS# 2579144Listed by: RE/MAX EXCLUSIVE - New
 $584,950Active3 beds 3 baths1,523 sq. ft.
13807 Pinehurst Lane Nw, Gig Harbor, WA 98329
MLS# 2582500Listed by: JOHN L. SCOTT, INC. - New
 $1,100,000Active1 beds 2 baths1,992 sq. ft.
9312 Glencove Road Nw, Gig Harbor, WA 98329
MLS# 2582479Listed by: REAL BROKER LLC - New
 $109,950Active0.56 Acres
6801 80th Avenue Nw, Gig Harbor, WA 98335
MLS# 2582070Listed by: JOHN L. SCOTT, INC - Open Thu, 10am to 1pmNew
 $770,000Active4 beds 3 baths2,487 sq. ft.
10332 Driftwood Ave, Gig Harbor, WA 98332
MLS# 2578960Listed by: WESTMORELAND PROPERTIES  $69,950Active2 beds 2 baths924 sq. ft.
9111 66th Avenue Nw #105, Gig Harbor, WA 98332
MLS# 2577400Listed by: WINDERMERE PROF PARTNERS- Open Thu, 10am to 1pmNew
 $1,700,000Active3 beds 3 baths2,947 sq. ft.
2529 14th Ave Nw, Gig Harbor, WA 98335
MLS# 2582004Listed by: WINDERMERE PROF PARTNERS


Protect your home and budget from life's surprises with an Assurant Home Warranty, backed by a partner that supports you through every step of homeownership. Explore Plans.
©2026 Century 21 Real Estate LLC. All rights reserved. CENTURY 21®, the CENTURY 21 Logo and C21® are service marks owned by Century 21 Real Estate LLC. Century 21 Real Estate LLC fully supports the principles of the Fair Housing Act and the Equal Opportunity Act. Each office is independently owned and operated. Listing information is deemed reliable but not guaranteed accurate.