
19312 134th Avenue Ct E, Graham, WA 98338
Local realty services provided by:CENTURY 21 North Homes Realty
Listed by: justin munson
Office: better properties n. proctor
MLS#:2581358
Source:NWMLS
Price summary
- Price:$684,995
- Price per sq. ft.:$210.06
- Monthly HOA dues:$55
About this home
*RARE MAIN-FLOOR ADU!*Experience exceptional multi-generational living in this beautifully upgraded Bainbridge model in the highly sought-after Daybreak community. The fully private Mother-in-Law suite offers its own secure entrance, kitchenette, dedicated laundry, and spacious living quarters—ideal for extended living, guests, or independent living. The main home features a bright open-concept design with a gourmet kitchen boasting a gas range, over-sized quartz breakfast island, and abundant storage, flowing into a welcoming great room with gas fireplace. Upstairs, enjoy beautiful Mt Rainier views, from the open versatile bonus room that leads to private office, spacious primary suite w/large walk-in closet and luxurious five-piece ensuite, as well as two additional bedrooms, full bath and laundry room! Private outdoor living backed-up to greenbelt. Three-car tandem garage w/plenty of built-in storage, and upgraded security system. Also enjoy multiple community parks, athletic court, and scenic trails, making this exceptional home the perfect blend of flexibility, privacy, comfort, and community!...
Contact an agent
Home facts
- Year built:2023
- Subdivision & Development:Graham
- Listing ID #:2581358
- Updated:September 12, 2026 at 02:08 PM
Rooms and interior
- Bedrooms:4
- Total bathrooms:4
- Full bathrooms:2
- Half bathrooms:1
- Flooring:Carpet, Ceramic Tile Floor, Laminate, Vinyl Floor
- Kitchen Description:Dishwasher, Disposal, Microwave, Refrigerator
- Bedroom Description:Main Level Bedrooms : 1, Upper Level Bedrooms : 3
- Basement:Yes
- Living area:3,261 sq. ft.
Heating and cooling
- Heating:Forced Air, Heat Pump
Structure and exterior
- Roof:Composition
- Year built:2023
- Building area:3,261 sq. ft.
- Lot area:0.11 Acres
- Lot Features:Curbed Lot, Paved, Sidewalk
- Architectural Style:Contemporary
- Construction Materials:Cement Planked
- Exterior Features:Fenced-Fully, Patio
- Foundation Description:None
- Levels:2 Story
Schools
- High school:Orting High
- Middle school:Orting Mid
- Elementary school:Ptarmigan Ridge Inte
Utilities
- Water:Public
- Sewer:Sewer Connected
Finances and disclosures
- Price:$684,995
- Price per sq. ft.:$210.06
- Tax amount:$5,912 (2025)
Features and amenities
- Appliances:Dishwasher, Refrigerator, Washer
- Laundry features:Dryer, Washer
- Amenities:Cable TV, Electric Car Charging, Gas Available, High Speed Internet, Pantry, SMART Wired, Security System, Walk-In Closet(s)
Parking
- Total parking spaces:3
- Parking description:Attached Garage, Driveway
- Garage:Yes
 Listings courtesy of Northwest MLS as distributed by MLS GRID. Based on information submitted to the MLS GRID as of September 12, 2026. All data is obtained from various sources and may not have been verified by broker or MLS GRID. Supplied Open House Information is subject to change without notice. All information should be independently reviewed and verified for accuracy. Properties may or may not be listed by the office/agent presenting the information. Listing information is provided for consumers' personal, non-commercial use, solely to identify prospective properties for potential purchase; all other use is strictly prohibited and may violate relevant federal and state law. Information deemed reliable but not guaranteed. Copyright © 2026 MLS GRID. All Rights Reserved. NWMLS Member Broker: Michael Killmer
New listings near 19312 134th Avenue Ct E
- Coming Soon
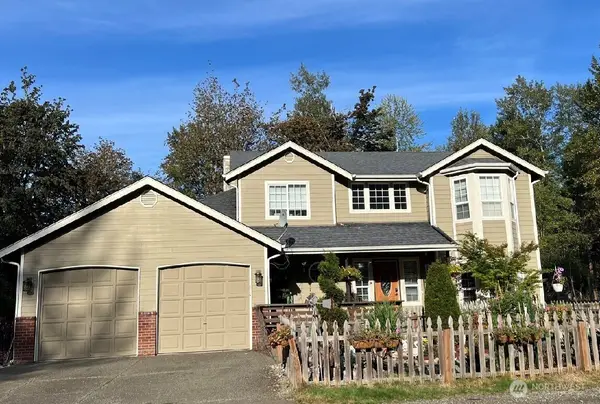 $700,000First Look3 beds 3 baths2,448 sq. ft.
29710 52nd Avenue E, Graham, WA 98338
MLS# 2580270Listed by: KELLER WILLIAMS REALTY - New
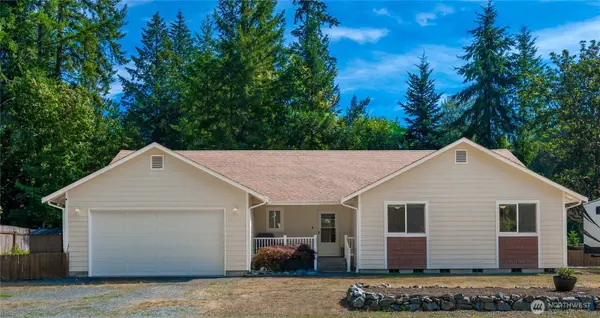 $575,000Active3 beds 2 baths1,981 sq. ft.
9315 275th Street Ct E, Graham, WA 98338
MLS# 2580330Listed by: KELLER WILLIAMS SOUTH SOUND - New
 $540,000Active3 beds 3 baths1,984 sq. ft.
18421 115th Avenue E, Puyallup, WA 98374
MLS# 2579609Listed by: EXP REALTY - New
 $725,000Active4 beds 3 baths2,837 sq. ft.
8513 228th Street Ct E, Graham, WA 98338
MLS# 2581378Listed by: BEST CHOICE REALTY LLC - New
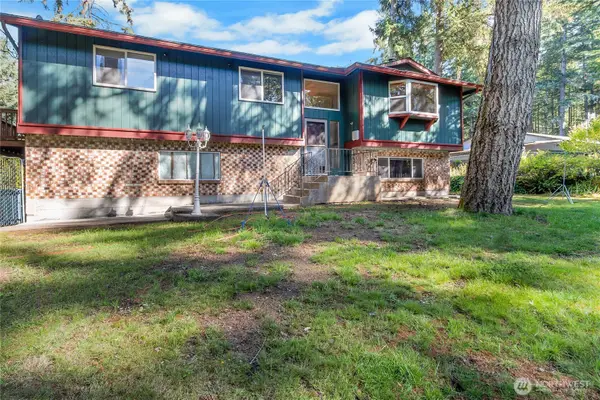 $795,000Active3 beds 2 baths1,817 sq. ft.
25225 70th Avenue E, Graham, WA 98338
MLS# 2578901Listed by: GATEWAY REAL ESTATE - Open Sat, 12 to 2pmNew
 $519,950Active3 beds 3 baths1,952 sq. ft.
9222 195th Street Ct E, Graham, WA 98338
MLS# 2579637Listed by: JOHN L. SCOTT SNOHOMISH - New
 $874,900Active4 beds 2 baths1,512 sq. ft.
31506 125th Avenue E, Graham, WA 98338
MLS# 2580712Listed by: CLUTCH REAL ESTATE LLC - New
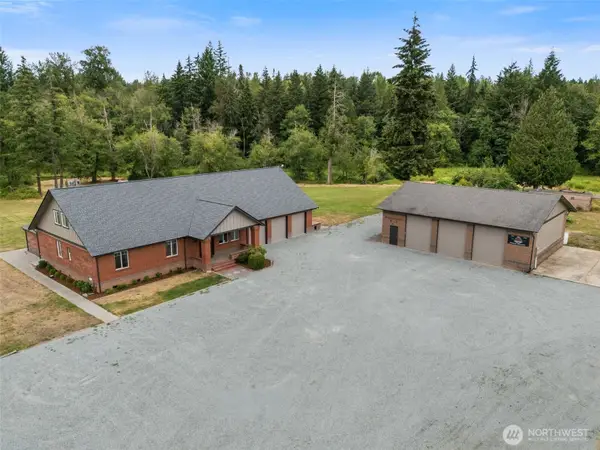 $949,500Active5 beds 4 baths3,600 sq. ft.
30121 41st Avenue E, Graham, WA 98338
MLS# 2580743Listed by: 1% LISTS PACIFIC NORTHWEST - New
 $649,999Active4 beds 3 baths2,110 sq. ft.
23704 77th Avenue Ct E, Graham, WA 98338
MLS# 2579342Listed by: EXP REALTY


Protect your home and budget from life's surprises with an Assurant Home Warranty, backed by a partner that supports you through every step of homeownership. Explore Plans.
©2026 Century 21 Real Estate LLC. All rights reserved. CENTURY 21®, the CENTURY 21 Logo and C21® are service marks owned by Century 21 Real Estate LLC. Century 21 Real Estate LLC fully supports the principles of the Fair Housing Act and the Equal Opportunity Act. Each office is independently owned and operated. Listing information is deemed reliable but not guaranteed accurate.