
22026 131st Avenue E, Graham, WA 98338
Local realty services provided by:CENTURY 21 North Homes Realty
Listed by: tyler freed
Office: windermere real estate/psk inc
MLS#:2574045
Source:NWMLS
22026 131st Avenue E,Graham, WA 98338
$1,525,000
- 4 Beds
- 5 Baths
- 4,590 sq. ft.
- Single family
- Active
Price summary
- Price:$1,525,000
- Price per sq. ft.:$332.24
About this home
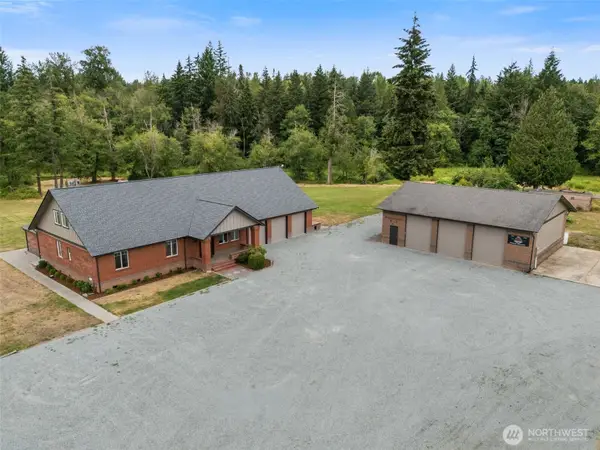
Experience a level of craftsmanship and timeless design rarely seen in the South Sound. This extraordinary custom residence blends Hamptons elegance with Neo-classical architecture, where soaring ceilings, 8-foot doors, exquisite millwork, rich hardwoods and thoughtfully curated finishes create an unmistakable sense of quality throughout. At the heart of the home, a showpiece kitchen features ZLINE Autograph appliances, double ovens, a 36-inch gas range, built-in refrigerator and stunning tiered island designed for both entertaining and everyday living. French doors extend the living space outdoors to an incredible covered patio highlighted by a dramatic 13-foot wood-burning fireplace, outdoor kitchen and beautiful Mt. Rainier views. The luxurious primary suite feels like a private retreat with its French marble fireplace, spa-inspired steam shower, bidet, heated granite tile floors and exquisite Sherle Wagner fixtures. Statement Schonbek lighting illuminates the home like jewelry, complementing the exceptional millwork and thoughtfully sophisticated finishes throughout. Marvin windows, custom built-ins, coffered ceilings and a extensive hardscaping and landscaping showcase the exceptional attention to detail. Privately positioned behind a gated entrance, this is more than a beautiful home—it is a truly special property built with a caliber of materials, character and craftsmanship that is increasingly difficult to find. Professionally pre-inspected for added assurance....
Contact an agent
Home facts
- Year built:2007
- Subdivision & Development:Graham
- Listing ID #:2574045
- Updated:September 12, 2026 at 11:16 AM
Rooms and interior
- Bedrooms:4
- Total bathrooms:5
- Full bathrooms:4
- Half bathrooms:1
- Flooring:Carpet, Ceramic Tile Floor, Granite, Hardwood, Vinyl Plank
- Kitchen Description:Dishwasher, Double Oven, Refrigerator
- Bedroom Description:Main Level Bedrooms : 4
- Basement:Yes
- Living area:4,590 sq. ft.
Heating and cooling
- Heating:Forced Air, Heat Pump
- Central air:Yes
Structure and exterior
- Roof:Composition
- Year built:2007
- Building area:4,590 sq. ft.
- Lot area:1.96 Acres
- Lot Features:Dead-end Street, Paved, Secluded
- Construction Materials:Brick Exterior Finish, Cement Planked
- Exterior Features:Cabana/Gazebo, Fenced-Fully, Patio, Sprinkler System
- Foundation Description:None
- Levels:2 Story
Schools
- High school:Graham-Kapowsin High
- Middle school:Frontier Jnr High
- Elementary school:Nelson Elem
Utilities
- Water:Individual Well
- Sewer:Septic Tank
Finances and disclosures
- Price:$1,525,000
- Price per sq. ft.:$332.24
- Tax amount:$13,694 (2026)
Features and amenities
- Appliances:Dishwasher, Refrigerator, Washer
- Laundry features:Dryer, Washer
- Amenities:Ceiling Fan(s), French Doors, Gas Available, Gated Entry, High Speed Internet, Irrigation, Pantry, Vaulted Ceiling(s), Walk-In Closet(s), Water Heater
Parking
- Total parking spaces:3
- Parking description:Attached Garage, Detached Garage, Driveway, RV Parking
- Garage:Yes
 Listings courtesy of Northwest MLS as distributed by MLS GRID. Based on information submitted to the MLS GRID as of September 12, 2026. All data is obtained from various sources and may not have been verified by broker or MLS GRID. Supplied Open House Information is subject to change without notice. All information should be independently reviewed and verified for accuracy. Properties may or may not be listed by the office/agent presenting the information. Listing information is provided for consumers' personal, non-commercial use, solely to identify prospective properties for potential purchase; all other use is strictly prohibited and may violate relevant federal and state law. Information deemed reliable but not guaranteed. Copyright © 2026 MLS GRID. All Rights Reserved. NWMLS Member Broker: Michael Killmer
New listings near 22026 131st Avenue E
- Coming Soon
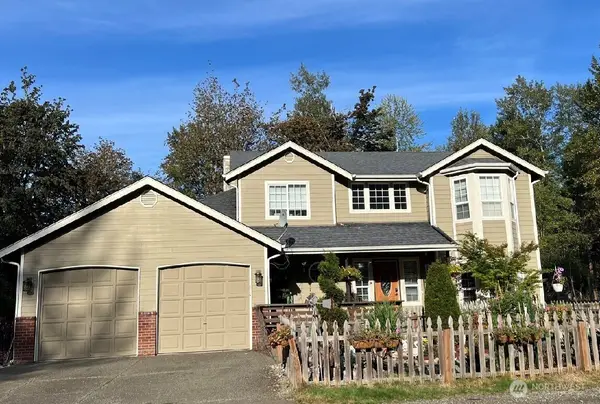 $700,000First Look3 beds 3 baths2,448 sq. ft.
29710 52nd Avenue E, Graham, WA 98338
MLS# 2580270Listed by: KELLER WILLIAMS REALTY - Coming Soon
 $485,000First Look3 beds 3 baths1,341 sq. ft.
18633 108th Avenue E, Puyallup, WA 98374
MLS# 2580878Listed by: MY INTERNATIONAL REAL ESTATE - New
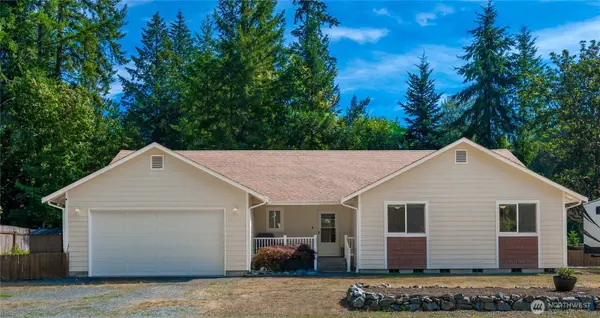 $575,000Active3 beds 2 baths1,981 sq. ft.
9315 275th Street Ct E, Graham, WA 98338
MLS# 2580330Listed by: KELLER WILLIAMS SOUTH SOUND - New
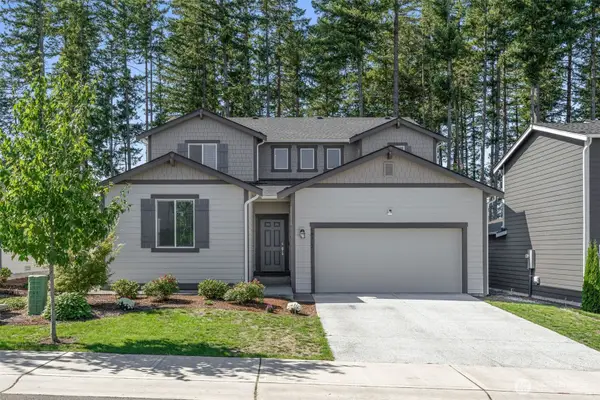 $684,995Active4 beds 4 baths3,261 sq. ft.
19312 134th Avenue Ct E, Graham, WA 98338
MLS# 2581358Listed by: BETTER PROPERTIES N. PROCTOR - New
 $540,000Active3 beds 3 baths1,984 sq. ft.
18421 115th Avenue E, Puyallup, WA 98374
MLS# 2579609Listed by: EXP REALTY - New
 $725,000Active4 beds 3 baths2,837 sq. ft.
8513 228th Street Ct E, Graham, WA 98338
MLS# 2581378Listed by: BEST CHOICE REALTY LLC - New
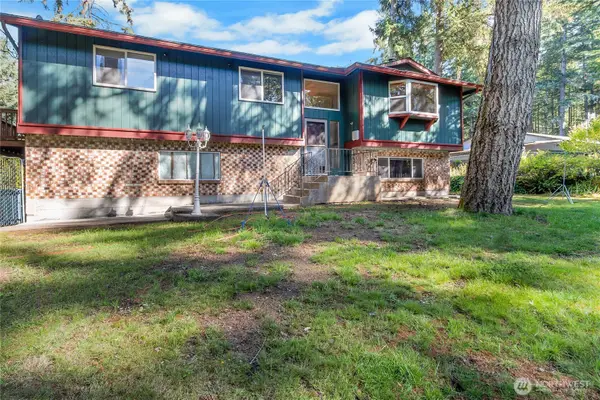 $795,000Active3 beds 2 baths1,817 sq. ft.
25225 70th Avenue E, Graham, WA 98338
MLS# 2578901Listed by: GATEWAY REAL ESTATE - Open Sat, 12 to 2pmNew
 $519,950Active3 beds 3 baths1,952 sq. ft.
9222 195th Street Ct E, Graham, WA 98338
MLS# 2579637Listed by: JOHN L. SCOTT SNOHOMISH - New
 $874,900Active4 beds 2 baths1,512 sq. ft.
31506 125th Avenue E, Graham, WA 98338
MLS# 2580712Listed by: CLUTCH REAL ESTATE LLC - New
 $949,500Active5 beds 4 baths3,600 sq. ft.
30121 41st Avenue E, Graham, WA 98338
MLS# 2580743Listed by: 1% LISTS PACIFIC NORTHWEST


Protect your home and budget from life's surprises with an Assurant Home Warranty, backed by a partner that supports you through every step of homeownership. Explore Plans.
©2026 Century 21 Real Estate LLC. All rights reserved. CENTURY 21®, the CENTURY 21 Logo and C21® are service marks owned by Century 21 Real Estate LLC. Century 21 Real Estate LLC fully supports the principles of the Fair Housing Act and the Equal Opportunity Act. Each office is independently owned and operated. Listing information is deemed reliable but not guaranteed accurate.