
33405 Benbow Drive E, Graham, WA 98338
Local realty services provided by:CENTURY 21 Real Estate Center
Listed by: emmy lay
Office: cobblestone realty nw llc.
MLS#:2561029
Source:NWMLS
Price summary
- Price:$555,000
- Price per sq. ft.:$341.75
About this home
Nature called... THIS is home! Wake each morning to peaceful views of Tanwax Lake where eagles soar overhead and everything moves a little slower. Towering fir trees rise above this 1624 sq ft home featuring picture windows overlooking gated Trex deck adorned with dreamy wisteria and flat front lawn. Your private community lake access lot is just a 100 yard walk down quiet Benbow Drive. French doors welcome you to your updated kitchen with granite counters, clean cabinets, SS appliances, and custom lighting. Main floor is warm and inviting with vaulted tongue and groove ceilings, open beams, propane fireplace, and 2 bedrooms with 1.75 baths and mini splits for heating and AC. Upstairs you'll find a spacious loft looking over the back entry and an additional bonus room with beautiful lake view- new wall to wall carpet, large closet space, and loads of potential for built in bunks, book nooks, or a cozy retreat! Basement level holds a single car garage with attached tinker shop. Detached 1080 sq ft finished shop and garage provides room for all your toys and ambition! RV parking too! Back yard is fenced with additional dog run, green house, wood shed, and terraces ready for your green thumb. Plenty of driveway parking! This isn't just a home, it's a lifestyle where everyday feels like a getaway!...
Contact an agent
Home facts
- Year built:1965
- Subdivision & Development:Lake Tanwax
- Listing ID #:2561029
- Updated:October 29, 2026 at 02:43 PM
Rooms and interior
- Bedrooms:2
- Total bathrooms:2
- Full bathrooms:1
- Flooring:Carpet, Laminate
- Kitchen Description:Dishwasher, Microwave, Refrigerator
- Bedroom Description:Main Level Bedrooms : 2
- Basement Description:Partially Finished
- Living area:1,624 sq. ft.
Structure and exterior
- Roof:Metal
- Year built:1965
- Building area:1,624 sq. ft.
- Lot area:0.53 Acres
- Lot Features:Dead-end Street, Paved
- Architectural Style:Contemporary
- Construction Materials:Cement Planked, Wood Products Exterior Finish
- Exterior Features:Deck, Dog Run, Fenced-Partially, Patio
- Foundation Description:Partially Finished
Schools
- High school:Eatonville High
- Middle school:Buyer To Verify
- Elementary school:Buyer To Verify
Utilities
- Water:Shared Well
- Sewer:Septic Tank
Finances and disclosures
- Price:$555,000
- Price per sq. ft.:$341.75
- Tax amount:$4,568 (2026)
Features and amenities
- Appliances:Dishwasher, Refrigerator, Washer
- Laundry features:Dryer, Washer
- Amenities:Ceiling Fan(s), French Doors, Green House, Propane, Security System, Shop, Skylight(s), Vaulted Ceiling(s), Water Heater
Parking
- Total parking spaces:4
- Parking description:Attached Garage, Detached Garage, Driveway, Off Street Parking, RV Parking
- Garage:Yes
 Listings courtesy of Northwest MLS as distributed by MLS GRID. Based on information submitted to the MLS GRID as of October 29, 2026. All data is obtained from various sources and may not have been verified by broker or MLS GRID. Supplied Open House Information is subject to change without notice. All information should be independently reviewed and verified for accuracy. Properties may or may not be listed by the office/agent presenting the information. Listing information is provided for consumers' personal, non-commercial use, solely to identify prospective properties for potential purchase; all other use is strictly prohibited and may violate relevant federal and state law. Information deemed reliable but not guaranteed. Copyright © 2026 MLS GRID. All Rights Reserved.
New listings near 33405 Benbow Drive E
- Coming Soon
 $1,100,000First Look3 beds 2 baths1,110 sq. ft.
29411 152nd Avenue E, Graham, WA 98338
MLS# 2598082Listed by: YELM WINDERMERE - Coming Soon
 $625,000First Look4 beds 3 baths2,240 sq. ft.
21103 108th Avenue Ct E, Graham, WA 98338
MLS# 2597436Listed by: JINA J REAL ESTATE - Coming Soon
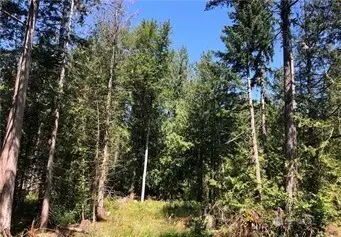 $215,000First Look4.63 Acres
21700 70th Avenue E #14, Spanaway, WA 98387
MLS# 2594182Listed by: EXP REALTY - New
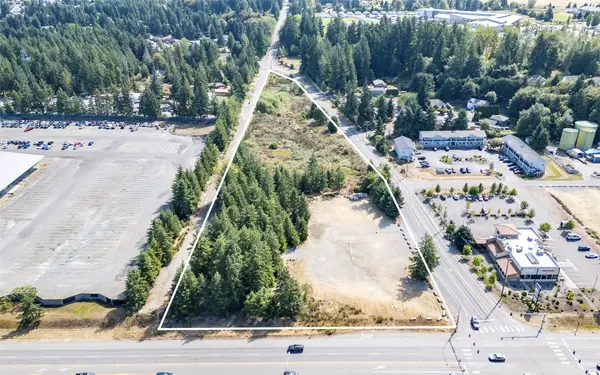 $1,995,000Active5.7 Acres
10301 Eustis Hunt Road E, Graham, WA 98338
MLS# 2598688Listed by: KELLER WILLIAMS REALTY PS - New
 $2,185,000Active3 beds 7 baths5,728 sq. ft.
29101 158th Avenue E, Graham, WA 98338
MLS# 2596188Listed by: BERKSHIRE HATHAWAY HS SSP - New
 $1,895,000Active-- beds -- baths15,009 sq. ft.
30114 E Orville Road, Graham, WA 98338
MLS# 2597663Listed by: REAL ESTATE 2000 INC. - New
 $509,900Active4 beds 3 baths1,758 sq. ft.
20304 80th Avenue E, Spanaway, WA 98387
MLS# 2597156Listed by: EXP REALTY - New
 $489,000Active4 beds 2 baths1,926 sq. ft.
21620 88th Ave E, Graham, WA 98338
MLS# 2545226Listed by: COLDWELL BANKER BAIN - New
 $584,500Active5 beds 3 baths2,645 sq. ft.
11115 182nd Street E, Puyallup, WA 98374
MLS# 2595595Listed by: REAL BROKER LLC


Protect your home and budget from life's surprises with an Assurant Home Warranty, backed by a partner that supports you through every step of homeownership. Explore Plans.
©2026 Century 21 Real Estate LLC. All rights reserved. CENTURY 21®, the CENTURY 21 Logo and C21® are service marks owned by Century 21 Real Estate LLC. Century 21 Real Estate LLC fully supports the principles of the Fair Housing Act and the Equal Opportunity Act. Each office is independently owned and operated. Listing information is deemed reliable but not guaranteed accurate.