
1662 S Euclid Rd, Grandview, WA 98930
Local realty services provided by:CENTURY 21 Tri-Cities
1662 S Euclid Rd,Grandview, WA 98930
$425,000
- 5 Beds
- 3 Baths
- - sq. ft.
- Single family
- Sold
Listed by: randy tucker
Office: dk bain real estate, inc.
MLS#:290885
Source:WA_PRMLS
Sorry, we are unable to map this address
Price summary
- Price:$425,000
About this home
MLS# 290885 New Listing located in the Grandview City Limits. Property consists of a Rambler Home, Split Level with a 2-acre Cherry Orchard! Could be developed into additional homes . Square footage is 2882, Main and Lower level each has 1441 sq. ft. 5-Bedroom and 3 bath with a large, fenced backyard. Patio and Deck with a view are included. 2-car garage attached to the home with a large RV Garage as well. Downstairs was recently remodeled. Upstairs Master Bath also remodeled.
Contact an agent
Home facts
- Year built:1960
- Subdivision & Development:OTHER
- Listing ID #:290885
- Added:222 day(s) ago
- Updated:October 11, 2026 at 02:28 AM
Rooms and interior
- Bedrooms:5
- Total bathrooms:3
- Full bathrooms:3
- Flooring:Carpet, Tile, Vinyl
- Kitchen Description:Range/Oven, Refrigerator
- Basement:Yes
- Basement Description:Inside Entrance, Outside Entrance
Structure and exterior
- Roof:Composition
- Year built:1960
- Levels:2 Story
Utilities
- Water:Public
- Sewer:Sewer Connected
Finances and disclosures
- Price:$425,000
- Tax amount:$3,116 (2026)
Features and amenities
- Appliances:Range/Oven, Refrigerator
- Laundry features:Laundry Chute
Parking
- Parking description:2 Car, RV Carport
New listings near 1662 S Euclid Rd
- New
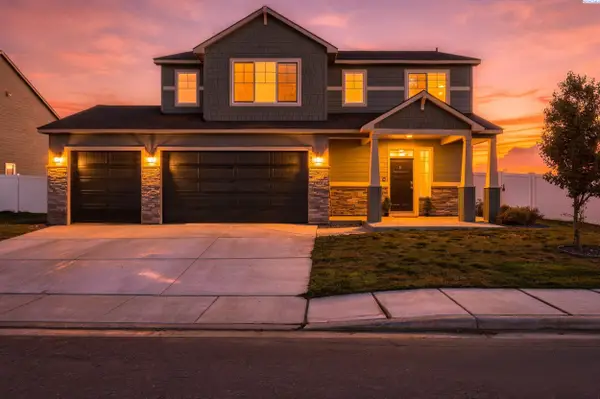 $489,000Active4 beds 3 baths2,109 sq. ft.
303 Jade Ave, Grandview, WA 98930
MLS# 297112Listed by: KELLER WILLIAMS REALTY TRI-CITIES - New
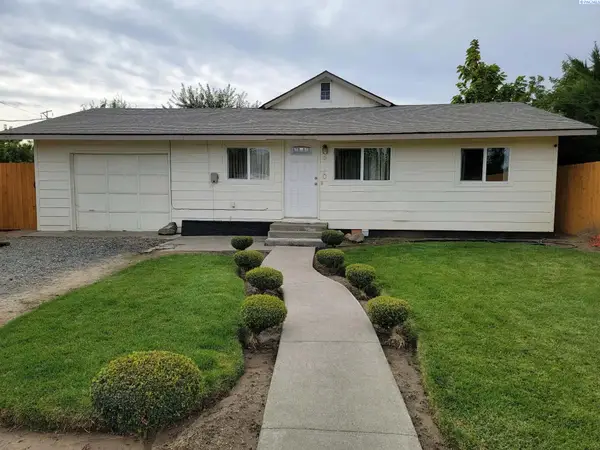 $304,800Active3 beds 3 baths1,888 sq. ft.
910 N 5th St, Grandview, WA 98930
MLS# 297103Listed by: NORTHWEST WINE COUNTRY R E INC - New
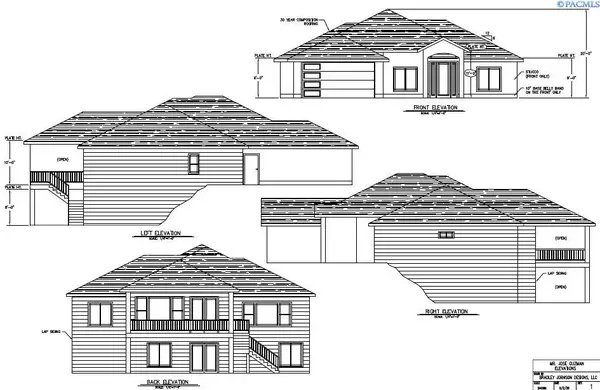 $525,000Active5 beds 3 baths3,380 sq. ft.
607 Ruby Ct, Grandview, WA 98930
MLS# 297077Listed by: WINDERMERE GROUP ONE/TRI-CITIES - New
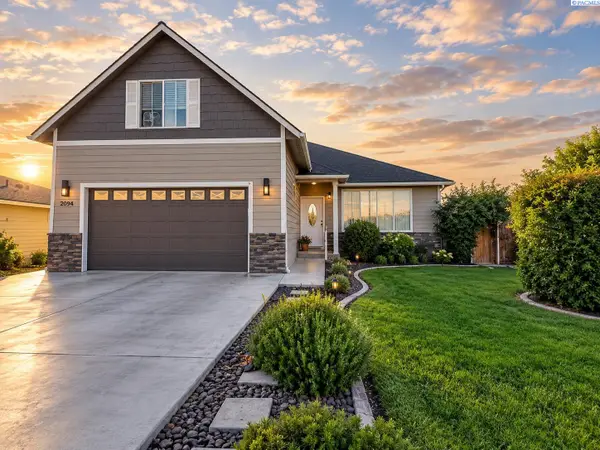 $390,000Active3 beds 2 baths1,874 sq. ft.
2004 Wyant Way, Grandview, WA 98930
MLS# 297051Listed by: EXP REALTY, LLC TRI CITIES - New
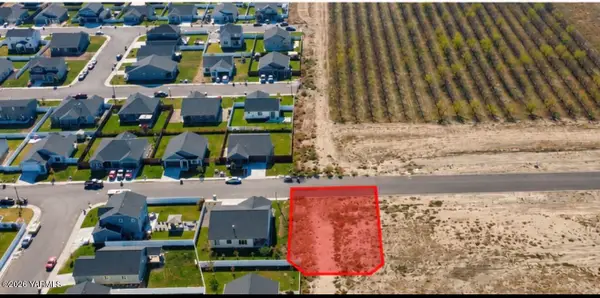 $110,000Active0 Acres
Nka Emerald Ave, Grandview, WA 98930
MLS# 26-3064Listed by: REAL BROKER, LLC - New
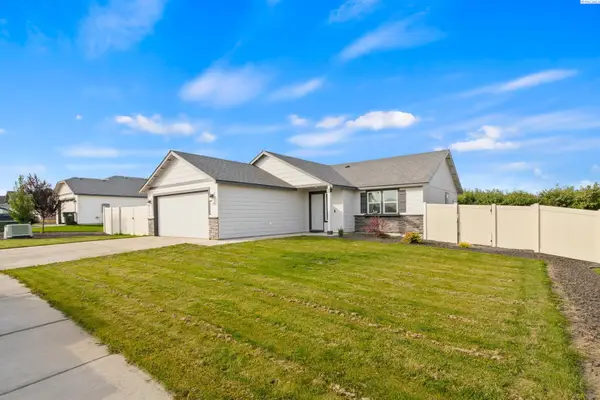 $325,000Active3 beds 2 baths1,152 sq. ft.
118 Bitters Loop Rd, Grandview, WA 98930
MLS# 297013Listed by: RE/MAX, THE COLLECTIVE - New
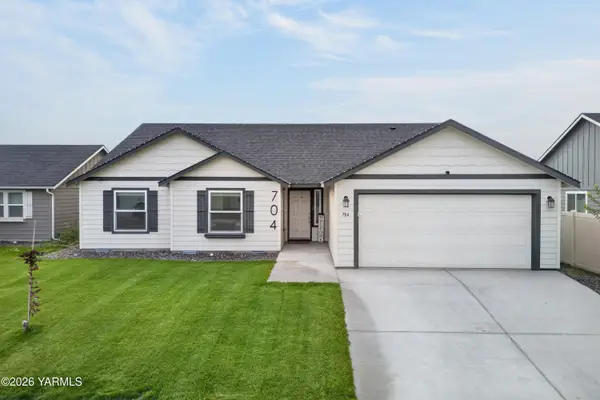 $399,000Active3 beds 2 baths1,805 sq. ft.
704 Regina, Grandview, WA 98930
MLS# 26-3042Listed by: EXP REALTY LLC KENNEWICK - New
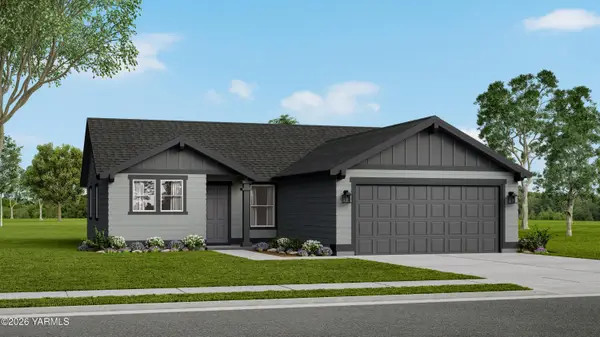 $339,990Active3 beds 2 baths1,235 sq. ft.
125 Blantons, Grandview, WA 98930
MLS# 26-3037Listed by: NEW HOME STAR WASHINGTON, LLC - New
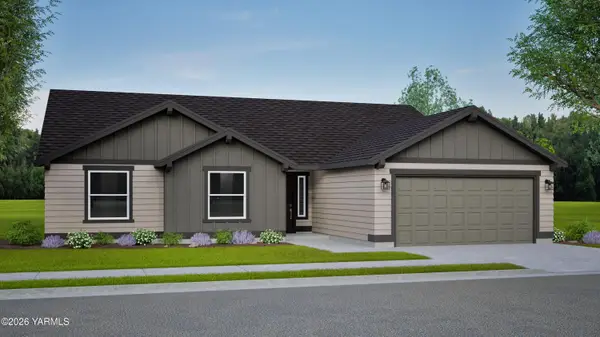 $409,990Active2 beds 2 baths1,805 sq. ft.
525 Pappys, Grandview, WA 98930
MLS# 26-3038Listed by: NEW HOME STAR WASHINGTON, LLC - New
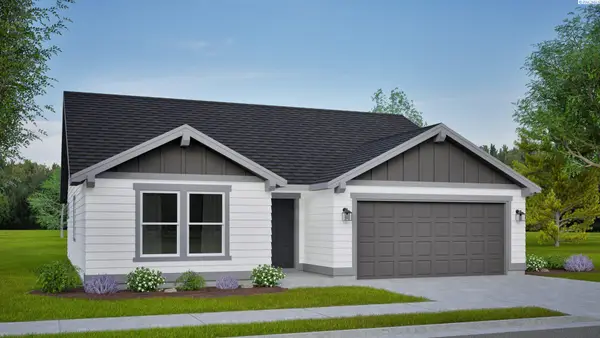 $354,990Active3 beds 2 baths1,408 sq. ft.
602 Pappys Way, Grandview, WA 98930
MLS# 296867Listed by: NEW HOME STAR WASHINGTON LLC


Protect your home and budget from life's surprises with an Assurant Home Warranty, backed by a partner that supports you through every step of homeownership. Explore Plans.
©2026 Century 21 Real Estate LLC. All rights reserved. CENTURY 21®, the CENTURY 21 Logo and C21® are service marks owned by Century 21 Real Estate LLC. Century 21 Real Estate LLC fully supports the principles of the Fair Housing Act and the Equal Opportunity Act. Each office is independently owned and operated. Listing information is deemed reliable but not guaranteed accurate.