
2040 Olmstead Rd, Grandview, WA 98930
Local realty services provided by:CENTURY 21 Tri-Cities
2040 Olmstead Rd,Grandview, WA 98930
$445,000
- 3 Beds
- 1 Baths
- 1,622 sq. ft.
- Single family
- Active
Listed by:
 CENTURY 21 Tri-Cities
Office: century 21-tri-cities
MLS#:295935
Source:WA_PRMLS
Price summary
- Price:$445,000
- Price per sq. ft.:$274.35
About this home
MLS# 295935 Welcome home to this charming and well-maintained 1950s brick home, perfectly situated on a spacious .68-acre corner lot surrounded by beautiful farm fields just on the outskirts of Grandview. Mature trees, established landscaping, and a lush lawn create a peaceful country setting with plenty of room to enjoy the outdoors, garden, or simply spread out and relax.Offering 1,622 sq ft of comfortable one-level living, this home features 3 bedrooms and 1 bathroom. The bright and inviting living room welcomes you with a large window that fills the space with natural light, along with a classic brick fireplace that adds warmth and character during the cooler months. The kitchen features an island with breakfast bar seating, laminate wood flooring, and a dishwasher, microwave, and range/oven. Just off the kitchen, the dining area includes built-in cabinetry, providing a charming place to display your favorite dishes while adding valuable storage.Vinyl windows and central heat & air provide everyday comfort, while additional storage throughout the home helps keep things organized. One bedroom features beautiful hardwood flooring, and the spacious laundry room offers plenty of storage with additional cabinetry for household and laundry supplies. Step outside and enjoy the beautiful country surroundings, expansive lawn, garden area, and plenty of space for outdoor activities, gardening, or animals. The property includes a two-bay carport, with one bay providing covered RV parking and the other offering a versatile covered patio area. An additional open patio provides even more space for outdoor entertaining, while a storage building offers convenient room for tools, equipment, and outdoor supplies. There is also ample off-street parking.With peaceful views, mature landscaping, and room to spread out, this property offers an appealing blend of country charm, space, and convenience. A private well and septic system complete the package. If you've been searching for affordable acreage with a comfortable home and plenty of outdoor space, this charming Grandview property is definitely worth a look!...
Contact an agent
Home facts
- Year built:1955
- Subdivision & Development:Other
- Listing ID #:295935
- Added:47 day(s) ago
- Updated:October 11, 2026 at 02:28 PM
Rooms and interior
- Bedrooms:3
- Total bathrooms:1
- Full bathrooms:1
- Flooring:Carpet, Laminate, Tile, Wood
- Kitchen Description:Dishwasher, Microwave, Range/Oven
- Living area:1,622 sq. ft.
Heating and cooling
- Cooling:Central Air, Forced Air
- Heating:Central, Forced Air, Furnace, Oil
- Central air:Yes
Structure and exterior
- Roof:Composition
- Year built:1955
- Building area:1,622 sq. ft.
- Lot area:0.68 Acres
- Lot Features:Animals Allowed
- Construction Materials:Frame, Masonry
- Exterior Features:Shed(s), Storage
- Foundation Description:Block
- Levels:1 Story
Utilities
- Water:Private
- Sewer:Septic
Finances and disclosures
- Price:$445,000
- Price per sq. ft.:$274.35
- Tax amount:$2,907 (2026)
Features and amenities
- Appliances:Dishwasher, Microwave, Range/Oven, Water Softener
- Amenities:Storage
Parking
- Parking description:2 Car, Carport, Detached, Off Street, RV Access/Parking, RV Carport
New listings near 2040 Olmstead Rd
- New
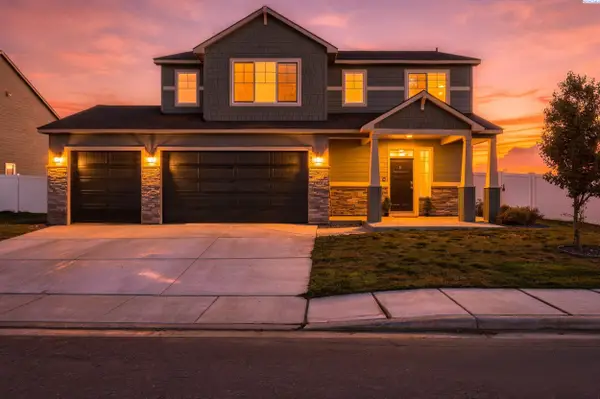 $489,000Active4 beds 3 baths2,109 sq. ft.
303 Jade Ave, Grandview, WA 98930
MLS# 297112Listed by: KELLER WILLIAMS REALTY TRI-CITIES - New
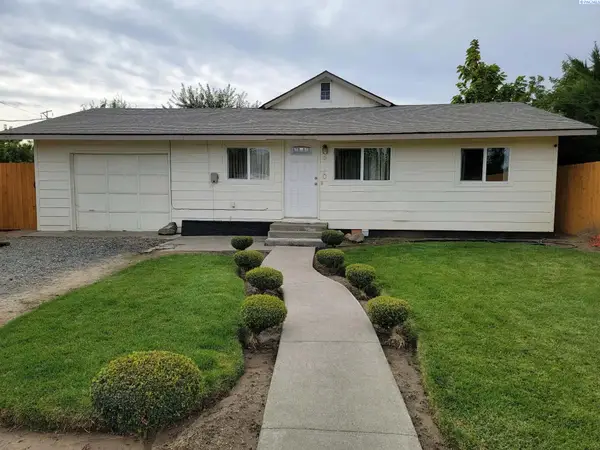 $304,800Active3 beds 3 baths1,888 sq. ft.
910 N 5th St, Grandview, WA 98930
MLS# 297103Listed by: NORTHWEST WINE COUNTRY R E INC - New
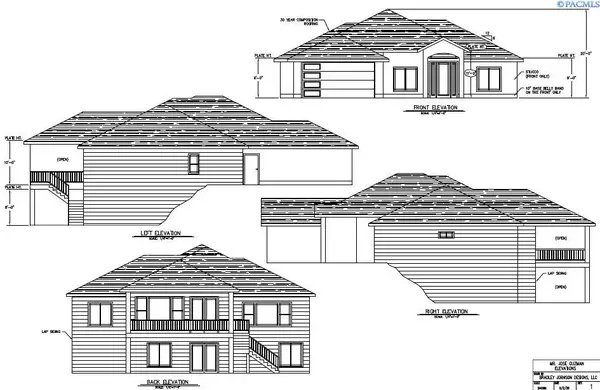 $525,000Active5 beds 3 baths3,380 sq. ft.
607 Ruby Ct, Grandview, WA 98930
MLS# 297077Listed by: WINDERMERE GROUP ONE/TRI-CITIES - New
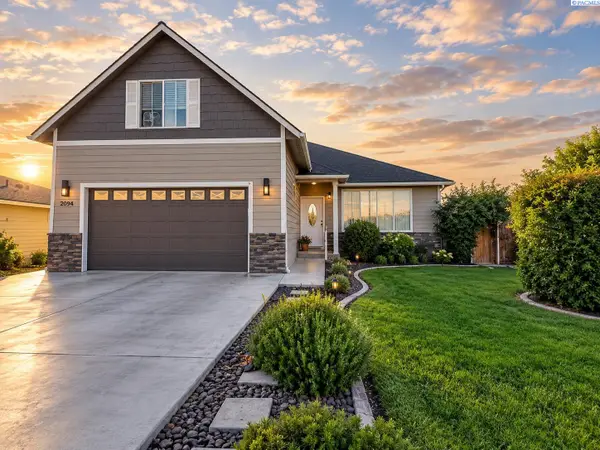 $390,000Active3 beds 2 baths1,874 sq. ft.
2004 Wyant Way, Grandview, WA 98930
MLS# 297051Listed by: EXP REALTY, LLC TRI CITIES - New
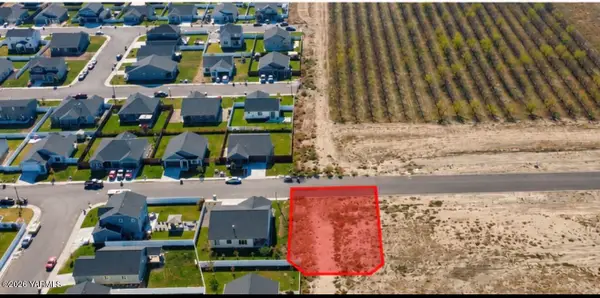 $110,000Active0 Acres
Nka Emerald Ave, Grandview, WA 98930
MLS# 26-3064Listed by: REAL BROKER, LLC - New
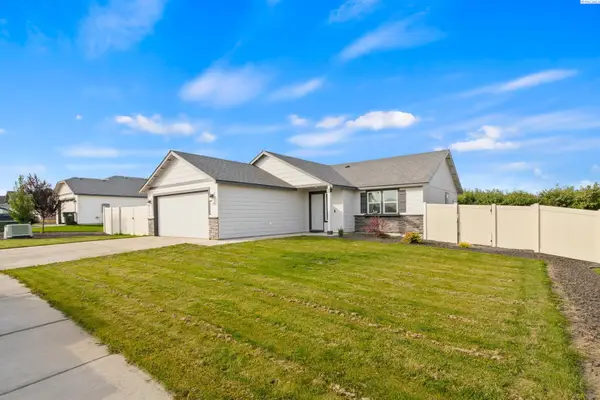 $325,000Active3 beds 2 baths1,152 sq. ft.
118 Bitters Loop Rd, Grandview, WA 98930
MLS# 297013Listed by: RE/MAX, THE COLLECTIVE - New
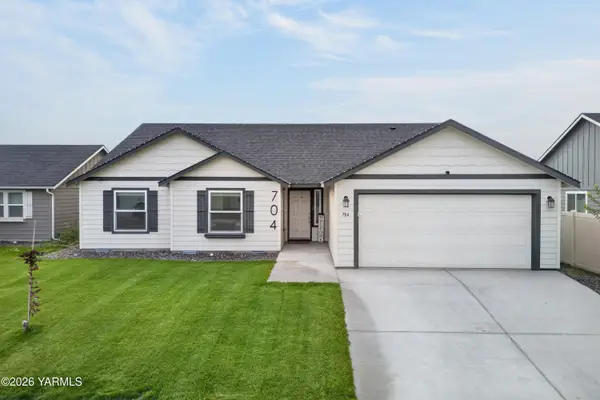 $399,000Active3 beds 2 baths1,805 sq. ft.
704 Regina, Grandview, WA 98930
MLS# 26-3042Listed by: EXP REALTY LLC KENNEWICK - New
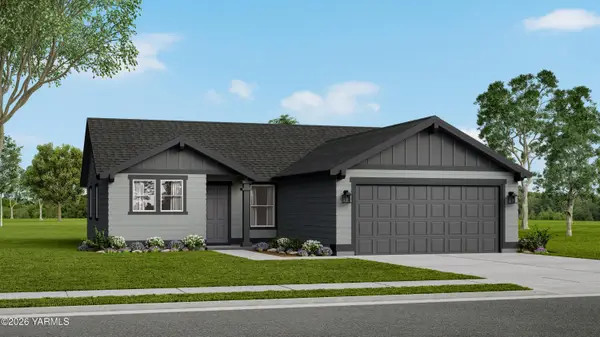 $339,990Active3 beds 2 baths1,235 sq. ft.
125 Blantons, Grandview, WA 98930
MLS# 26-3037Listed by: NEW HOME STAR WASHINGTON, LLC - New
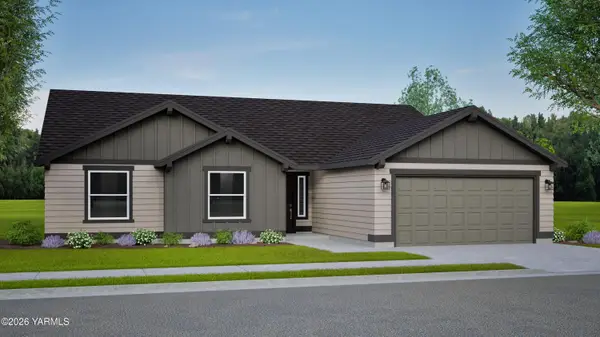 $409,990Active2 beds 2 baths1,805 sq. ft.
525 Pappys, Grandview, WA 98930
MLS# 26-3038Listed by: NEW HOME STAR WASHINGTON, LLC - New
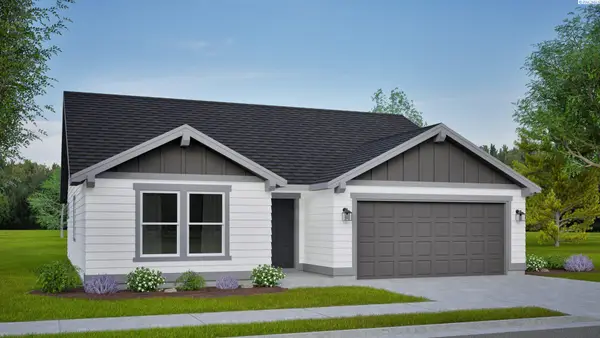 $354,990Active3 beds 2 baths1,408 sq. ft.
602 Pappys Way, Grandview, WA 98930
MLS# 296867Listed by: NEW HOME STAR WASHINGTON LLC


Protect your home and budget from life's surprises with an Assurant Home Warranty, backed by a partner that supports you through every step of homeownership. Explore Plans.
©2026 Century 21 Real Estate LLC. All rights reserved. CENTURY 21®, the CENTURY 21 Logo and C21® are service marks owned by Century 21 Real Estate LLC. Century 21 Real Estate LLC fully supports the principles of the Fair Housing Act and the Equal Opportunity Act. Each office is independently owned and operated. Listing information is deemed reliable but not guaranteed accurate.