
509 Crescent, Grandview, WA 98930
Local realty services provided by:CENTURY 21 Center Point
509 Crescent,Grandview, WA 98930
$360,000
- 3 Beds
- 2 Baths
- 1,986 sq. ft.
- Single family
- Active
Listed by: cody nelson, michael nelson
Office: dk bain real estate, inc.
MLS#:26-2790
Source:WA_YAR
Price summary
- Price:$360,000
- Price per sq. ft.:$181.27
About this home
Beautifully remodeled Grandview home with major updates throughout, including new flooring, fresh paint, quartz countertops, remodeled bathrooms, new windows, all-new plumbing, all-new electrical, and new HVAC with electric furnace and heat pump. The primary suite offers a walk-in closet, dual-sink vanity, and tile shower. Upstairs includes two bedrooms with new carpet and fresh paint. Downstairs offers a laundry area and unfinished basement space for storage or future use. Fresh exterior paint and modern interior finishes give this home strong move-in-ready appeal. Seller financing may be considered with acceptable terms.
Contact an agent
Home facts
- Year built:1947
- Listing ID #:26-2790
- Added:30 day(s) ago
- Updated:October 11, 2026 at 03:13 PM
Rooms and interior
- Bedrooms:3
- Total bathrooms:2
- Basement Description:Unfinished
- Living area:1,986 sq. ft.
Heating and cooling
- Heating:Electric, Forced Air, Heat Pump
Structure and exterior
- Year built:1947
- Building area:1,986 sq. ft.
- Lot Features:Level
- Construction Materials:Frame
Utilities
- Sewer:Connected
Finances and disclosures
- Price:$360,000
- Price per sq. ft.:$181.27
- Tax amount:$2,782
New listings near 509 Crescent
- New
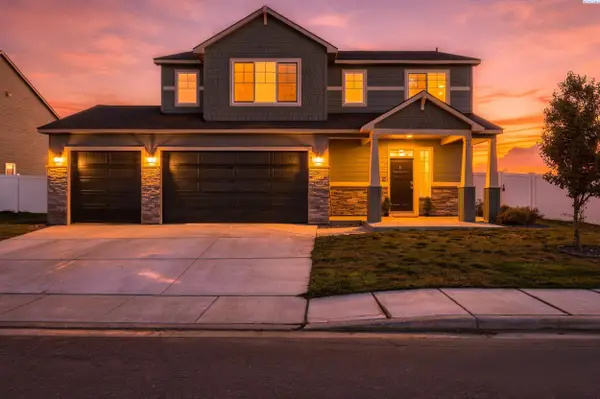 $489,000Active4 beds 3 baths2,109 sq. ft.
303 Jade Ave, Grandview, WA 98930
MLS# 297112Listed by: KELLER WILLIAMS REALTY TRI-CITIES - New
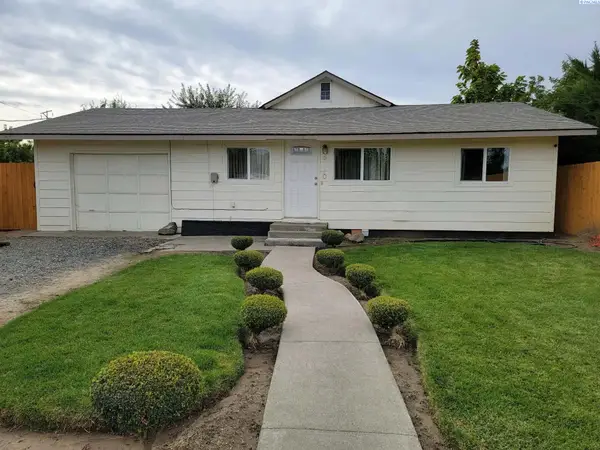 $304,800Active3 beds 3 baths1,888 sq. ft.
910 N 5th St, Grandview, WA 98930
MLS# 297103Listed by: NORTHWEST WINE COUNTRY R E INC - New
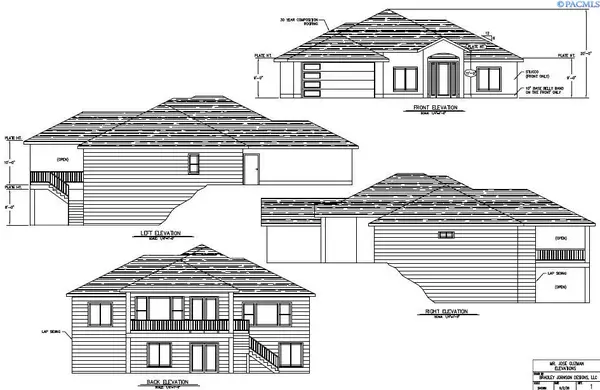 $525,000Active5 beds 3 baths3,380 sq. ft.
607 Ruby Ct, Grandview, WA 98930
MLS# 297077Listed by: WINDERMERE GROUP ONE/TRI-CITIES - New
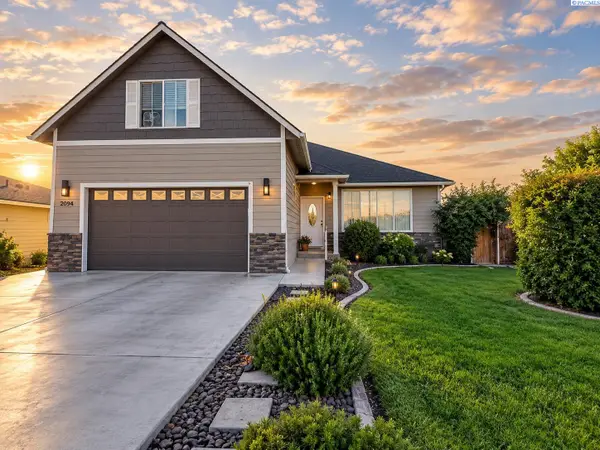 $390,000Active3 beds 2 baths1,874 sq. ft.
2004 Wyant Way, Grandview, WA 98930
MLS# 297051Listed by: EXP REALTY, LLC TRI CITIES - New
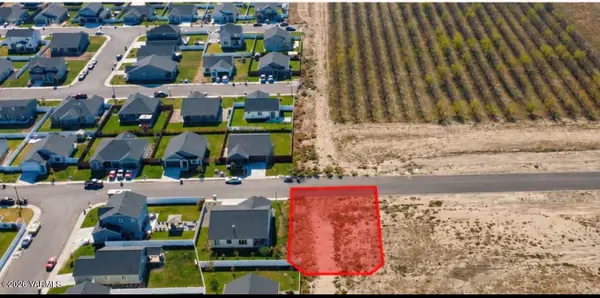 $110,000Active0 Acres
Nka Emerald Ave, Grandview, WA 98930
MLS# 26-3064Listed by: REAL BROKER, LLC - New
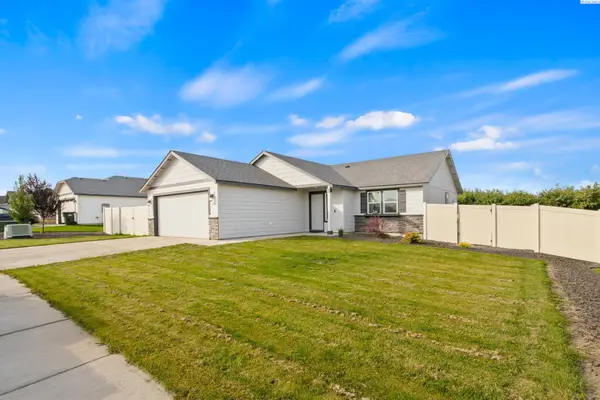 $325,000Active3 beds 2 baths1,152 sq. ft.
118 Bitters Loop Rd, Grandview, WA 98930
MLS# 297013Listed by: RE/MAX, THE COLLECTIVE - New
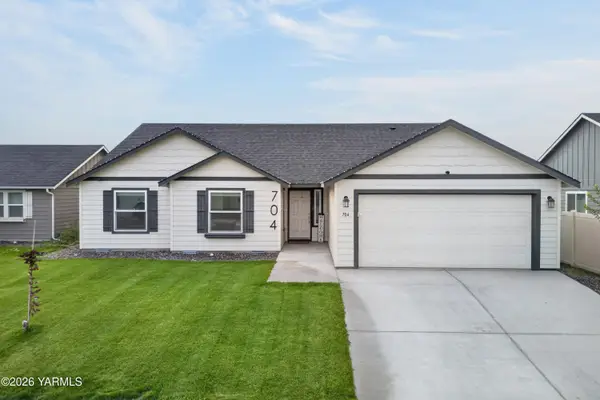 $399,000Active3 beds 2 baths1,805 sq. ft.
704 Regina, Grandview, WA 98930
MLS# 26-3042Listed by: EXP REALTY LLC KENNEWICK - New
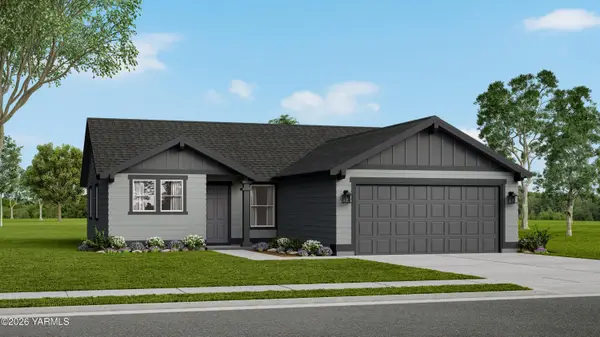 $339,990Active3 beds 2 baths1,235 sq. ft.
125 Blantons, Grandview, WA 98930
MLS# 26-3037Listed by: NEW HOME STAR WASHINGTON, LLC - New
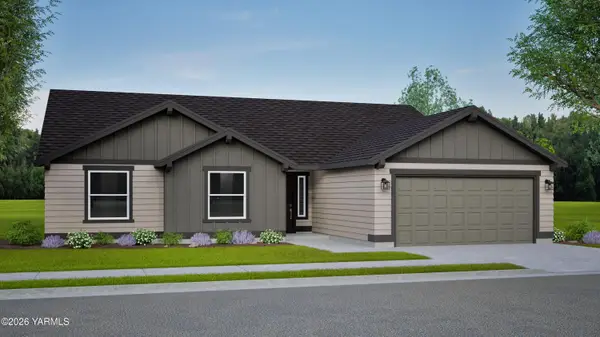 $409,990Active2 beds 2 baths1,805 sq. ft.
525 Pappys, Grandview, WA 98930
MLS# 26-3038Listed by: NEW HOME STAR WASHINGTON, LLC - New
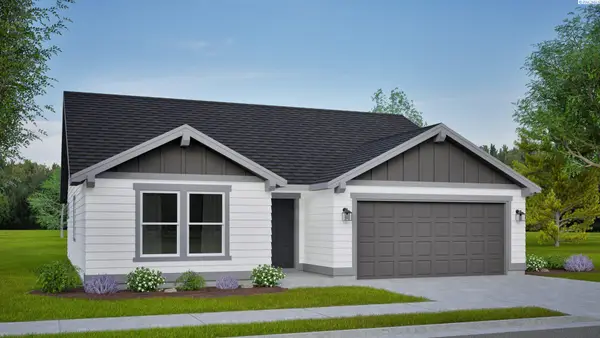 $354,990Active3 beds 2 baths1,408 sq. ft.
602 Pappys Way, Grandview, WA 98930
MLS# 296867Listed by: NEW HOME STAR WASHINGTON LLC


Protect your home and budget from life's surprises with an Assurant Home Warranty, backed by a partner that supports you through every step of homeownership. Explore Plans.
©2026 Century 21 Real Estate LLC. All rights reserved. CENTURY 21®, the CENTURY 21 Logo and C21® are service marks owned by Century 21 Real Estate LLC. Century 21 Real Estate LLC fully supports the principles of the Fair Housing Act and the Equal Opportunity Act. Each office is independently owned and operated. Listing information is deemed reliable but not guaranteed accurate.