
803 Crescent Drive, Grandview, WA 98930
Local realty services provided by:CENTURY 21 Tri-Cities
803 Crescent Drive,Grandview, WA 98930
$285,900
- 4 Beds
- 1 Baths
- 2,118 sq. ft.
- Single family
- Active
Listed by: matthew castro
Office: kelly right real estate tc
MLS#:296264
Source:WA_PRMLS
Price summary
- Price:$285,900
- Price per sq. ft.:$134.99
About this home
MLS# 296264 Welcome to 803 Crescent Drive! This spacious 4-bedroom, 1-bathroom home offers 2,118 square feet of living space and an impressive combination of indoor and outdoor versatility.Step outside and you’ll find a generously sized backyard with plenty of room to enjoy, entertain, garden, or simply relax. The covered patio area creates an inviting space for outdoor gatherings and enjoying the backyard throughout the seasons.The property’s true standout feature is the 30’ x 20’ detached shop, offering valuable additional space. Whether you need a workshop, hobby space, storage for tools and equipment, or room for your recreational toys, this shop provides the flexibility many buyers are looking for.Inside, four bedrooms and over 2,100 square feet provide plenty of room to accommodate a variety of lifestyles and needs. Located in an established Grandview neighborhood, this property offers space, functionality, and opportunity all in one.If you’re looking for a home with room to live, room to entertain, and room to work on your next project, 803 Crescent Drive deserves a closer look. Schedule your showing today!...
Contact an agent
Home facts
- Year built:1945
- Subdivision & Development:GRANDVIEW
- Listing ID #:296264
- Added:36 day(s) ago
- Updated:October 16, 2026 at 04:45 AM
Rooms and interior
- Bedrooms:4
- Total bathrooms:1
- Full bathrooms:1
- Flooring:Carpet, Laminate, Vinyl
- Kitchen Description:Dishwasher, Range, Refrigerator
- Basement:Yes
- Basement Description:Finished, Partial
- Living area:2,118 sq. ft.
Heating and cooling
- Cooling:Central Air
- Heating:Central
- Central air:Yes
Structure and exterior
- Roof:Composition
- Year built:1945
- Building area:2,118 sq. ft.
- Lot area:0.22 Acres
- Construction Materials:Frame, Wood Siding
- Exterior Features:Fenced, Workshop
- Foundation Description:Concrete
- Levels:2 Story
Utilities
- Water:Public
- Sewer:Community Sewer, Sewer Connected
Finances and disclosures
- Price:$285,900
- Price per sq. ft.:$134.99
- Tax amount:$2,371 (2025)
Features and amenities
- Appliances:Dishwasher, Range, Refrigerator
Parking
- Parking description:Detached, Workshop in Garage
New listings near 803 Crescent Drive
- New
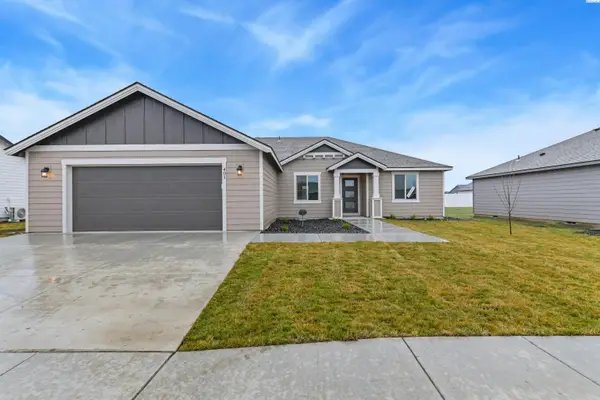 $392,850Active3 beds 2 baths1,586 sq. ft.
401 Glenwood Ave, Grandview, WA 98930
MLS# 297211Listed by: COLDWELL BANKER TOMLINSON 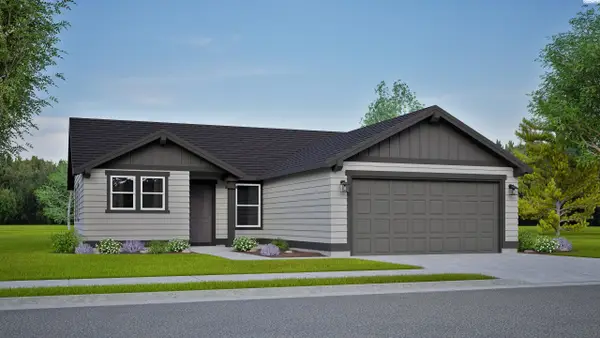 $319,990Pending3 beds 2 baths1,235 sq. ft.
600 Pappys Dr, Grandview, WA 98930
MLS# 297141Listed by: NEW HOME STAR WASHINGTON LLC- New
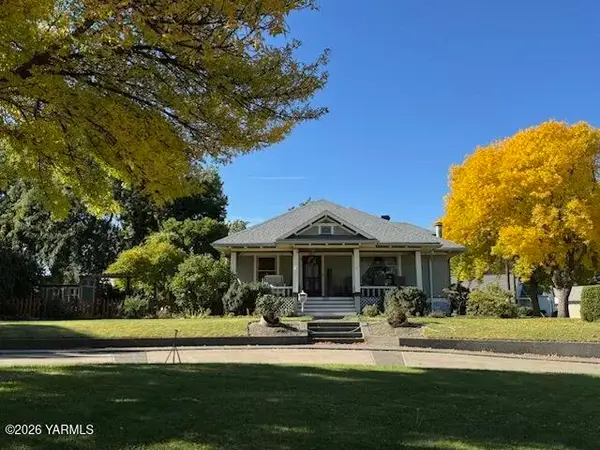 $650,000Active4 beds 4 baths3,732 sq. ft.
502 Avenue H, Grandview, WA 98930
MLS# 26-3112Listed by: DK BAIN REAL ESTATE, INC. - New
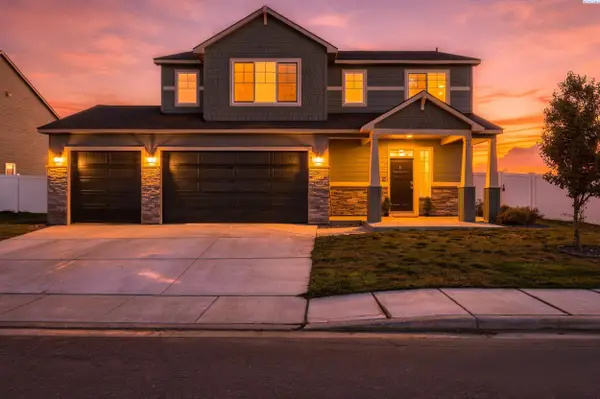 $489,000Active4 beds 3 baths2,109 sq. ft.
303 Jade Ave, Grandview, WA 98930
MLS# 297112Listed by: KELLER WILLIAMS REALTY TRI-CITIES - New
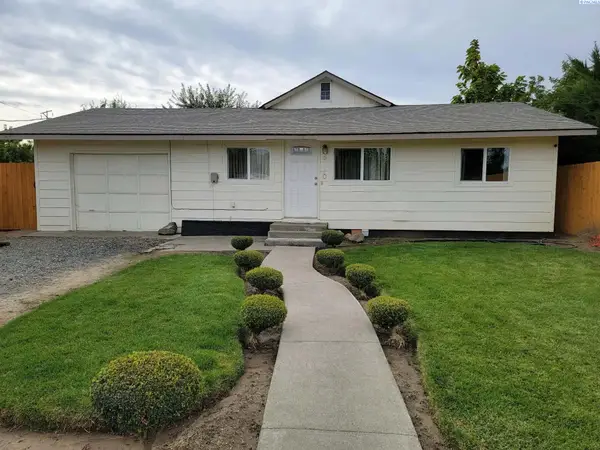 $304,800Active3 beds 3 baths1,888 sq. ft.
910 N 5th St, Grandview, WA 98930
MLS# 297103Listed by: NORTHWEST WINE COUNTRY R E INC - New
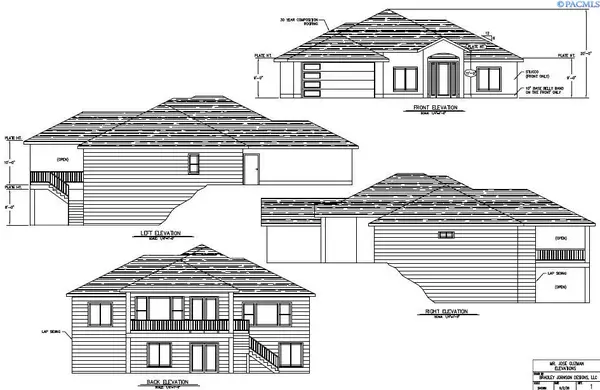 $525,000Active5 beds 3 baths3,380 sq. ft.
607 Ruby Ct, Grandview, WA 98930
MLS# 297077Listed by: WINDERMERE GROUP ONE/TRI-CITIES - New
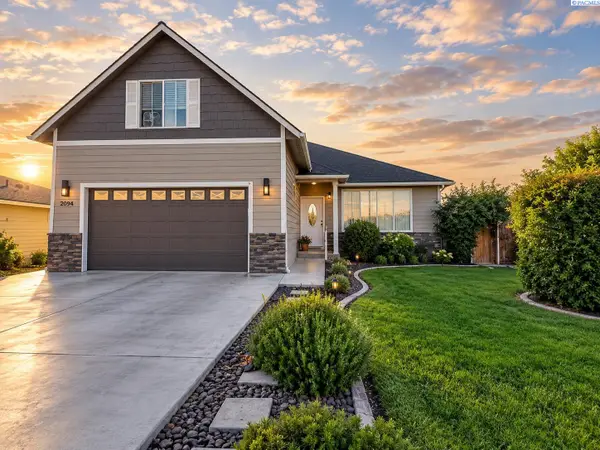 $390,000Active3 beds 2 baths1,874 sq. ft.
2004 Wyant Way, Grandview, WA 98930
MLS# 297051Listed by: EXP REALTY, LLC TRI CITIES - New
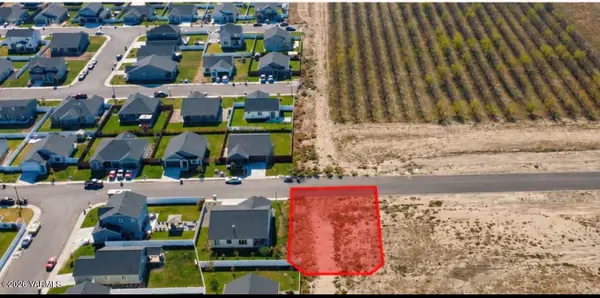 $110,000Active0 Acres
Nka Emerald Ave, Grandview, WA 98930
MLS# 26-3064Listed by: REAL BROKER, LLC - New
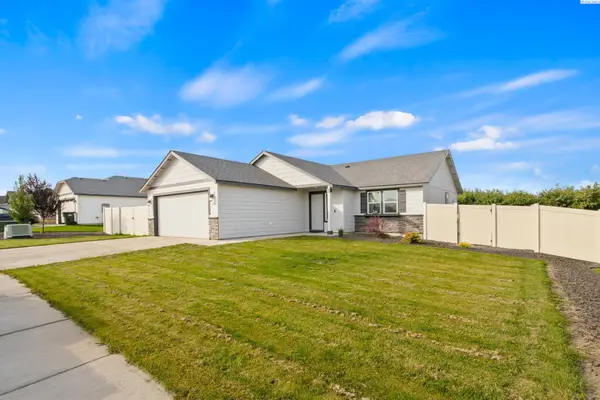 $325,000Active3 beds 2 baths1,152 sq. ft.
118 Bitters Loop Rd, Grandview, WA 98930
MLS# 297013Listed by: RE/MAX, THE COLLECTIVE - Open Sun, 11am to 1pm
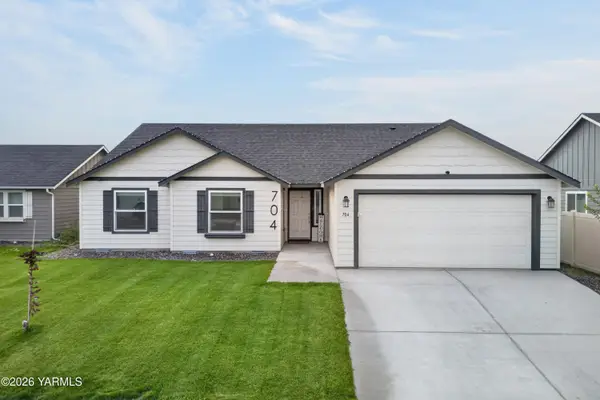 $399,000Active3 beds 2 baths1,805 sq. ft.
704 Regina, Grandview, WA 98930
MLS# 26-3042Listed by: EXP REALTY LLC KENNEWICK


Protect your home and budget from life's surprises with an Assurant Home Warranty, backed by a partner that supports you through every step of homeownership. Explore Plans.
©2026 Century 21 Real Estate LLC. All rights reserved. CENTURY 21®, the CENTURY 21 Logo and C21® are service marks owned by Century 21 Real Estate LLC. Century 21 Real Estate LLC fully supports the principles of the Fair Housing Act and the Equal Opportunity Act. Each office is independently owned and operated. Listing information is deemed reliable but not guaranteed accurate.