
1031 S Kayla Ct, Greenacres, WA 99016
Local realty services provided by:CENTURY 21 Beutler & Associates
Listed by: dana pendergrass
Office: real broker llc.
MLS#:202620982
Source:WA_SAR
Price summary
- Price:$835,000
- Price per sq. ft.:$193.56
About this home
Experience the perfect blend of space, comfort, and efficiency in this beautifully designed 4,300+ sq. ft. rancher with a daylight basement. Featuring 6 spacious bedrooms, 4 bathrooms, and a dedicated office, this home offers the ideal layout for everyday living, entertaining, or multi-generational living. The lower level provides excellent potential for an in-law suite or separate living quarters. The bright open-concept floor plan is filled with natural light and generous living spaces. Outside you'll find a fully fenced, professionally landscaped backyard complete with a separate dog run, cozy fire pit, and peaceful farm field views with no rear neighbors. Nestled on a quiet cul-de-sac in the highly sought-after Central Valley School District, this home also features a 12-kilowatt solar system for exceptional energy efficiency and long-term savings. A rare opportunity to own a spacious, move-in-ready home in an outstanding location!
Contact an agent
Home facts
- Year built:2013
- Subdivision & Development:Twin Bridges
- Listing ID #:202620982
- Added:47 day(s) ago
- Updated:September 01, 2026 at 11:37 AM
Rooms and interior
- Bedrooms:7
- Total bathrooms:4
- Full bathrooms:4
- Kitchen Description:Disposal, Free-Standing Range, Gas Range, Hard Surface Counters, Microwave, Refrigerator
- Basement:Yes
- Basement Description:Daylight, FInished, Full, Rec/Family Area, Walk-Out Access
- Living area:4,314 sq. ft.
Heating and cooling
- Heating:Solar
- Central air:Yes
Structure and exterior
- Year built:2013
- Building area:4,314 sq. ft.
- Lot area:0.44 Acres
- Lot Features:Cul-De-Sac, Fenced Yard, Fencing, Garden, Irregular Lot, Sprinkler - Automatic, Views
- Construction Materials:Stone Veneer, Vinyl Siding
Schools
- High school:Ridgeline
- Middle school:Greenacres
- Elementary school:Greenacres
Finances and disclosures
- Price:$835,000
- Price per sq. ft.:$193.56
- Tax amount:$8,180
Features and amenities
- Laundry features:Dryer, Washer
- Amenities:In-Law Floorplan
Parking
- Parking description:Attached
- Garage:Yes
- Garage spaces:3
New listings near 1031 S Kayla Ct
- Open Sat, 1 to 3pmNew
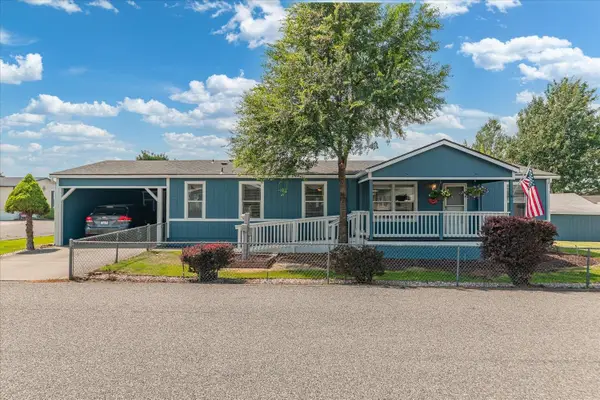 $225,000Active3 beds 2 baths1,456 sq. ft.
19029 E Boone Ave, Spokane Valley, WA 99016
MLS# 202623457Listed by: JOHN L SCOTT, SPOKANE VALLEY 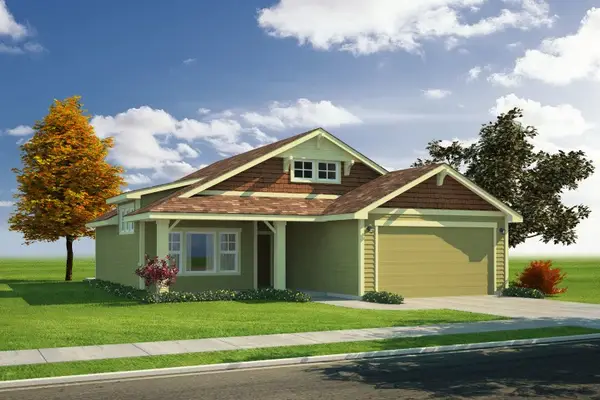 $477,147Pending3 beds 2 baths1,345 sq. ft.
21051 E Thompson Ave, Liberty Lake, WA 99016
MLS# 202623451Listed by: GREENSTONE REAL ESTATE, LLC- New
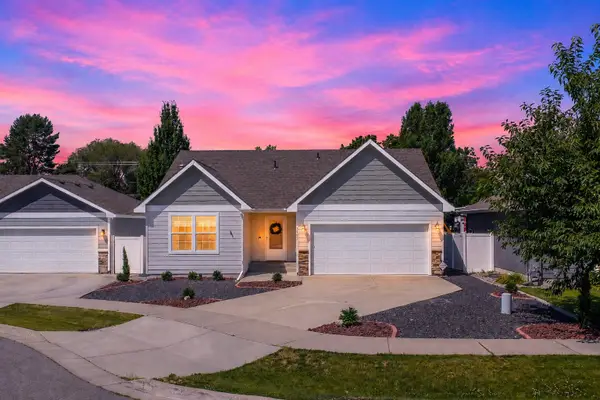 $465,000Active3 beds 3 baths2,700 sq. ft.
1925 N Coach Dr, Spokane Valley, WA 99016
MLS# 202623426Listed by: JOHN L SCOTT, SPOKANE VALLEY - New
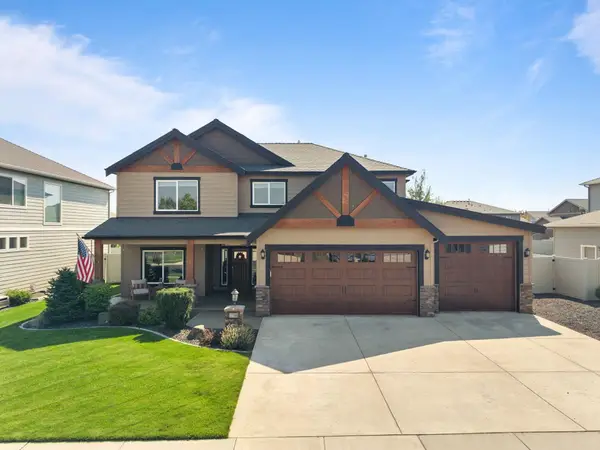 $749,900Active4 beds 3 baths
17706 E Belleaire Dr, Greenacres, WA 99016
MLS# 202623358Listed by: AMPLIFY REAL ESTATE SERVICES - New
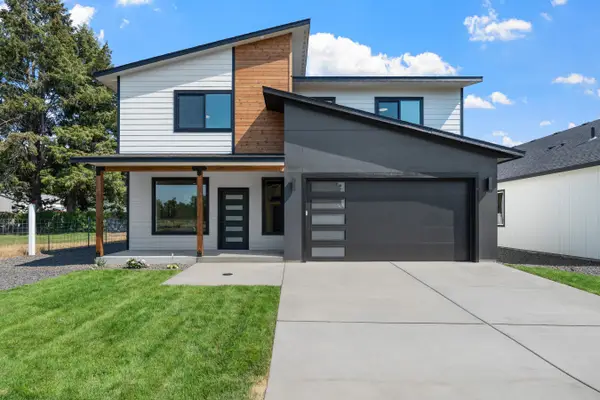 $525,000Active4 beds 3 baths1,921 sq. ft.
504 N Moen Ln, Greenacres, WA 99016
MLS# 202623367Listed by: THE HORNBERGER GROUP, LLC - New
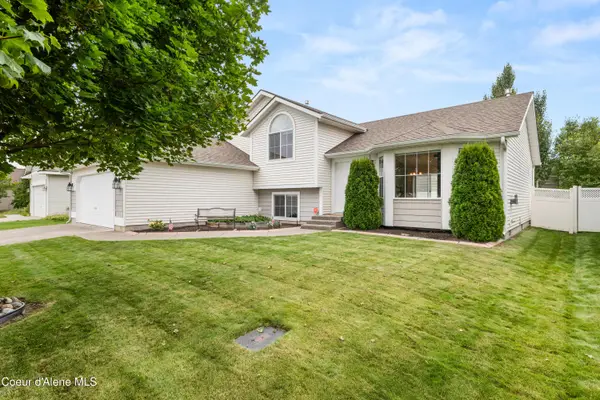 $464,000Active4 beds 3 baths1,777 sq. ft.
2020 N TSCHIRLEY RD, Spokane Valley, WA 99016
MLS# 26-8839Listed by: COLDWELL BANKER SCHNEIDMILLER REALTY - New
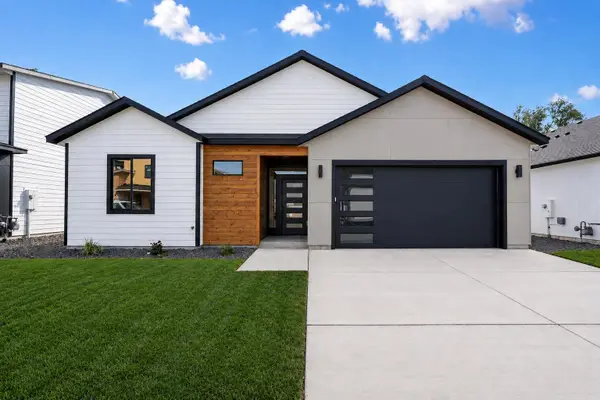 $474,999Active3 beds 2 baths1,499 sq. ft.
416 N Moen Ln, Greenacres, WA 99016
MLS# 202623264Listed by: THE HORNBERGER GROUP, LLC - New
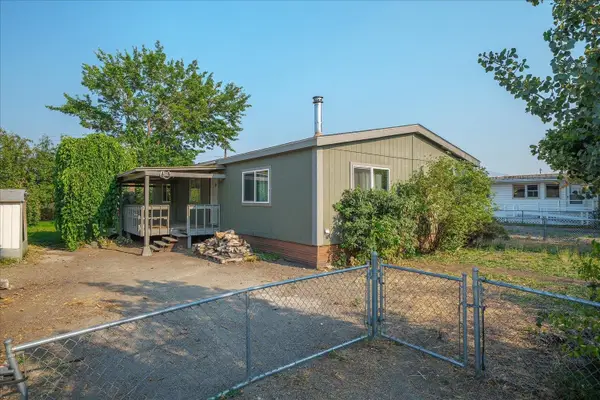 $169,999Active3 beds 2 baths
504 N Hodges Rd Rd, Greenacres, WA 99016
MLS# 202623275Listed by: AMPLIFY REAL ESTATE SERVICES - New
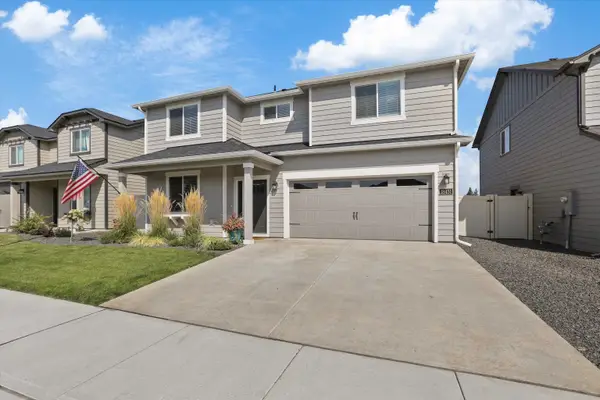 $575,000Active5 beds 3 baths2,211 sq. ft.
18451 E 17th Ave, Greenacres, WA 99016
MLS# 202623282Listed by: WINDERMERE MANITO, LLC - New
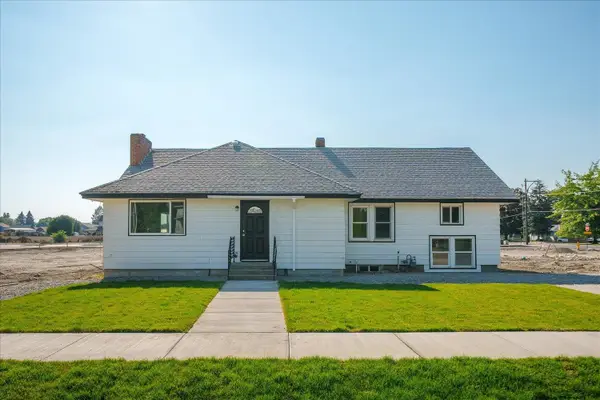 $354,900Active3 beds 1 baths1,905 sq. ft.
525 N Long Rd, Greenacres, WA 99016
MLS# 202623289Listed by: COLDWELL BANKER TOMLINSON


Protect your home and budget from life's surprises with an Assurant Home Warranty, backed by a partner that supports you through every step of homeownership. Explore Plans.
©2026 Century 21 Real Estate LLC. All rights reserved. CENTURY 21®, the CENTURY 21 Logo and C21® are service marks owned by Century 21 Real Estate LLC. Century 21 Real Estate LLC fully supports the principles of the Fair Housing Act and the Equal Opportunity Act. Each office is independently owned and operated. Listing information is deemed reliable but not guaranteed accurate.