
17201 E Galaxy Ln, Greenacres, WA 99016
Local realty services provided by:CENTURY 21 Beutler & Associates
Listed by: sarah sibley
Office: amplify real estate services
MLS#:202619830
Source:WA_SAR
Price summary
- Price:$772,500
- Price per sq. ft.:$179.07
About this home
***Offering $27,500 in seller concessions*** Mica Peak VIEW Home on nearly 1/2 acre w/NO rear neighbors! This stunning home offers 6 generously sized bedrooms, 3.5 bathrooms! A grand stairway welcomes you with a living area situated on either side of the entry way! Formal & Kitchen Dining Areas! Large updated Kitchen w/white cabinets, Quartz countertops, large island & stainless steel appliances! Primary Bedroom is a private oasis w/views from each window, a window seat, walk in closet, tile shower, separate garden tub & double vanities! Four larger than average bedrooms, a hallway dormer nook & a full bath with double vanities complete the upper floor! In the basement you'll find the sixth bedroom, large rec room & an additional rec room or flex area as well as the third full bathroom! Fully fenced with 6ft vinyl privacy fencing this backyard is ready to host all your gatherings w/sports court & patio! New Roof in 2021! New HVAC in 2023! Three Car Garage! Level Driveway for Extra Parking! Mature Landscaping!...
Contact an agent
Home facts
- Year built:1998
- Subdivision & Development:Viewmont at Morningside
- Listing ID #:202619830
- Added:68 day(s) ago
- Updated:September 02, 2026 at 07:45 AM
Rooms and interior
- Bedrooms:6
- Total bathrooms:4
- Full bathrooms:4
- Kitchen Description:Free-Standing Range, Hard Surface Counters, Microwave
- Basement:Yes
- Basement Description:FInished, Full, Rec/Family Area
- Living area:4,314 sq. ft.
Heating and cooling
- Central air:Yes
Structure and exterior
- Year built:1998
- Building area:4,314 sq. ft.
- Lot area:0.45 Acres
- Lot Features:Corner Lot, Fenced Yard, Fencing, Oversized Lot, Sprinkler - Automatic, Treed, Views
- Architectural Style:Cape Cod
- Construction Materials:Fiber Cement
Schools
- High school:Central Valley
- Middle school:Evergreen
- Elementary school:Sunrise
Finances and disclosures
- Price:$772,500
- Price per sq. ft.:$179.07
- Tax amount:$6,016
Parking
- Parking description:Attached, Off Site
- Garage:Yes
- Garage spaces:3
New listings near 17201 E Galaxy Ln
- New
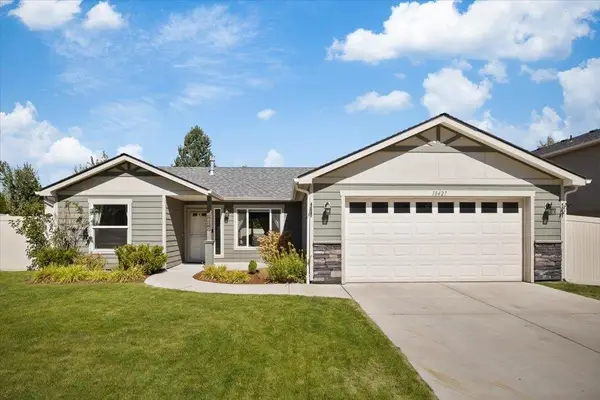 $475,000Active3 beds 2 baths1,428 sq. ft.
18427 E Selkirk Estates Rd, Greenacres, WA 99016
MLS# 202623566Listed by: KELLY RIGHT REAL ESTATE OF SPOKANE - New
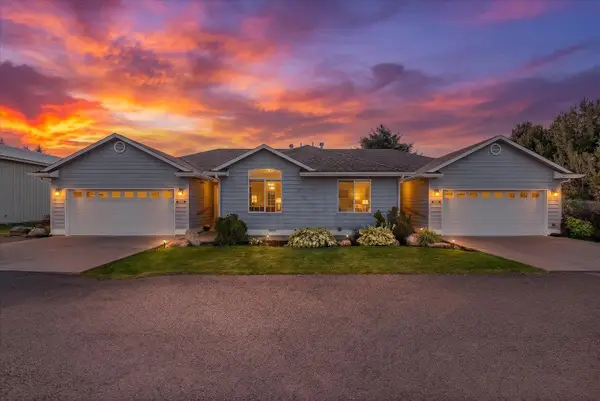 $749,900Active6 beds 6 baths3,988 sq. ft.
19019 E 4th Ave, Spokane, WA 99016
MLS# 202623574Listed by: REAL BROKER LLC - New
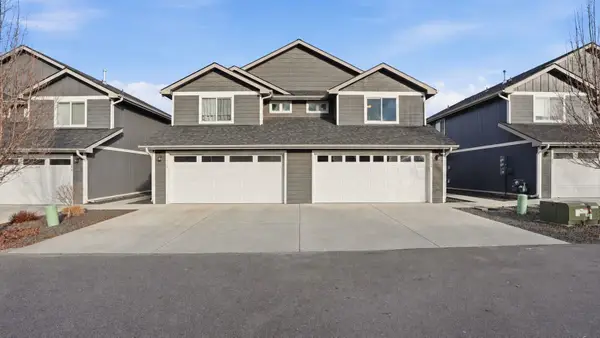 $639,000Active6 beds 6 baths2,920 sq. ft.
1428 N Michigan Ln, Greenacres, WA 99016
MLS# 202623581Listed by: AVALON 24 REAL ESTATE - New
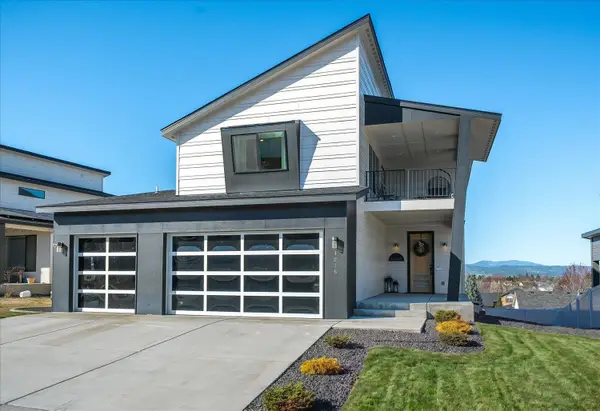 $849,900Active7 beds 4 baths3,900 sq. ft.
1216 S Greenacres Rd, Greenacres, WA 99016
MLS# 202623550Listed by: REAL BROKER LLC - Open Sat, 1 to 3pmNew
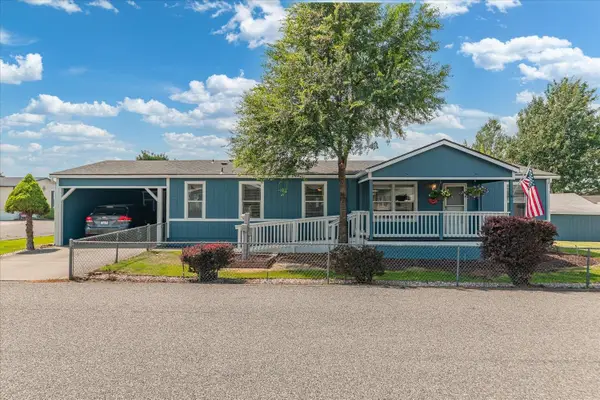 $225,000Active3 beds 2 baths1,456 sq. ft.
19029 E Boone Ave, Spokane Valley, WA 99016
MLS# 202623457Listed by: JOHN L SCOTT, SPOKANE VALLEY 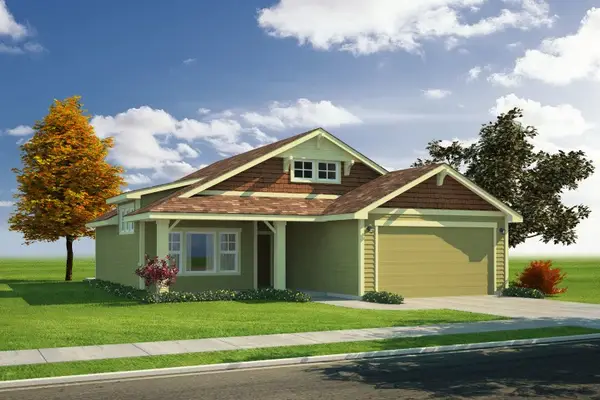 $477,147Pending3 beds 2 baths1,345 sq. ft.
21051 E Thompson Ave, Liberty Lake, WA 99016
MLS# 202623451Listed by: GREENSTONE REAL ESTATE, LLC- New
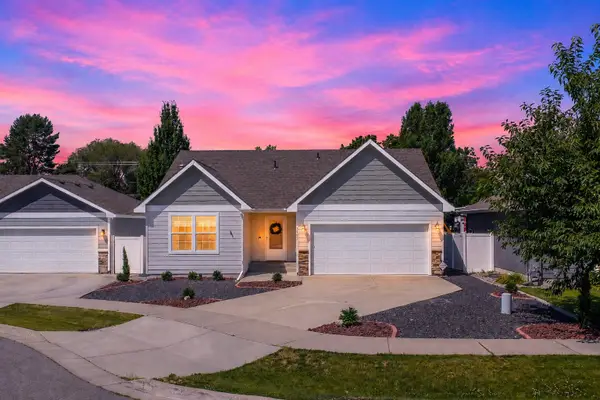 $465,000Active3 beds 3 baths2,700 sq. ft.
1925 N Coach Dr, Spokane Valley, WA 99016
MLS# 202623426Listed by: JOHN L SCOTT, SPOKANE VALLEY - New
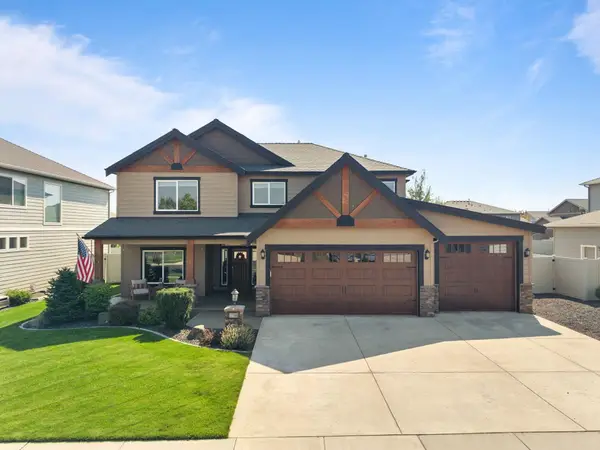 $749,900Active4 beds 3 baths
17706 E Belleaire Dr, Greenacres, WA 99016
MLS# 202623358Listed by: AMPLIFY REAL ESTATE SERVICES - New
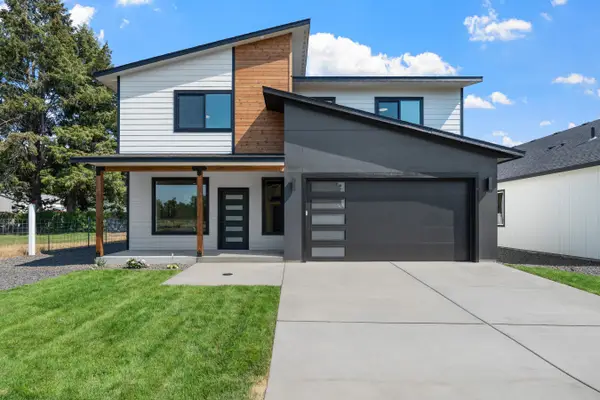 $525,000Active4 beds 3 baths1,921 sq. ft.
504 N Moen Ln, Greenacres, WA 99016
MLS# 202623367Listed by: THE HORNBERGER GROUP, LLC - New
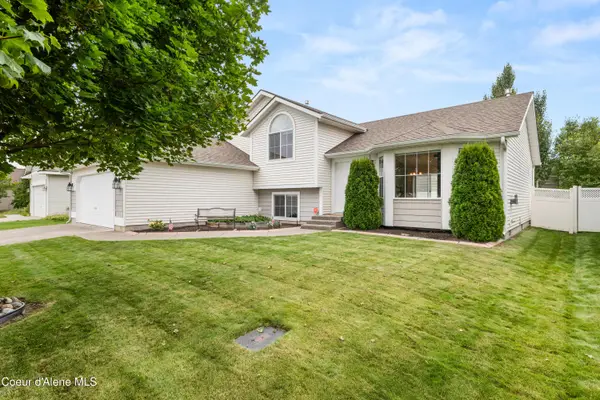 $464,000Active4 beds 3 baths1,777 sq. ft.
2020 N TSCHIRLEY RD, Spokane Valley, WA 99016
MLS# 26-8839Listed by: COLDWELL BANKER SCHNEIDMILLER REALTY


Protect your home and budget from life's surprises with an Assurant Home Warranty, backed by a partner that supports you through every step of homeownership. Explore Plans.
©2026 Century 21 Real Estate LLC. All rights reserved. CENTURY 21®, the CENTURY 21 Logo and C21® are service marks owned by Century 21 Real Estate LLC. Century 21 Real Estate LLC fully supports the principles of the Fair Housing Act and the Equal Opportunity Act. Each office is independently owned and operated. Listing information is deemed reliable but not guaranteed accurate.