
17211 E Rosemont Ln, Greenacres, WA 99016
Local realty services provided by:CENTURY 21 Beutler & Associates
17211 E Rosemont Ln,Greenacres, WA 99016
$839,900
- 5 Beds
- 4 Baths
- 4,250 sq. ft.
- Single family
- Active
Listed by: patrick libey
Office: avalon 24 real estate
MLS#:202620871
Source:WA_SAR
Price summary
- Price:$839,900
- Price per sq. ft.:$197.62
About this home
Imagine stepping through your backyard gate and into Morningside Park—morning coffee on the trails, evening walks, weekend games, and endless green space just beyond your fence. This rare Morningside opportunity offers over 4,250 sq ft with 5 bedrooms and 4 bathrooms, providing the space and flexibility today's lifestyle demands. Fresh interior paint, brand-new carpet, and bright, inviting living spaces make this home move-in ready. The fully finished basement is perfect for a media room, game room, home gym, guest suite, or multi-generational living. Outside, enjoy a saltwater hot tub, RV parking, and peace of mind with major updates including a new roof, furnace, A/C, and garage doors. With direct park access, extensive upgrades, and an unbeatable location, homes like this are hard to find especially at this price! If you've been searching for space without sacrificing location, this home deserves a spot at the top of your list. Now is the time to experience everything this exceptional home has to offer!...
Contact an agent
Home facts
- Year built:2006
- Subdivision & Development:Morningside
- Listing ID #:202620871
- Added:49 day(s) ago
- Updated:September 01, 2026 at 03:39 PM
Rooms and interior
- Bedrooms:5
- Total bathrooms:4
- Full bathrooms:4
- Kitchen Description:Disposal, Free-Standing Range, Gas Range, Microwave, Refrigerator
- Basement:Yes
- Basement Description:FInished, Full, Rec/Family Area
- Living area:4,250 sq. ft.
Heating and cooling
- Central air:Yes
Structure and exterior
- Year built:2006
- Building area:4,250 sq. ft.
- Lot area:0.43 Acres
- Lot Features:Cul-De-Sac, Fenced Yard, Level, Oversized Lot, Sprinkler - Automatic, Views
- Architectural Style:Contemporary, Craftsman
- Construction Materials:Stone Veneer
Schools
- High school:Central Valley
- Middle school:Greenacres
- Elementary school:Sunrise
Finances and disclosures
- Price:$839,900
- Price per sq. ft.:$197.62
- Tax amount:$8,052
Parking
- Parking description:Attached
- Garage:Yes
- Garage spaces:3
New listings near 17211 E Rosemont Ln
- Open Sat, 1 to 3pmNew
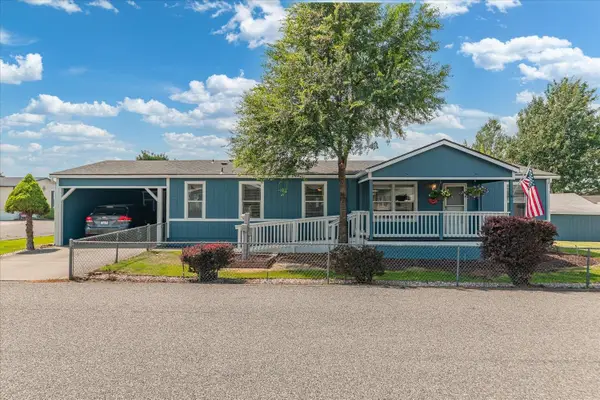 $225,000Active3 beds 2 baths1,456 sq. ft.
19029 E Boone Ave, Spokane Valley, WA 99016
MLS# 202623457Listed by: JOHN L SCOTT, SPOKANE VALLEY 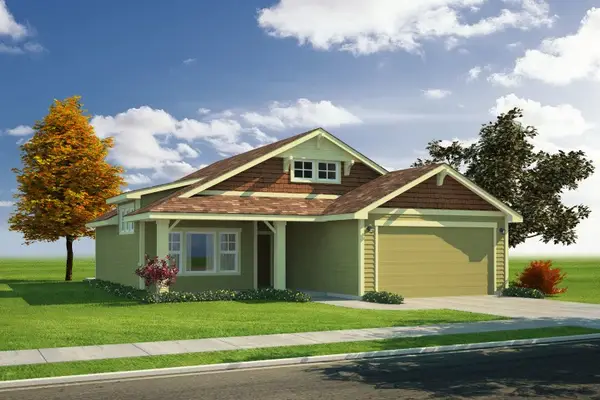 $477,147Pending3 beds 2 baths1,345 sq. ft.
21051 E Thompson Ave, Liberty Lake, WA 99016
MLS# 202623451Listed by: GREENSTONE REAL ESTATE, LLC- New
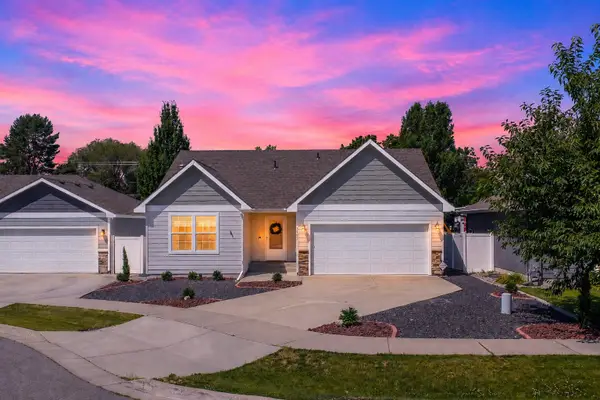 $465,000Active3 beds 3 baths2,700 sq. ft.
1925 N Coach Dr, Spokane Valley, WA 99016
MLS# 202623426Listed by: JOHN L SCOTT, SPOKANE VALLEY - New
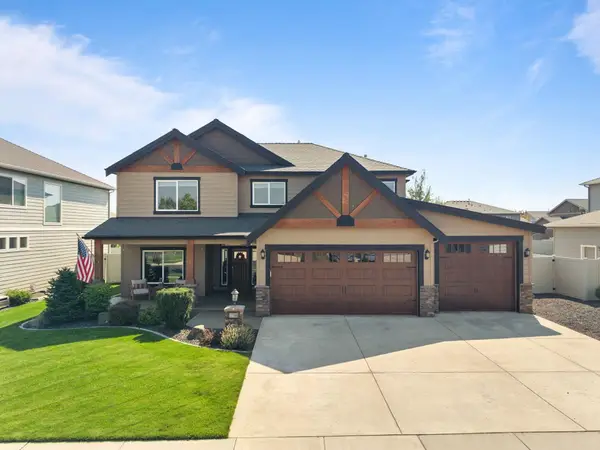 $749,900Active4 beds 3 baths
17706 E Belleaire Dr, Greenacres, WA 99016
MLS# 202623358Listed by: AMPLIFY REAL ESTATE SERVICES - New
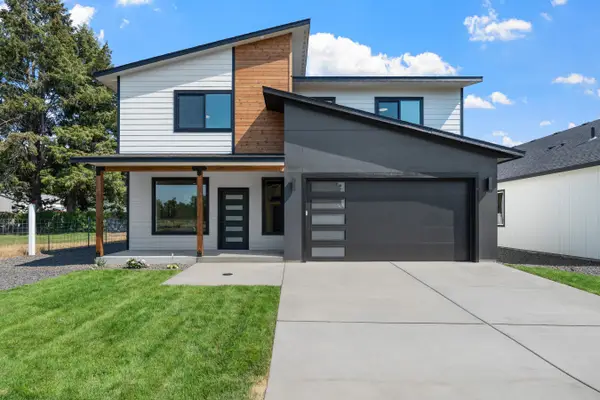 $525,000Active4 beds 3 baths1,921 sq. ft.
504 N Moen Ln, Greenacres, WA 99016
MLS# 202623367Listed by: THE HORNBERGER GROUP, LLC - New
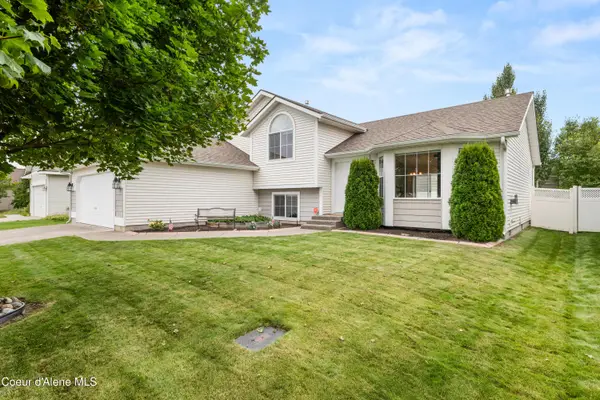 $464,000Active4 beds 3 baths1,777 sq. ft.
2020 N TSCHIRLEY RD, Spokane Valley, WA 99016
MLS# 26-8839Listed by: COLDWELL BANKER SCHNEIDMILLER REALTY - New
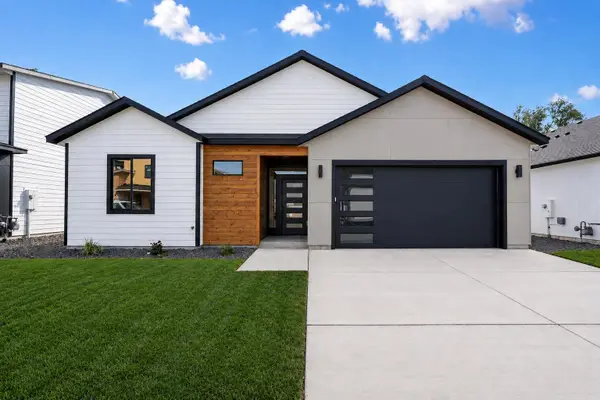 $474,999Active3 beds 2 baths1,499 sq. ft.
416 N Moen Ln, Greenacres, WA 99016
MLS# 202623264Listed by: THE HORNBERGER GROUP, LLC - New
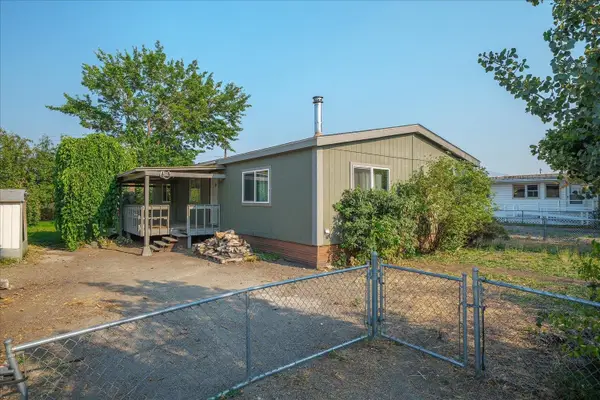 $169,999Active3 beds 2 baths
504 N Hodges Rd Rd, Greenacres, WA 99016
MLS# 202623275Listed by: AMPLIFY REAL ESTATE SERVICES - New
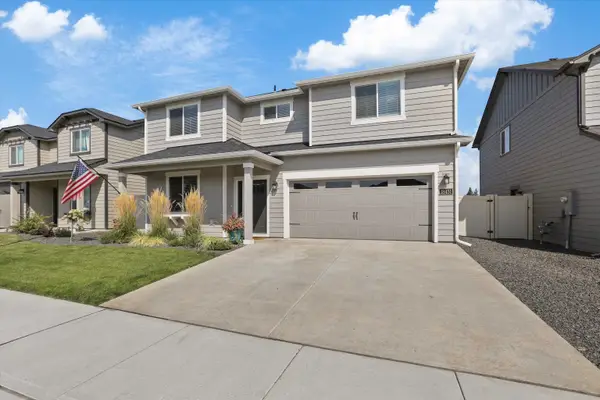 $575,000Active5 beds 3 baths2,211 sq. ft.
18451 E 17th Ave, Greenacres, WA 99016
MLS# 202623282Listed by: WINDERMERE MANITO, LLC - New
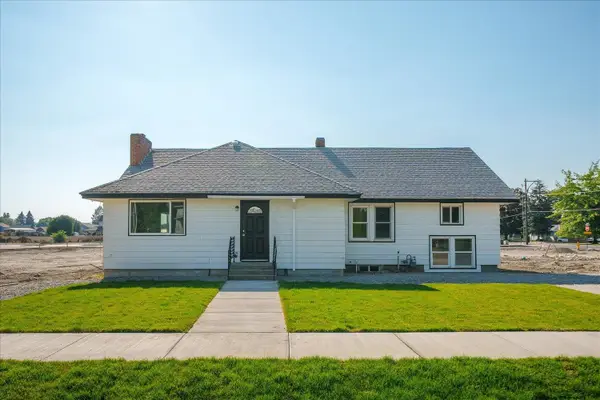 $354,900Active3 beds 1 baths1,905 sq. ft.
525 N Long Rd, Greenacres, WA 99016
MLS# 202623289Listed by: COLDWELL BANKER TOMLINSON


Protect your home and budget from life's surprises with an Assurant Home Warranty, backed by a partner that supports you through every step of homeownership. Explore Plans.
©2026 Century 21 Real Estate LLC. All rights reserved. CENTURY 21®, the CENTURY 21 Logo and C21® are service marks owned by Century 21 Real Estate LLC. Century 21 Real Estate LLC fully supports the principles of the Fair Housing Act and the Equal Opportunity Act. Each office is independently owned and operated. Listing information is deemed reliable but not guaranteed accurate.