
17709 E Daystar Rd, Greenacres, WA 99016
Local realty services provided by:CENTURY 21 Waterfront
17709 E Daystar Rd,Greenacres, WA 99016
$799,000
- 5 Beds
- 4 Baths
- 4,230 sq. ft.
- Single family
- Active
Listed by: kara twining
Office: john l scott, spokane valley
MLS#:202621044
Source:WA_SAR
Price summary
- Price:$799,000
- Price per sq. ft.:$188.89
About this home
Luxury, space, and flexibility define this exceptional 4,230 sq. ft. Offering $10,000 in concessions! Morningside home in Greenacres, located in the sought-after Central Valley School District. Built in 2013 with a new roof, furnace, and A/C, this 5-bedroom, 4-bath home showcases quality craftsmanship throughout. The chef's kitchen features granite countertops, a gas range, center island, and hardwood floors. Every bedroom offers a spacious walk-in closet. The beautifully finished lower level features a bar/kitchenette and incredible multigenerational potential with laundry and sauna hookups already in place—ideal for a private guest retreat or in-law suite. Outside, enjoy the expansive new patio with a pergola, café lights, and hot tub hookup, creating the perfect backdrop for year-round entertaining. And when it's time to play? Tee off anytime with your own state-of-the-art golf simulator—no tee time required! This isn't just a home...it's a lifestyle.
Contact an agent
Home facts
- Year built:2013
- Subdivision & Development:Morningside
- Listing ID #:202621044
- Added:47 day(s) ago
- Updated:September 02, 2026 at 10:53 AM
Rooms and interior
- Bedrooms:5
- Total bathrooms:4
- Full bathrooms:4
- Kitchen Description:Disposal, Gas Range, Hard Surface Counters, Microwave, Refrigerator
- Basement:Yes
- Basement Description:FInished, Full, Rec/Family Area
- Living area:4,230 sq. ft.
Heating and cooling
- Central air:Yes
Structure and exterior
- Year built:2013
- Building area:4,230 sq. ft.
- Lot area:0.25 Acres
- Lot Features:Fenced Yard, Sprinkler - Automatic
- Architectural Style:Craftsman
- Construction Materials:Stone Veneer
Schools
- High school:Central Valley
- Middle school:Evergreen
- Elementary school:Sunrise
Finances and disclosures
- Price:$799,000
- Price per sq. ft.:$188.89
- Tax amount:$7,519
Features and amenities
- Amenities:Cathedral Ceiling(s), In-Law Floorplan, Natural Woodwork
Parking
- Parking description:Attached
- Garage:Yes
- Garage spaces:4
New listings near 17709 E Daystar Rd
- New
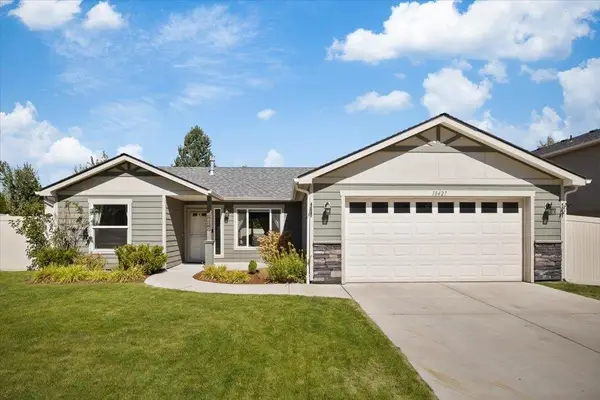 $475,000Active3 beds 2 baths1,428 sq. ft.
18427 E Selkirk Estates Rd, Greenacres, WA 99016
MLS# 202623566Listed by: KELLY RIGHT REAL ESTATE OF SPOKANE - New
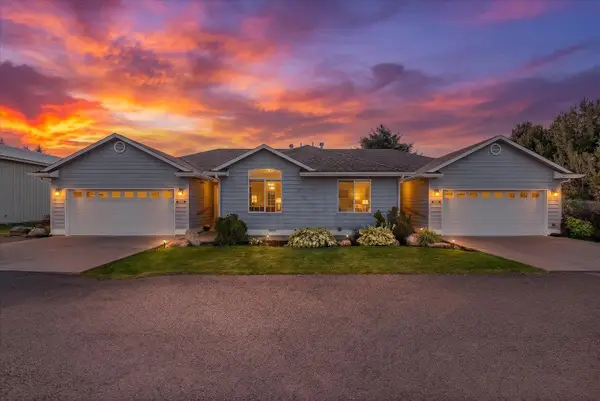 $749,900Active6 beds 6 baths3,988 sq. ft.
19019 E 4th Ave, Spokane, WA 99016
MLS# 202623574Listed by: REAL BROKER LLC - New
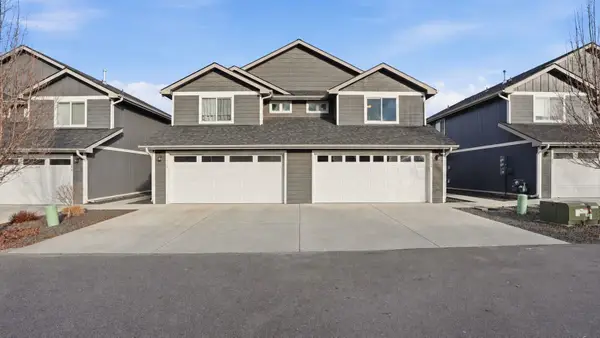 $639,000Active6 beds 6 baths2,920 sq. ft.
1428 N Michigan Ln, Greenacres, WA 99016
MLS# 202623581Listed by: AVALON 24 REAL ESTATE - New
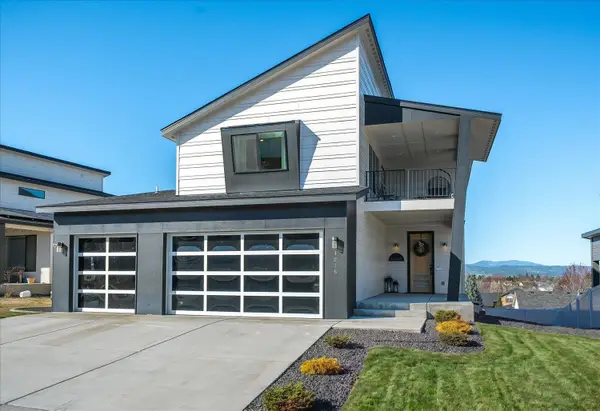 $849,900Active7 beds 4 baths3,900 sq. ft.
1216 S Greenacres Rd, Greenacres, WA 99016
MLS# 202623550Listed by: REAL BROKER LLC - Open Sat, 1 to 3pmNew
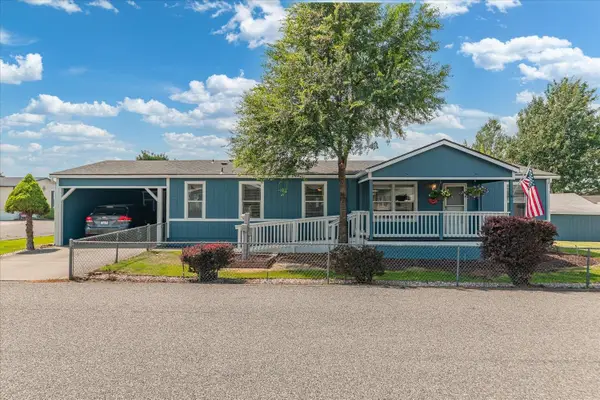 $225,000Active3 beds 2 baths1,456 sq. ft.
19029 E Boone Ave, Spokane Valley, WA 99016
MLS# 202623457Listed by: JOHN L SCOTT, SPOKANE VALLEY 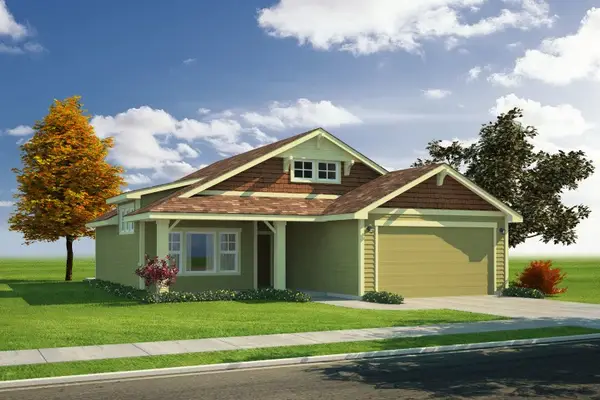 $477,147Pending3 beds 2 baths1,345 sq. ft.
21051 E Thompson Ave, Liberty Lake, WA 99016
MLS# 202623451Listed by: GREENSTONE REAL ESTATE, LLC- New
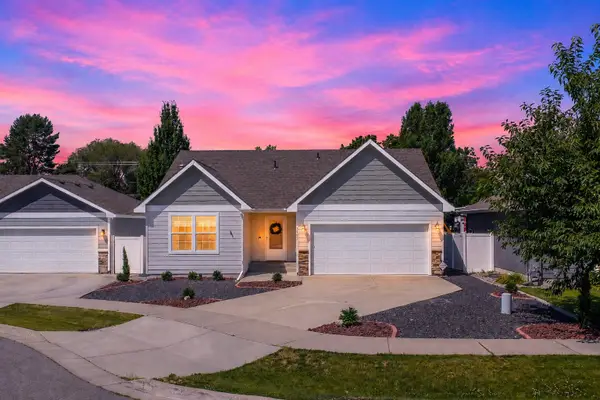 $465,000Active3 beds 3 baths2,700 sq. ft.
1925 N Coach Dr, Spokane Valley, WA 99016
MLS# 202623426Listed by: JOHN L SCOTT, SPOKANE VALLEY - New
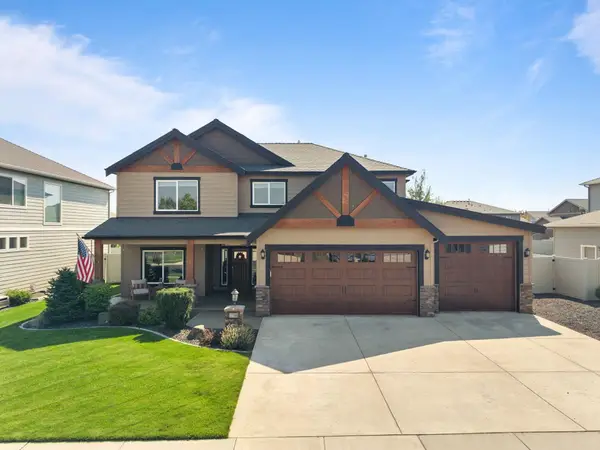 $749,900Active4 beds 3 baths
17706 E Belleaire Dr, Greenacres, WA 99016
MLS# 202623358Listed by: AMPLIFY REAL ESTATE SERVICES - New
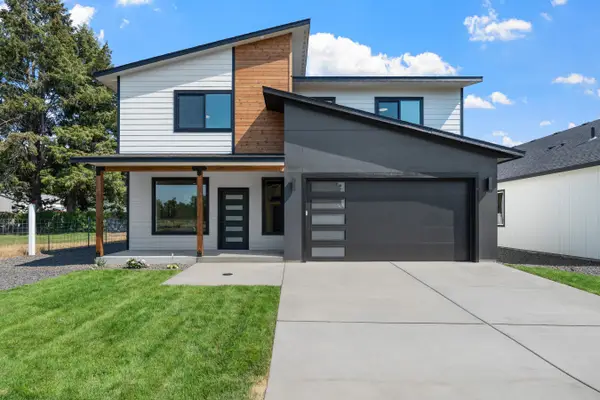 $525,000Active4 beds 3 baths1,921 sq. ft.
504 N Moen Ln, Greenacres, WA 99016
MLS# 202623367Listed by: THE HORNBERGER GROUP, LLC - New
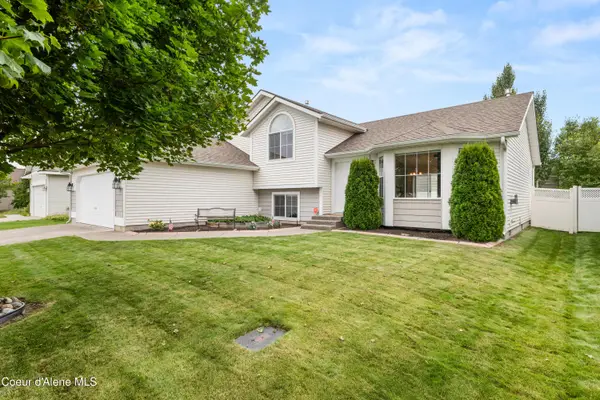 $464,000Active4 beds 3 baths1,777 sq. ft.
2020 N TSCHIRLEY RD, Spokane Valley, WA 99016
MLS# 26-8839Listed by: COLDWELL BANKER SCHNEIDMILLER REALTY


Protect your home and budget from life's surprises with an Assurant Home Warranty, backed by a partner that supports you through every step of homeownership. Explore Plans.
©2026 Century 21 Real Estate LLC. All rights reserved. CENTURY 21®, the CENTURY 21 Logo and C21® are service marks owned by Century 21 Real Estate LLC. Century 21 Real Estate LLC fully supports the principles of the Fair Housing Act and the Equal Opportunity Act. Each office is independently owned and operated. Listing information is deemed reliable but not guaranteed accurate.