
17710 E Daystar Rd, Greenacres, WA 99016
Local realty services provided by:CENTURY 21 Kelly Davis
17710 E Daystar Rd,Greenacres, WA 99016
$699,995
- 6 Beds
- 4 Baths
- 3,754 sq. ft.
- Single family
- Active
Listed by: karl kennedy, palauni ma sun
Office: keller williams spokane - main
MLS#:202624054
Source:WA_SAR
Price summary
- Price:$699,995
- Price per sq. ft.:$186.47
About this home
Brand new Floors! Welcome to the most affordable luxury home in the sought-after Morningside Heights neighborhood. This 2013 craftsman house offers over 3,750 square feet of living space, featuring 6 bedrooms, an office/den, 4 bathrooms, 3 living rooms, and a fireplace. Spacious kitchen includes stainless steel appliances, gas stove, walk-in pantry, a large island with seating that opens to the living room and dining area, making it ideal for entertaining. In the basement, you will find 2 bedrooms, a full bath, a wet bar with a seating area overlooking the living room. The expansive primary bedroom boasts a garden tub, a tiled stand-up shower, double sinks, and a walk-in closet. Enjoy the seclusion of your fully fenced backyard, with a large deck, a high-end sports court, an in-ground trampoline, and a storage shed. Ample parking and storage in attached 4-car garage with deep bays to fit boats or trailers. Just minutes from Liberty Lake, shopping, dining, and walking distance to local parks....
Contact an agent
Home facts
- Year built:2013
- Subdivision & Development:Morningside
- Listing ID #:202624054
- Added:48 day(s) ago
- Updated:October 28, 2026 at 11:09 PM
Rooms and interior
- Bedrooms:6
- Total bathrooms:4
- Full bathrooms:4
- Kitchen Description:Disposal, Free-Standing Range, Gas Range, Microwave, Refrigerator
- Basement:Yes
- Basement Description:FInished, Full, Rec/Family Area
- Living area:3,754 sq. ft.
Heating and cooling
- Heating:Gas
- Central air:Yes
Structure and exterior
- Year built:2013
- Building area:3,754 sq. ft.
- Lot area:0.19 Acres
- Lot Features:Fenced Yard, Fencing, Level, Oversized Lot, Sprinkler - Automatic, Treed
- Architectural Style:Craftsman, Traditional
- Construction Materials:Block, Fiber Cement
Schools
- High school:Central Valley
- Middle school:Evergreen
- Elementary school:Sunrise
Finances and disclosures
- Price:$699,995
- Price per sq. ft.:$186.47
- Tax amount:$6,782
Features and amenities
- Amenities:Natural Woodwork
Parking
- Parking description:Attached, Off Site
- Garage:Yes
- Garage spaces:4
New listings near 17710 E Daystar Rd
- Open Sun, 12 to 2pmNew
 $374,900Active3 beds 2 baths
1620 N Rio Grande Ln, Greenacres, WA 99016
MLS# 202626330Listed by: EXP REALTY, LLC - New
 $2,850,000Active5 beds 7 baths10,093 sq. ft.
5118 S Linke Rd, Greenacres, WA 99016
MLS# 202626313Listed by: WINDERMERE VALLEY - New
 $565,000Active5 beds 3 baths2,211 sq. ft.
18451 E 17th Ave, Greenacres, WA 99016
MLS# 202626285Listed by: WINDERMERE MANITO, LLC  $464,920Pending3 beds 2 baths1,366 sq. ft.
1785 N Kramer Pkwy, Liberty Lake, WA 99016
MLS# 202626260Listed by: GREENSTONE REAL ESTATE, LLC $480,809Pending3 beds 2 baths1,194 sq. ft.
1789 N Kramer Pkwy, Liberty Lake, WA 99019
MLS# 202626262Listed by: GREENSTONE REAL ESTATE, LLC- New
 $1,249,000Active5 beds 3 baths4,110 sq. ft.
1502 S Bell Rd, Spokane Valley, WA 99016
MLS# 202626263Listed by: JOHN L SCOTT, SPOKANE VALLEY  $459,990Active3 beds 2 baths1,743 sq. ft.
417 N Viewmont Ct, Spokane Valley, WA 99016
MLS# 202616635Listed by: NEW HOME STAR WASHINGTON, LLC $449,990Active3 beds 3 baths1,743 sq. ft.
316 N Viewmont Ct, Spokane Valley, WA 99016
MLS# 202616641Listed by: NEW HOME STAR WASHINGTON, LLC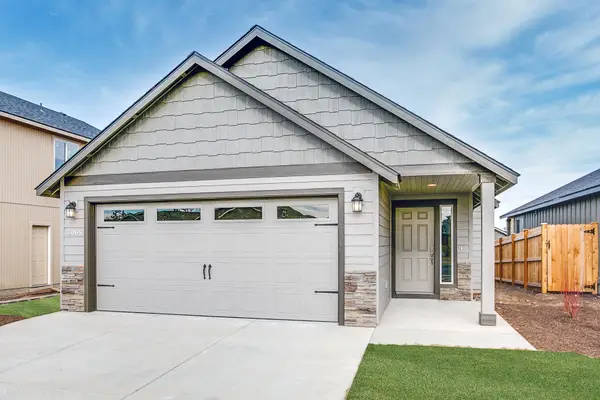 $379,990Active2 beds 2 baths1,024 sq. ft.
423 N Viewmont Ct, Spokane Valley, WA 99016
MLS# 202620023Listed by: NEW HOME STAR WASHINGTON, LLC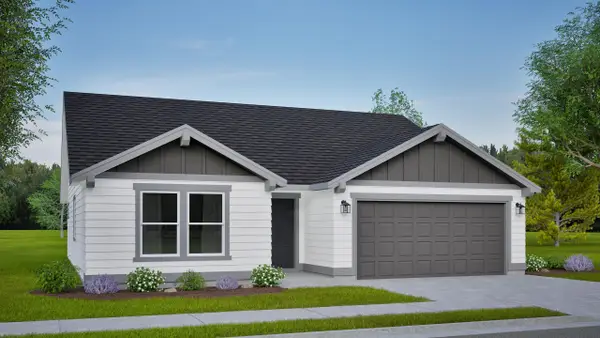 $424,990Active3 beds 2 baths1,408 sq. ft.
516 N Viewmont Ct, Spokane Valley, WA 99016
MLS# 202620583Listed by: NEW HOME STAR WASHINGTON, LLC


Protect your home and budget from life's surprises with an Assurant Home Warranty, backed by a partner that supports you through every step of homeownership. Explore Plans.
©2026 Century 21 Real Estate LLC. All rights reserved. CENTURY 21®, the CENTURY 21 Logo and C21® are service marks owned by Century 21 Real Estate LLC. Century 21 Real Estate LLC fully supports the principles of the Fair Housing Act and the Equal Opportunity Act. Each office is independently owned and operated. Listing information is deemed reliable but not guaranteed accurate.