
4020 S Saltese Lake Rd, Greenacres, WA 99016
Local realty services provided by:CENTURY 21 Beutler & Associates
Listed by: nicole larossi
Office: exp realty, llc.
MLS#:202616083
Source:WA_SAR
Price summary
- Price:$1,199,000
- Price per sq. ft.:$277.55
About this home
Escape to your own private retreat with breathtaking views of water, Mt. Spokane, Mica Peak, and the surrounding mountains. Nestled on over 15 secluded acres, this stunning daylight rancher offers the perfect balance of luxury, comfort, and convenience just minutes from shopping, dining, and schools. Inside, you'll find natural maple hardwood floors, slate accents, and expansive windows that fill the home with light and showcase the incredible scenery. The gourmet kitchen features double ovens, a walk-in pantry, and ample space for entertaining. The spacious primary suite includes a fireplace, custom California Closets walk-in, garden tub, dual vanities, and a tiled dual-head shower. With 5 bedrooms, 3 bathrooms, a walk-out lower level, family room, recreation space, and dedicated office, there is room for everyone. A 40x50 garage with heat, covered RV parking with power, and additional outbuildings complete this exceptional property. Rarely do privacy, views, acreage, and luxury come together so beautifully....
Contact an agent
Home facts
- Year built:2006
- Listing ID #:202616083
- Added:99 day(s) ago
- Updated:August 02, 2026 at 03:18 PM
Rooms and interior
- Bedrooms:5
- Total bathrooms:3
- Full bathrooms:3
- Kitchen Description:Double Oven, Free-Standing Range, Hard Surface Counters, Microwave, Refrigerator, Trash Compactor
- Basement:Yes
- Basement Description:FInished, Full, Rec/Family Area, Walk-Out Access
- Living area:4,320 sq. ft.
Heating and cooling
- Heating:Electric, Propane
- Central air:Yes
Structure and exterior
- Year built:2006
- Building area:4,320 sq. ft.
- Lot area:15.04 Acres
- Lot Features:Fenced Yard, Garden, Hillside, Horses Allowed, Irregular Lot, Level, Secluded Lot, Sprinkler - Automatic, Surveyed, Treed, Views
- Architectural Style:Traditional
Schools
- High school:Central Valley
- Middle school:Greenacres
- Elementary school:Greenacres
Finances and disclosures
- Price:$1,199,000
- Price per sq. ft.:$277.55
- Tax amount:$9,828
Features and amenities
- Laundry features:Dryer, Washer
Parking
- Parking description:Attached
- Garage:Yes
- Garage spaces:4
New listings near 4020 S Saltese Lake Rd
- New
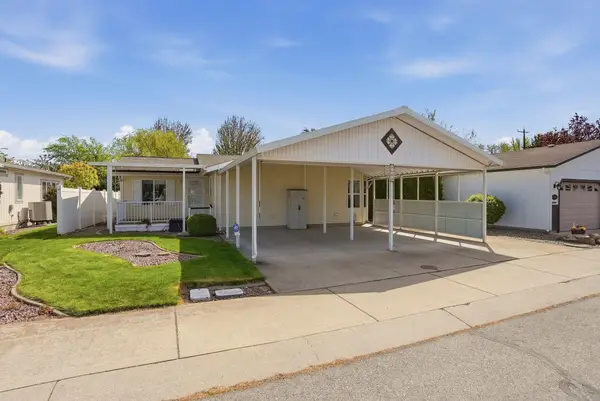 $279,900Active3 beds 2 baths
1604 N Hodges Ln, Spokane Valley, WA 99016
MLS# 202621959Listed by: AMPLIFY REAL ESTATE SERVICES 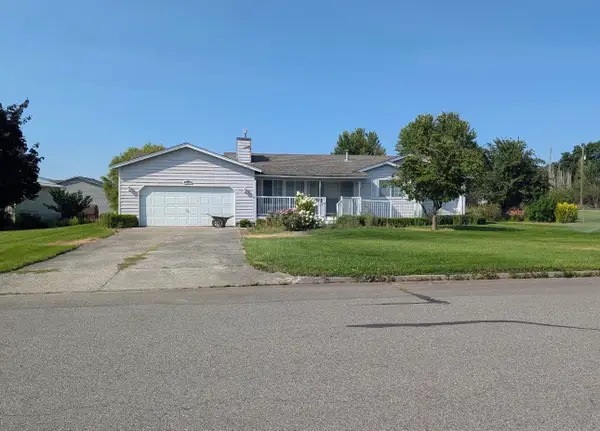 $475,000Pending4 beds 2 baths2,542 sq. ft.
20419 E 1st St, Greenacres, WA 99016
MLS# 202621925Listed by: WINDERMERE VALLEY- New
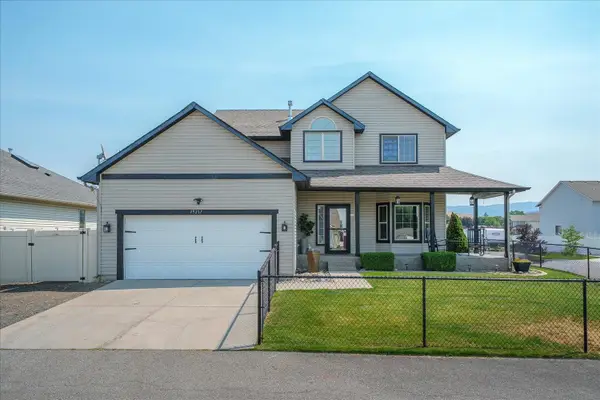 $540,000Active4 beds 4 baths2,921 sq. ft.
19217 E 7th Ave, Spokane Valley, WA 99016
MLS# 202621863Listed by: AMPLIFY REAL ESTATE SERVICES - New
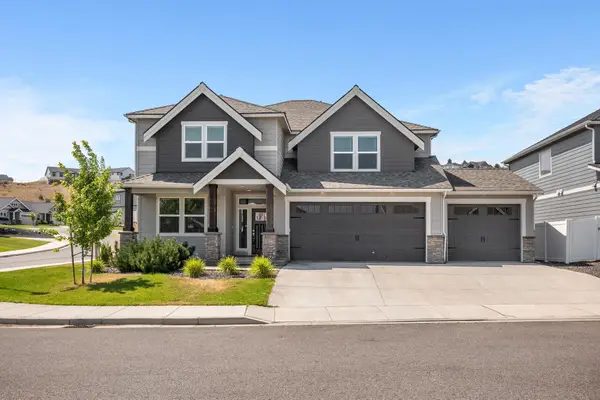 $635,000Active-- beds 3 baths2,470 sq. ft.
1229 S Greenacres Ct, Greenacres, WA 99016
MLS# 202621886Listed by: REAL BROKER LLC - New
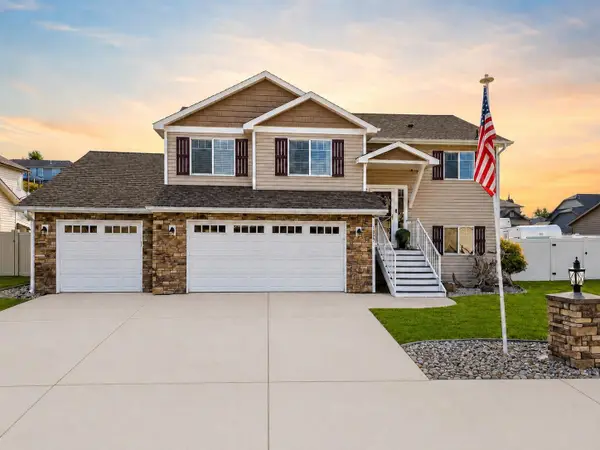 $650,000Active4 beds 3 baths2,316 sq. ft.
1027 S Virgil Ct, Greenacres, WA 99016
MLS# 202621846Listed by: KELLY RIGHT REAL ESTATE OF SPOKANE - Open Sun, 12 to 2pmNew
 $499,900Active3 beds 2 baths1,240 sq. ft.
19835 E Meyers Ave, Liberty Lake, WA 99016
MLS# 202621774Listed by: AVALON 24 REAL ESTATE - New
 $1,035,000Active5 beds 4 baths4,500 sq. ft.
19875 E Riverwalk Ave, Liberty Lake, WA 99016
MLS# 202621778Listed by: AVALON 24 REAL ESTATE - New
 $950,000Active4 beds 4 baths3,900 sq. ft.
18505 E 4th Ave, Spokane Valley, WA 99016
MLS# 202621780Listed by: WINDERMERE LIBERTY LAKE - Open Sun, 12 to 2pmNew
 $899,900Active5 beds 3 baths4,416 sq. ft.
19610 E Ellie Mae Ave, Greenacres, WA 99016
MLS# 202621791Listed by: THE EXPERIENCE NORTHWEST - Open Sun, 12 to 1pmNew
 $715,000Active5 beds 3 baths3,601 sq. ft.
17007 E Morningside Ln, Spokane Valley, WA 99016
MLS# 202621725Listed by: EXP REALTY 4 DEGREES


Protect your home and budget from life's surprises with an Assurant Home Warranty, backed by a partner that supports you through every step of homeownership. Explore Plans.
©2026 Century 21 Real Estate LLC. All rights reserved. CENTURY 21®, the CENTURY 21 Logo and C21® are service marks owned by Century 21 Real Estate LLC. Century 21 Real Estate LLC fully supports the principles of the Fair Housing Act and the Equal Opportunity Act. Each office is independently owned and operated. Listing information is deemed reliable but not guaranteed accurate.