
19875 E Riverwalk Ave, Liberty Lake, WA 99016
Local realty services provided by:CENTURY 21 Kelly Davis
19875 E Riverwalk Ave,Liberty Lake, WA 99016
$1,035,000
- 5 Beds
- 4 Baths
- 4,500 sq. ft.
- Single family
- Active
Listed by: tye scott
Office: avalon 24 real estate
MLS#:202621778
Source:WA_SAR
Price summary
- Price:$1,035,000
- Price per sq. ft.:$230
About this home
Rare opportunity to own the Sequoia model by Greenstone in one of the River District's most coveted locations. This 4,500 sq ft modern craftsman offers 5 bedrooms, 4 bathrooms, a dedicated office, and a full-sized walk-out basement, all on a beautifully landscaped .19-acre lot backing directly to the Centennial Trail and Spokane River. Enjoy river views from the covered deck or entertain in the chef's kitchen featuring granite countertops, stainless steel appliances with a gas range, a walk-in pantry, and an open layout designed for gathering. The spacious primary suite includes a walk-in closet and private ensuite. Additional highlights include a 3-car garage with polished concrete floors and exceptional indoor-outdoor living. Just minutes from Orchard Park and the River District's shops and restaurants, homes in this location rarely come to market. Don't miss your chance to own one of the neighborhood's premier properties.
Contact an agent
Home facts
- Year built:2017
- Subdivision & Development:River District
- Listing ID #:202621778
- Added:46 day(s) ago
- Updated:September 14, 2026 at 04:53 PM
Rooms and interior
- Bedrooms:5
- Total bathrooms:4
- Full bathrooms:4
- Kitchen Description:Disposal, Gas Range, Hard Surface Counters, Microwave, Refrigerator
- Basement:Yes
- Basement Description:Daylight, FInished, Full, Rec/Family Area, Walk-Out Access
- Living area:4,500 sq. ft.
Heating and cooling
- Central air:Yes
Structure and exterior
- Year built:2017
- Building area:4,500 sq. ft.
- Lot area:0.19 Acres
- Lot Features:Fenced Yard, Level, Sprinkler - Automatic, Views
- Architectural Style:Craftsman
- Construction Materials:Fiber Cement, Stone Veneer
Finances and disclosures
- Price:$1,035,000
- Price per sq. ft.:$230
- Tax amount:$8,709
Features and amenities
- Laundry features:Dryer, Washer
Parking
- Parking description:Attached
- Garage:Yes
- Garage spaces:3
New listings near 19875 E Riverwalk Ave
- New
 $610,000Active3 beds 2 baths1,631 sq. ft.
22903 E Wellington Pkwy, Liberty Lake, WA 99019
MLS# 202624110Listed by: KELLY RIGHT REAL ESTATE OF SPOKANE - New
 $459,900Active4 beds 3 baths1,724 sq. ft.
20470 E Legacy Springs Ct, Liberty Lake, WA 99019
MLS# 202624122Listed by: RE/MAX OF SPOKANE - New
 $475,000Active4 beds 3 baths2,572 sq. ft.
24348 E Goshawk Way, Liberty Lake, WA 99019
MLS# 202624103Listed by: KELLER WILLIAMS SPOKANE - MAIN - New
 $459,000Active2 beds 2 baths1,395 sq. ft.
1625 N Holl Blvd, Liberty Lake, WA 99016
MLS# 202624065Listed by: REAL BROKER LLC - New
 $359,900Active2 beds 2 baths1,327 sq. ft.
109 S Neyland Ave #3, Liberty Lake, WA 99019
MLS# 202624022Listed by: WINDERMERE VALLEY - New
 $155,000Active2 beds 1 baths1,078 sq. ft.
208 S Neyland Ave, Liberty Lake, WA 99019
MLS# 202624000Listed by: DEESE REAL ESTATE - New
 $1,497,000Active8 beds 5 baths7,394 sq. ft.
2625 S Stateline Rd, Liberty Lake, WA 99019
MLS# 202623968Listed by: JOHN L SCOTT, SPOKANE VALLEY - New
 $1,099,500Active3 beds 3 baths
2712 N Chase Ln, Liberty Lake, WA 99019
MLS# 202623898Listed by: REALTY NORTHWEST - New
 $705,000Active4 beds 3 baths1,926 sq. ft.
2299 N Forest Ridge St, Liberty Lake, WA 99019
MLS# 202623901Listed by: JOHN L SCOTT, INC. - New
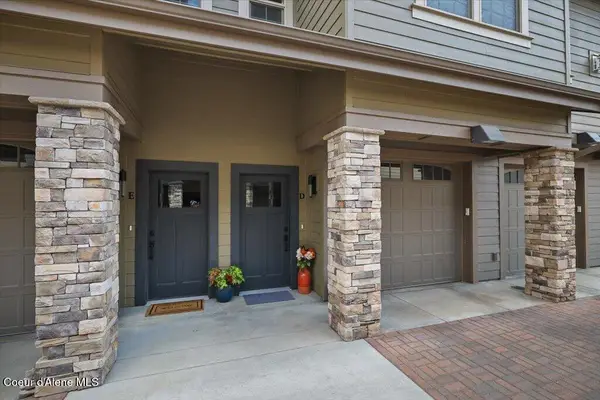 $375,000Active2 beds 2 baths1,307 sq. ft.
24481 E Pinnacle Ct #Unit D, Liberty Lake, WA 99019
MLS# 26-9196Listed by: LIVE REAL ESTATE LLC


Protect your home and budget from life's surprises with an Assurant Home Warranty, backed by a partner that supports you through every step of homeownership. Explore Plans.
©2026 Century 21 Real Estate LLC. All rights reserved. CENTURY 21®, the CENTURY 21 Logo and C21® are service marks owned by Century 21 Real Estate LLC. Century 21 Real Estate LLC fully supports the principles of the Fair Housing Act and the Equal Opportunity Act. Each office is independently owned and operated. Listing information is deemed reliable but not guaranteed accurate.