
20101 75th Avenue Ne, Kenmore, WA 98028
Local realty services provided by:CENTURY 21 Lund, Realtors
Listed by: rick cuevas
Office: windermere real estate/m2, llc.
MLS#:2571641
Source:NWMLS
20101 75th Avenue Ne,Kenmore, WA 98028
$1,739,995
- 5 Beds
- 3 Baths
- 3,386 sq. ft.
- Single family
- Active
Price summary
- Price:$1,739,995
- Price per sq. ft.:$513.88
About this home
$100,000 REDUCTION ! SELLERS WANT THIS LOVELY HOME SOLD !! Set on a spacious totally landscaped parcel at the end of a long wide private driveway next to a Registered Nature Preserve makes this home beyond special! Minutes from services, shopping & the high-tech corridor n a setting that feels as though you're in the country !! The impressive design of this home with state of the art finishes throughout make it outstanding! New owners will arrive & drive into the gigantic 750 sq ft totally finished garage with extra storage & hobby space abounds. Then into the main floor great room which is open, bright & inclusive. There's Top of the line Cabinetry in the expansive Main Kitchen with the designer appliance package. Plus, there's even a Second prep kitchen with a sink & lots of cupboards & counter space off the main kitchen! The warm, sunny, totally inclusive main floor great room with its no stairs guest bedroom or office (you decide) is gracious & welcoming. Upstairs are 3 more large bedrooms & a very bright & generous family room. The piece de resistance upstairs though is the Regal Primary Suite that's over 800 sq ft of architectural elegance with its luxurious spa Bath & a huge walk-in closet. Understated elegance & Country Charm in a moment to everything idyllic Kenmore setting plus the North Shore School District....
Contact an agent
Home facts
- Year built:2026
- Subdivision & Development:Kenmore
- Listing ID #:2571641
- Updated:October 25, 2026 at 11:22 AM
Rooms and interior
- Bedrooms:5
- Total bathrooms:3
- Full bathrooms:3
- Flooring:Carpet, Ceramic Tile Floor, Engineered Hardwood
- Kitchen Description:Dishwasher, Disposal, Microwave, Refrigerator
- Bedroom Description:Main Level Bedrooms : 1, Upper Level Bedrooms : 4
- Living area:3,386 sq. ft.
Structure and exterior
- Roof:Composition
- Year built:2026
- Building area:3,386 sq. ft.
- Lot area:0.29 Acres
- Lot Features:Dead-end Street, Open Space, Paved, Secluded
- Architectural Style:Craftsman
- Construction Materials:Cement Planked, Stone Exterior Finish, Wood Exterior Finish, Wood Products Exterior Finish
- Exterior Features:Fenced-Fully, Patio
- Foundation Description:None
- Levels:2 Story
Schools
- High school:Bothell Hs
- Middle school:Canyon Park Middle School
- Elementary school:Shelton View Elem
Utilities
- Water:Public
- Sewer:Sewer Connected
Finances and disclosures
- Price:$1,739,995
- Price per sq. ft.:$513.88
- Tax amount:$6,907 (2026)
Features and amenities
- Appliances:Dishwasher, Refrigerator
- Amenities:Cable TV, High Speed Internet, Pantry, Walk-In Closet(s), Water Heater
Parking
- Total parking spaces:6
- Parking description:Attached Garage, Driveway, Off Street Parking, RV Parking
- Garage:Yes
 Listings courtesy of Northwest MLS as distributed by MLS GRID. Based on information submitted to the MLS GRID as of October 25, 2026. All data is obtained from various sources and may not have been verified by broker or MLS GRID. Supplied Open House Information is subject to change without notice. All information should be independently reviewed and verified for accuracy. Properties may or may not be listed by the office/agent presenting the information. Listing information is provided for consumers' personal, non-commercial use, solely to identify prospective properties for potential purchase; all other use is strictly prohibited and may violate relevant federal and state law. Information deemed reliable but not guaranteed. Copyright © 2026 MLS GRID. All Rights Reserved. NWMLS Member Broker: Greg Lund
New listings near 20101 75th Avenue Ne
- Coming Soon
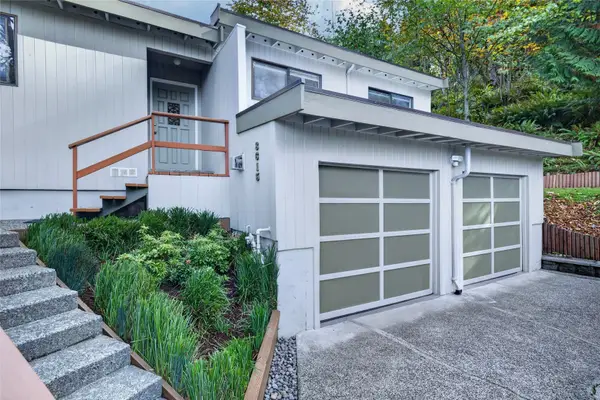 $1,085,000First Look3 beds 4 baths2,123 sq. ft.
8615 NE 169th Street, Kenmore, WA 98028
MLS# 2591751Listed by: JOHN L. SCOTT, INC. - Coming Soon
 $449,000First Look2 beds 2 baths1,079 sq. ft.
7711 NE 175th Street #A109, Kenmore, WA 98028
MLS# 2597462Listed by: REDFIN - Open Sun, 11am to 3pmNew
 $889,000Active2 beds 3 baths1,852 sq. ft.
16954 65th Lane Ne, Kenmore, WA 98028
MLS# 2594614Listed by: REAL PROPERTY ASSOCIATES, INC. - New
 $412,999Active2 beds 2 baths1,182 sq. ft.
18210 73rd Avenue Ne #304, Kenmore, WA 98028
MLS# 2597802Listed by: ENGEL & VOELKERS KIRKLAND - New
 $1,059,250Active4 beds 3 baths1,977 sq. ft.
14918 89th Place Ne, Kenmore, WA 98028
MLS# 2597692Listed by: JOHN L. SCOTT, INC. - New
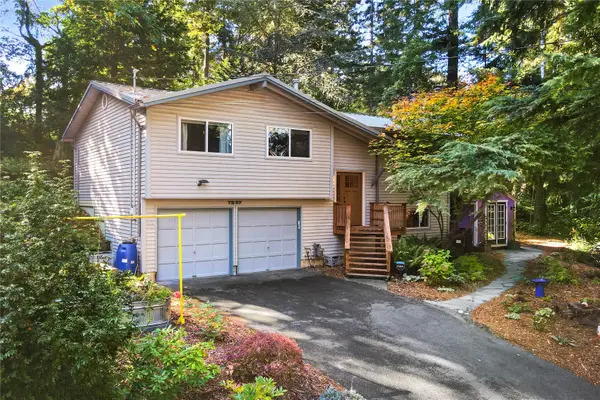 $989,000Active3 beds 2 baths1,720 sq. ft.
7237 NE 160th Street, Kenmore, WA 98028
MLS# 2597262Listed by: LAKE & COMPANY - Open Sun, 2 to 4pmNew
 $820,000Active3 beds 4 baths1,857 sq. ft.
7721 NE 175th Street #103, Kenmore, WA 98028
MLS# 2596342Listed by: KELLER WILLIAMS EASTSIDE - Open Sun, 2 to 4pmNew
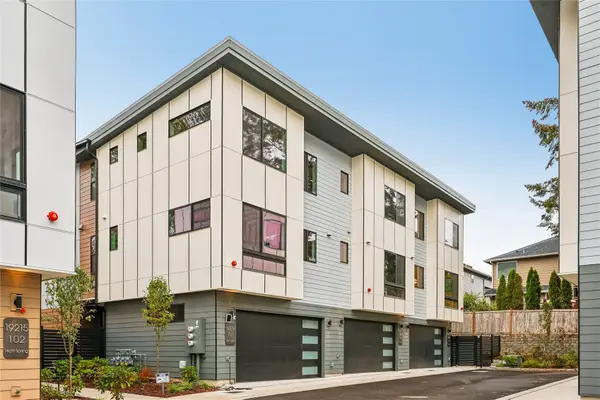 $999,950Active4 beds 4 baths2,041 sq. ft.
19219 77th Court Ne #103, Kenmore, WA 98028
MLS# 2593530Listed by: REDFIN - Open Sun, 11am to 1pmNew
 $1,125,000Active4 beds 3 baths2,330 sq. ft.
20410 80th Avenue Ne, Bothell, WA 98028
MLS# 2595212Listed by: WINDERMERE REAL ESTATE CO. - New
 $1,180,000Active4 beds 3 baths2,410 sq. ft.
7017 NE 155th Place, Kenmore, WA 98028
MLS# 2596542Listed by: JOHN L. SCOTT, INC.


Protect your home and budget from life's surprises with an Assurant Home Warranty, backed by a partner that supports you through every step of homeownership. Explore Plans.
©2026 Century 21 Real Estate LLC. All rights reserved. CENTURY 21®, the CENTURY 21 Logo and C21® are service marks owned by Century 21 Real Estate LLC. Century 21 Real Estate LLC fully supports the principles of the Fair Housing Act and the Equal Opportunity Act. Each office is independently owned and operated. Listing information is deemed reliable but not guaranteed accurate.