
1068 S Florida Loop, Kennewick, WA 99338
Local realty services provided by:CENTURY 21 Tri-Cities
1068 S Florida Loop,Kennewick, WA 99338
$783,800
- 4 Beds
- 3 Baths
- 2,209 sq. ft.
- Single family
- Active
Listed by: ginger jenks
Office: retter and company sotheby's
MLS#:290630
Source:WA_PRMLS
Price summary
- Price:$783,800
- Price per sq. ft.:$354.82
About this home
MLS# 290630 The Piano floorplan is a 2,209 sq. ft. single-story home thoughtfully designed for the modern lifestyle. This spacious home offers 4 bedrooms, 2.5 bathrooms, and a 3-car garage, providing ample space for families and entertaining. The open-concept layout seamlessly connects the large family room to the kitchen and dining areas, creating a warm and inviting atmosphere. The kitchen features a large walk-in pantry, ensuring plenty of storage for culinary needs. Additional functional spaces include a utility room with a storage closet and a linen closet in the shared bath. The generous primary suite is a private retreat, a walk-in closet, a relaxing soaker tub, a linen closet, and a spacious vanity. Practical amenities also include a coat closet for guests and a dedicated mudroom with direct access from the 3-car garage. One of the most favored features of the Piano floor plan is its expansive 25' x 10' covered back patio, perfect for outdoor gatherings and relaxation.
Contact an agent
Home facts
- Year built:2026
- Subdivision & Development:HARMONY ESTATES
- Listing ID #:290630
- Added:161 day(s) ago
- Updated:July 31, 2026 at 01:33 PM
Rooms and interior
- Bedrooms:4
- Total bathrooms:3
- Full bathrooms:2
- Half bathrooms:1
- Flooring:Carpet, Tile, Wood
- Dining Description:Dining - Kitchen/Combo
- Bathrooms Description:Bath - Master, Tub - Garden
- Kitchen Description:Cook Top, Dining - Kitchen/Combo, Dishwasher, Garbage Disposal, Kitchen Island, Microwave Oven, Pantry
- Bedroom Description:Master - Main Level, Walk In Closet(s)
- Living area:2,209 sq. ft.
Structure and exterior
- Roof:Composition Shingle
- Year built:2026
- Building area:2,209 sq. ft.
- Lot area:0.2 Acres
- Construction Materials:Stucco
- Exterior Features:Irrigation, Patio/Covered, Solar Panels
- Foundation Description:Concrete Slab
- Levels:1 Story
Utilities
- Water:Water - Public
- Sewer:Sewer - Connected
Finances and disclosures
- Price:$783,800
- Price per sq. ft.:$354.82
Features and amenities
- Amenities:Ceiling - Raised, Ceiling Fan(s), Utility Sink
Parking
- Parking description:3 Car, Attached, Finished
- Garage spaces:3
New listings near 1068 S Florida Loop
- Open Sat, 11am to 1pmNew
 $315,000Active3 beds 1 baths997 sq. ft.
1321 W 3rd Ave, Kennewick, WA 99336
MLS# 295142Listed by: COLDWELL BANKER TOMLINSON - New
 $615,000Active6 beds 2 baths4,404 sq. ft.
1019 S Irby St, Kennewick, WA 99338
MLS# 295139Listed by: KELLY RIGHT REAL ESTATE TC - New
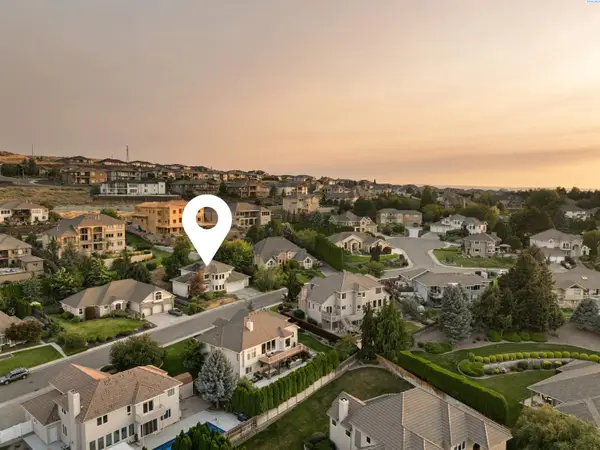 $579,000Active5 beds 3 baths3,151 sq. ft.
3509 W 42nd Ave, Kennewick, WA 99337
MLS# 295137Listed by: REAL BROKER, LLC - New
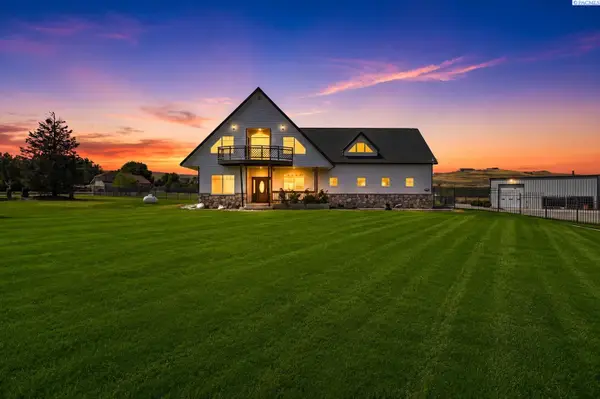 $1,050,000Active4 beds 4 baths3,038 sq. ft.
44208 S Fremont St, Kennewick, WA 99337
MLS# 295126Listed by: KELLER WILLIAMS REALTY TRI-CITIES - New
 $638,000Active4 beds 3 baths3,194 sq. ft.
4209 S Neel Ct, Kennewick, WA 99337
MLS# 295121Listed by: RETTER AND COMPANY SOTHEBY'S - New
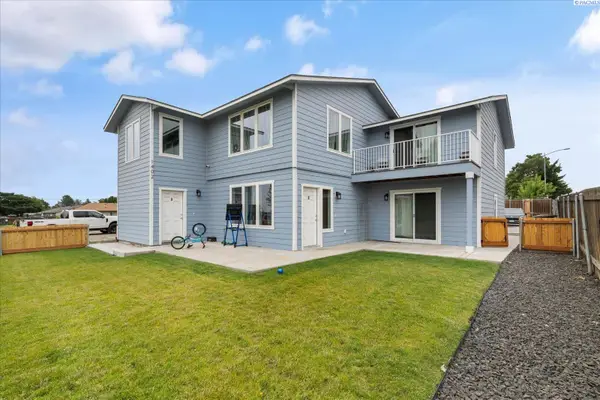 $725,000Active6 beds -- baths3,349 sq. ft.
1402 N Edison Street, Kennewick, WA 99336
MLS# 295125Listed by: RETTER AND COMPANY SOTHEBY'S - New
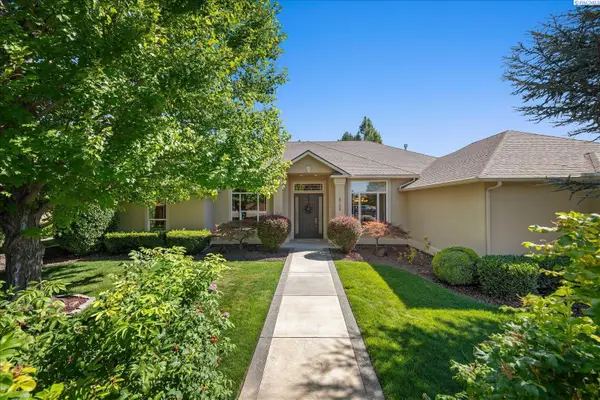 $584,900Active3 beds 3 baths2,501 sq. ft.
8709 W 3rd Ave, Kennewick, WA 99336-9404
MLS# 295114Listed by: RETTER AND COMPANY SOTHEBY'S - New
 $264,900Active0.33 Acres
7298 W 20th Ave, Kennewick, WA 99338
MLS# 295103Listed by: RETTER AND COMPANY SOTHEBY'S - Open Sat, 11am to 1pmNew
 $380,000Active3 beds 2 baths1,532 sq. ft.
810 W Park Hills Dr, Kennewick, WA 99337
MLS# 295105Listed by: PNW COLLECTIVE / REAL BROKER - New
 $474,900Active3 beds 2 baths1,496 sq. ft.
2822 S Belfair Pl, Kennewick, WA 99338
MLS# 295107Listed by: RETTER AND COMPANY SOTHEBY'S


Protect your home and budget from life's surprises with an Assurant Home Warranty, backed by a partner that supports you through every step of homeownership. Explore Plans.
©2026 Century 21 Real Estate LLC. All rights reserved. CENTURY 21®, the CENTURY 21 Logo and C21® are service marks owned by Century 21 Real Estate LLC. Century 21 Real Estate LLC fully supports the principles of the Fair Housing Act and the Equal Opportunity Act. Each office is independently owned and operated. Listing information is deemed reliable but not guaranteed accurate.