
14751 S Furlong Ln, Kennewick, WA 99338
Local realty services provided by:CENTURY 21 Tri-Cities
14751 S Furlong Ln,Kennewick, WA 99338
$1,395,000
- 5 Beds
- 4 Baths
- 3,604 sq. ft.
- Single family
- Active
Listed by: jared retter
Office: retter and company sotheby's
MLS#:293611
Source:WA_PRMLS
Price summary
- Price:$1,395,000
- Price per sq. ft.:$387.07
About this home
MLS# 293611 Welcome to 14751 Furlong Lane, an extraordinary estate situated on a sprawling one-acre parcel in one of Kennewick's most sought-after neighborhoods. Designed for both luxury living and unforgettable entertaining, this stunning residence offers 5 bedrooms, 3.5 bathrooms, and an exceptional blend of comfort, craftsmanship, and resort-style amenities.The thoughtfully designed floor plan features a luxurious primary suite with a spa-inspired bathroom retreat, two generously sized bedrooms connected by a Jack-and-Jill bath, a private junior suite, and a versatile office that can easily serve as a fifth bedroom. Beautiful ceramic tile flooring laid in a hardwood pattern flows throughout the main living spaces, complemented by a striking stone fireplace accented by custom built-in wood surrounds. A spacious bonus room provides additional flexibility for recreation, media, or hobbies.The gourmet kitchen is a true centerpiece, equipped with a massive 5-foot sink, a professional-grade 48-inch Thermador double oven/range with integrated griddle, abundant workspace, and an open layout ideal for gathering with family and friends. Everyday convenience is enhanced by a large laundry room and a custom built-in boot bench located just inside the garage entry.Car enthusiasts, hobbyists, and collectors will appreciate the incredible conditioned garage offering over 1,600 square feet of space and its own mini-split heating and cooling system.Outside, the property transforms into a private resort. A circular driveway provides an impressive arrival experience and ample guest parking, while an automatic electric gate offers secure access to the backyard. The grounds have been thoughtfully prepared for a future shop and already feature a large concrete sport court for endless recreation.The crown jewel of the property is the spectacular resort-style swimming pool, complete with a heated lazy river, water slide, and an atmosphere unlike anything else available in the area. Entertain year-round from the expansive covered patio, gather around the firepit and gazebo, and enjoy the convenience of a dedicated pool-access half bath. Every detail has been carefully considered to create the ultimate outdoor living experience.Rarely does a property combine luxury, privacy, recreation, and functionality at this level. This is more than a home—it's a destination....
Contact an agent
Home facts
- Year built:2021
- Subdivision & Development:Kennewick SW
- Listing ID #:293611
- Added:121 day(s) ago
- Updated:October 05, 2026 at 02:28 PM
Rooms and interior
- Bedrooms:5
- Total bathrooms:4
- Full bathrooms:2
- Half bathrooms:1
- Flooring:Carpet, Tile
- Kitchen Description:Dishwasher, Disposal, Microwave, Range/Oven, Refrigerator
- Living area:3,604 sq. ft.
Heating and cooling
- Cooling:Central Air, Electric, Forced Air, Heat Pump
- Heating:Central, Forced Air, Heat Pump, Propane
- Central air:Yes
Structure and exterior
- Roof:Composition
- Year built:2021
- Building area:3,604 sq. ft.
- Lot area:1.02 Acres
- Construction Materials:Stucco
- Exterior Features:Fenced, Irrigation System
- Foundation Description:Crawl Space
- Levels:1 Story
Utilities
- Water:Public
- Sewer:Septic
Finances and disclosures
- Price:$1,395,000
- Price per sq. ft.:$387.07
- Tax amount:$8,496 (2026)
Features and amenities
- Appliances:Central Vacuum, Dishwasher, Disposal, Microwave, Range/Oven, Refrigerator, Water Softener
- Amenities:Ceiling Fan(s), Drapes/Blinds, French Doors, Raised Ceiling(s), Vaulted Ceiling(s)
- Pool features:Heated, In Ground, Vinyl
Parking
- Parking description:4 Car, Attached, Finished, Garage Door Opener, Off Street, RV Access/Parking
New listings near 14751 S Furlong Ln
- Coming Soon
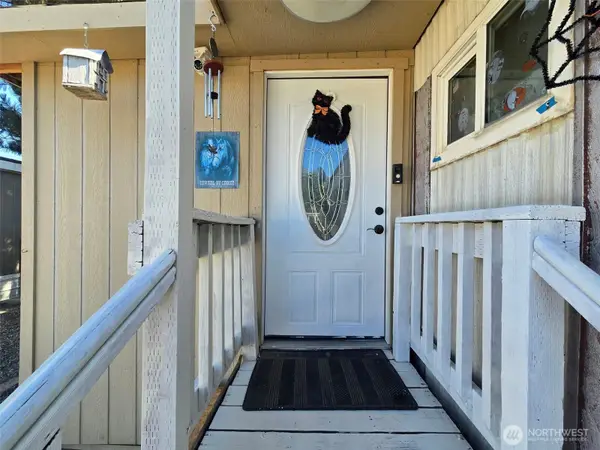 $55,000First Look4 beds 2 baths968 sq. ft.
3407 W Hood Avenue #22, Kennewick, WA 99336
MLS# 2589123Listed by: EXP REALTY
- New
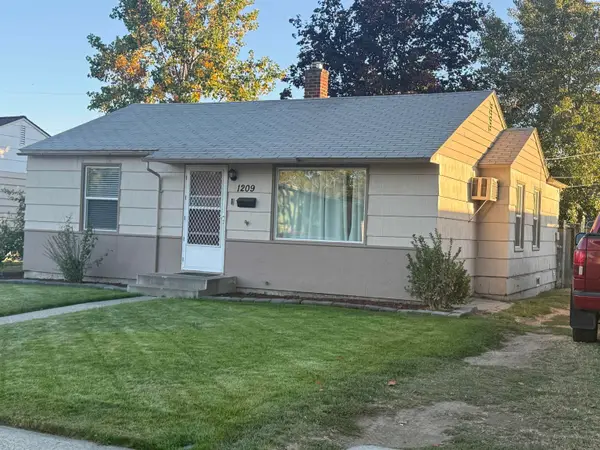 $305,000Active2 beds 1 baths836 sq. ft.
1209 W 1st, Kennewick, WA 99336
MLS# 296949Listed by: MARKEL PROPERTIES - New
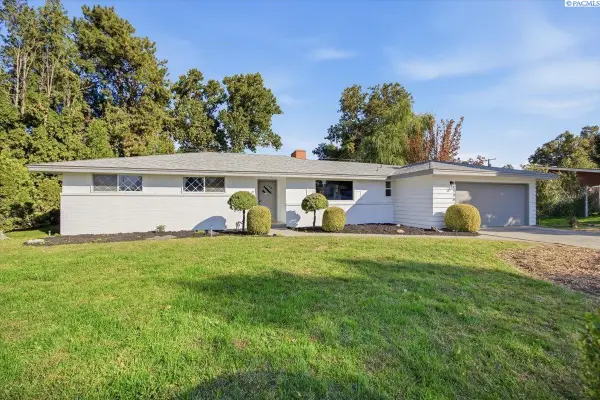 $375,000Active3 beds 3 baths1,500 sq. ft.
7530 W Victoria Ave, Kennewick, WA 99336
MLS# 296952Listed by: ERA SKYVIEW REALTY - New
 $465,500Active3 beds 3 baths2,552 sq. ft.
2822 S Hartford Pl, Kennewick, WA 99337
MLS# 296957Listed by: COLDWELL BANKER TOMLINSON  $494,950Pending3 beds 2 baths1,498 sq. ft.
7248 W 31st Pl, Kennewick, WA 99338
MLS# 296947Listed by: RETTER AND COMPANY SOTHEBY'S- New
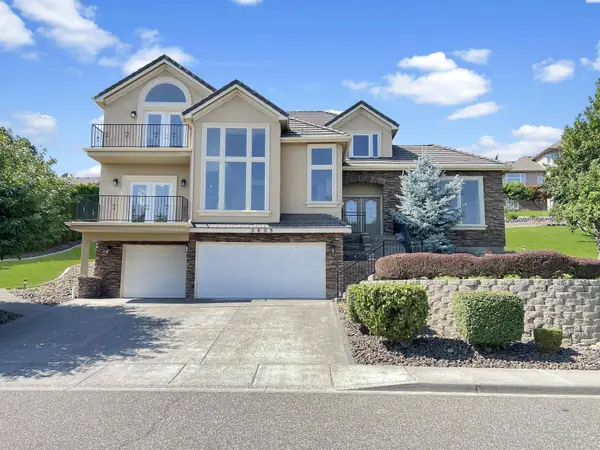 $699,000Active4 beds 4 baths3,240 sq. ft.
3805 W 42nd Ave, Kennewick, WA 99337
MLS# 296941Listed by: EXP REALTY, LLC TRI CITIES - Open Sat, 11am to 1pmNew
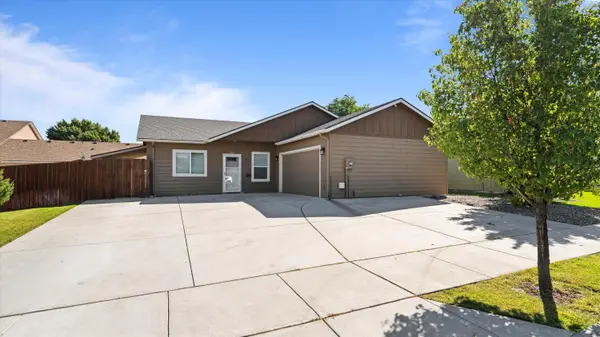 $385,000Active3 beds 2 baths1,232 sq. ft.
580 N Harrison Pl, Kennewick, WA 99336
MLS# 296938Listed by: PNW COLLECTIVE / REAL BROKER - New
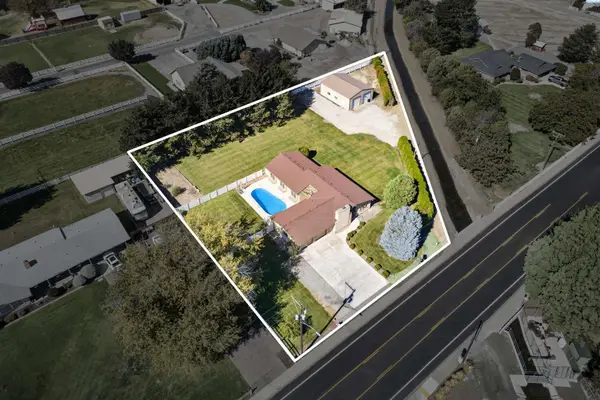 $615,000Active3 beds 3 baths2,329 sq. ft.
2610 S Vancouver St, Kennewick, WA 99337
MLS# 296936Listed by: WINDERMERE GROUP ONE/TRI-CITIES - New
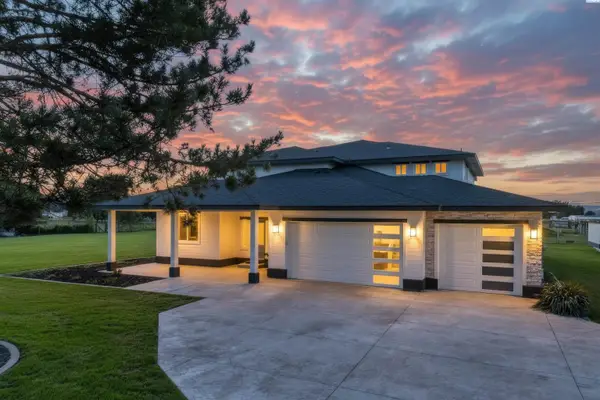 $1,225,000Active5 beds 3 baths3,704 sq. ft.
215505 E Bryson Brown, Kennewick, WA 99337
MLS# 296935Listed by: IMAGINE REALTY ERA POWERED - New
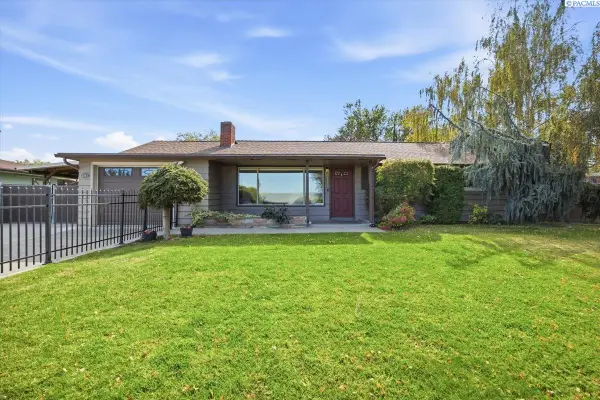 $415,000Active3 beds 2 baths2,106 sq. ft.
6345 W Willamette Ave, Kennewick, WA 99336
MLS# 296934Listed by: HOMESMART ELITE BROKERS


Protect your home and budget from life's surprises with an Assurant Home Warranty, backed by a partner that supports you through every step of homeownership. Explore Plans.
©2026 Century 21 Real Estate LLC. All rights reserved. CENTURY 21®, the CENTURY 21 Logo and C21® are service marks owned by Century 21 Real Estate LLC. Century 21 Real Estate LLC fully supports the principles of the Fair Housing Act and the Equal Opportunity Act. Each office is independently owned and operated. Listing information is deemed reliable but not guaranteed accurate.