
1209 W 1st, Kennewick, WA 99336
Local realty services provided by:CENTURY 21 Tri-Cities
1209 W 1st,Kennewick, WA 99336
$305,000
- 2 Beds
- 1 Baths
- 836 sq. ft.
- Single family
- Active
Listed by: yolanda garcia
Office: markel properties
MLS#:296949
Source:WA_PRMLS
Price summary
- Price:$305,000
- Price per sq. ft.:$364.83
About this home
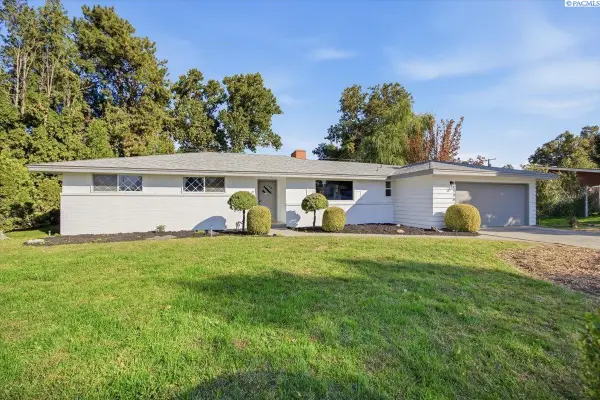
MLS# 296949 1209 W 1st Ave, Kennewick Cntrl: Incredibly nice home in convenient location. Close to schools, shopping, & parks. This 2bd, 1ba & 836 sqft home. Original hard wood floors, freshly painted exterior, wood wrapped windows & large Lot with springs system with UGS times sprinkles and irrigation water. The house for ready for show it. is a great opportunity for a first time home buyer or an investment property.
Contact an agent
Home facts
- Year built:1950
- Subdivision & Development:Kennewick Cntrl
- Listing ID #:296949
- Added:1 day(s) ago
- Updated:October 06, 2026 at 03:47 AM
Rooms and interior
- Bedrooms:2
- Total bathrooms:1
- Full bathrooms:1
- Flooring:Laminate, Tile, Wood
- Kitchen Description:Range/Oven, Refrigerator
- Living area:836 sq. ft.
Heating and cooling
- Cooling:Window Unit(s)
- Heating:Baseboard
Structure and exterior
- Roof:Composition
- Year built:1950
- Building area:836 sq. ft.
- Lot area:0.14 Acres
- Exterior Features:Fenced, Storage
- Foundation Description:Crawl Space
- Levels:1 Story
Utilities
- Water:Public
- Sewer:Sewer Connected
Finances and disclosures
- Price:$305,000
- Price per sq. ft.:$364.83
- Tax amount:$1,572 (2026)
Features and amenities
- Appliances:Range/Oven, Refrigerator
Parking
- Parking description:Off Street
New listings near 1209 W 1st
- Coming Soon
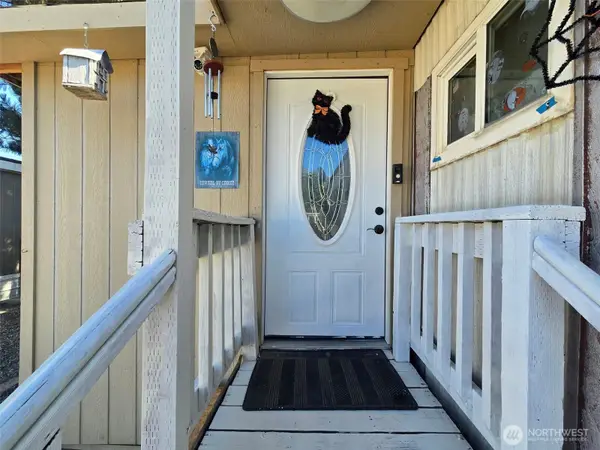 $55,000First Look4 beds 2 baths968 sq. ft.
3407 W Hood Avenue #22, Kennewick, WA 99336
MLS# 2589123Listed by: EXP REALTY
- New
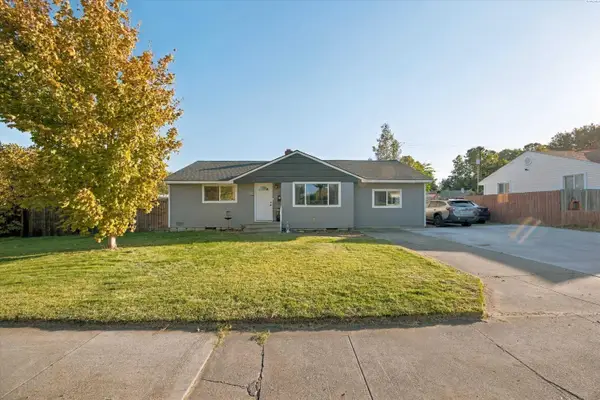 $325,000Active3 beds 2 baths1,484 sq. ft.
2101 W Kennewick Ave, Kennewick, WA 99336
MLS# 296971Listed by: REAL BROKER, LLC - New
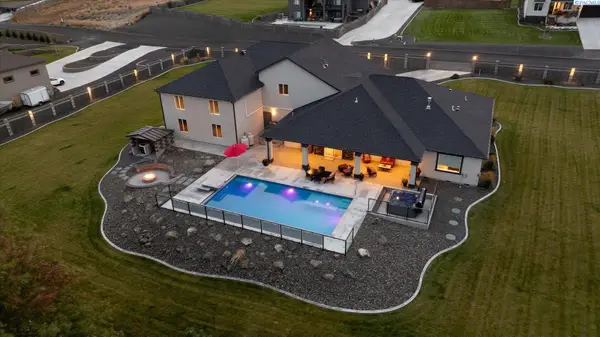 $1,367,985Active4 beds 4 baths3,021 sq. ft.
14805 S Ridge View Lane, Kennewick, WA 99338
MLS# 296958Listed by: RETTER AND COMPANY SOTHEBY'S - New
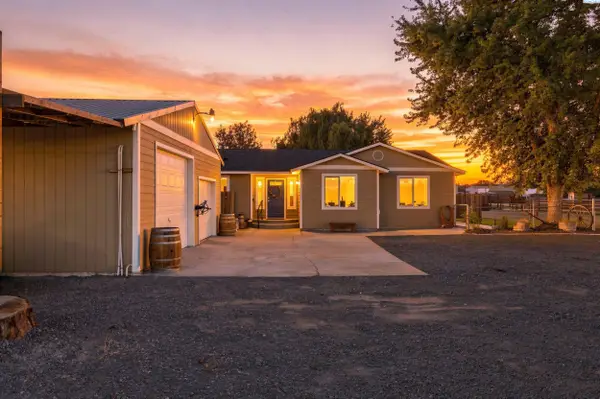 $490,000Active3 beds 2 baths1,792 sq. ft.
218612 E Perkins Rd, Kennewick, WA 99337
MLS# 296960Listed by: COMMUNITY REAL ESTATE GROUP / KWSP - Open Sat, 12 to 2pmNew
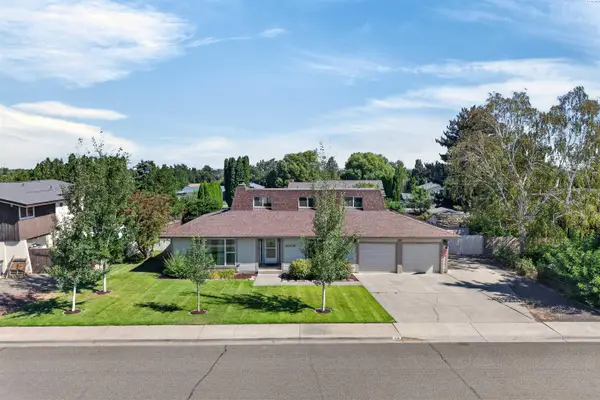 $399,900Active4 beds 3 baths2,389 sq. ft.
4008 W 18th Ave, Kennewick, WA 99338
MLS# 296962Listed by: RE/MAX, THE COLLECTIVE - New
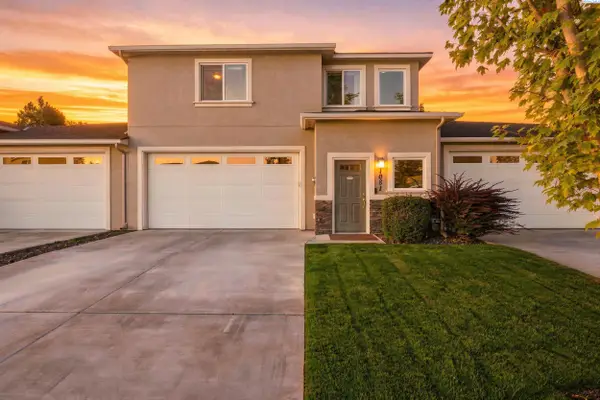 $435,000Active3 beds 3 baths2,585 sq. ft.
1081 S Delaware St, Kennewick, WA 99338
MLS# 296963Listed by: RETTER AND COMPANY SOTHEBY'S - New
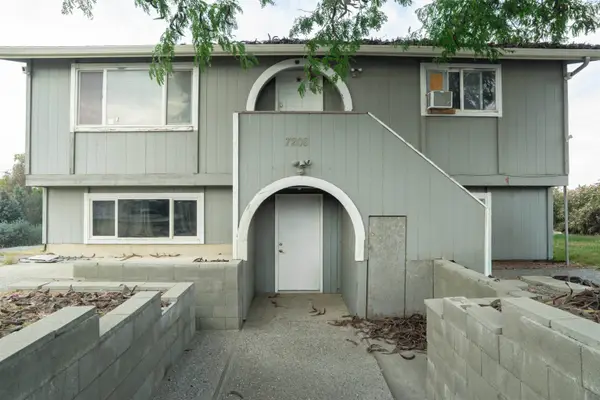 $415,000Active4 beds 2 baths1,758 sq. ft.
7208 W Yellowstone, Kennewick, WA
MLS# 296964Listed by: JOHN L SCOTT TRI-CITIES PASCO - New
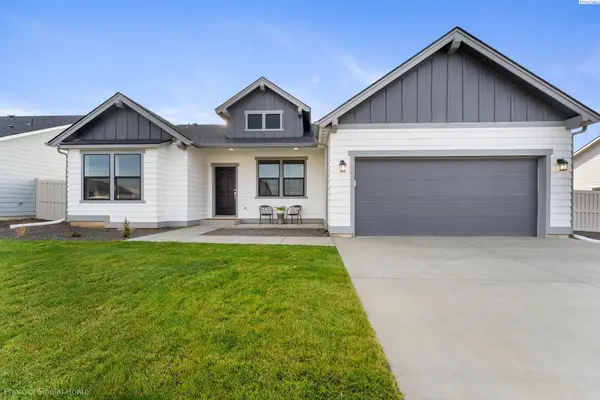 $493,990Active4 beds 2 baths2,046 sq. ft.
7015 W 24th Ave., Kennewick, WA 99338
MLS# 296968Listed by: NEW HOME STAR WASHINGTON LLC - New
 $375,000Active3 beds 3 baths1,500 sq. ft.
7530 W Victoria Ave, Kennewick, WA 99336
MLS# 296952Listed by: ERA SKYVIEW REALTY


Protect your home and budget from life's surprises with an Assurant Home Warranty, backed by a partner that supports you through every step of homeownership. Explore Plans.
©2026 Century 21 Real Estate LLC. All rights reserved. CENTURY 21®, the CENTURY 21 Logo and C21® are service marks owned by Century 21 Real Estate LLC. Century 21 Real Estate LLC fully supports the principles of the Fair Housing Act and the Equal Opportunity Act. Each office is independently owned and operated. Listing information is deemed reliable but not guaranteed accurate.