
1516 S Olympia Pl, Kennewick, WA 99337
Local realty services provided by:CENTURY 21 Tri-Cities
1516 S Olympia Pl,Kennewick, WA 99337
$370,000
- 3 Beds
- 2 Baths
- 1,392 sq. ft.
- Single family
- Active
Listed by: c. todd watkins
Office: exp realty, llc. tri cities
MLS#:297562
Source:WA_PRMLS
Price summary
- Price:$370,000
- Price per sq. ft.:$265.8
About this home
MLS# 297562 A fresh look and room to spread out! This 3-bedroom, single-level Kennewick home offers 1,392 square feet with freshly painted neutral walls and inviting spaces throughout. The refreshed kitchen features painted white cabinets, updated lighting, a marble-look backsplash, and a window overlooking the backyard. Enjoy a bright living room, a separate family room with a cozy wood-burning fireplace, and an adjoining dining area. Updated bathroom finishes include a white vanity and marble-look accents for a clean, coordinated look. An enclosed sunroom provides additional space to relax and enjoy views of the yard. Outside, the approximately .27-acre lot offers a fully fenced backyard, deck, storage shed, and double-gate access, plus room for RV or boat parking. A two-car garage adds everyday convenience and storage. Come see the refreshed spaces and possibilities this home offers!
Contact an agent
Home facts
- Year built:1977
- Subdivision & Development:PARK HILLS
- Listing ID #:297562
- Added:1 day(s) ago
- Updated:November 04, 2026 at 09:02 PM
Rooms and interior
- Bedrooms:3
- Total bathrooms:2
- Full bathrooms:1
- Half bathrooms:1
- Flooring:Carpet, Laminate, Tile
- Kitchen Description:Dishwasher, Disposal, Range/Oven, Refrigerator
- Living area:1,392 sq. ft.
Heating and cooling
- Cooling:Central Air
- Heating:Central, Electric
- Central air:Yes
Structure and exterior
- Roof:Composition
- Year built:1977
- Building area:1,392 sq. ft.
- Lot area:0.27 Acres
- Construction Materials:Frame, Lap Siding, Vinyl Siding
- Exterior Features:Fenced, Irrigation System, Shed(s)
- Foundation Description:Crawl Space
- Levels:1 Story
Utilities
- Water:Public
- Sewer:Sewer Connected
Finances and disclosures
- Price:$370,000
- Price per sq. ft.:$265.8
- Tax amount:$2,747 (2026)
Features and amenities
- Appliances:Dishwasher, Disposal, Dryer, Range/Oven, Refrigerator, Washer, Water Heater
- Laundry features:Dryer, Washer
- Amenities:Ceiling Fan(s), Drapes/Blinds, French Doors
Parking
- Parking description:2 Car, Off Street, RV Access/Parking
New listings near 1516 S Olympia Pl
- New
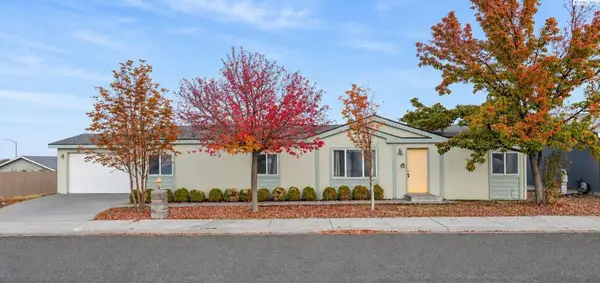 $349,900Active4 beds 2 baths1,539 sq. ft.
701 Yolo Street, Kennewick, WA 99336
MLS# 297594Listed by: KENMORE TEAM - New
 $195,000Active0.38 Acres
Lot 17 W 56th Ave, Kennewick, WA 99337
MLS# 297595Listed by: COMMUNITY REAL ESTATE GROUP / KWSP - New
 $195,000Active0.38 Acres
Lot 18 W 56th Ave, Kennewick, WA 99337
MLS# 297597Listed by: COMMUNITY REAL ESTATE GROUP / KWSP - New
 $195,000Active0.38 Acres
Lot 19 W 56th Ave, Kennewick, WA 99337
MLS# 297598Listed by: COMMUNITY REAL ESTATE GROUP / KWSP - New
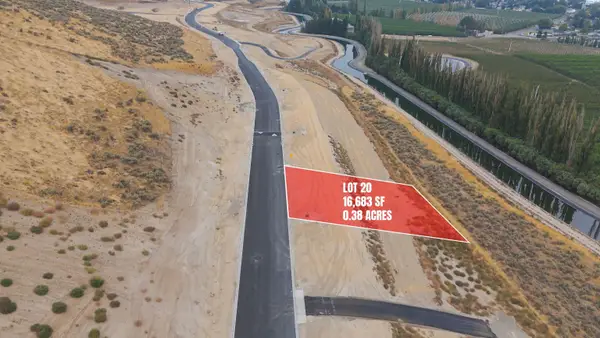 $195,000Active0.38 Acres
Lot 20 W 56th Ave, Kennewick, WA 99337
MLS# 297599Listed by: COMMUNITY REAL ESTATE GROUP / KWSP - New
 $215,000Active0.38 Acres
Lot 21 W 56th Ave, Kennewick, WA 99337
MLS# 297600Listed by: COMMUNITY REAL ESTATE GROUP / KWSP - New
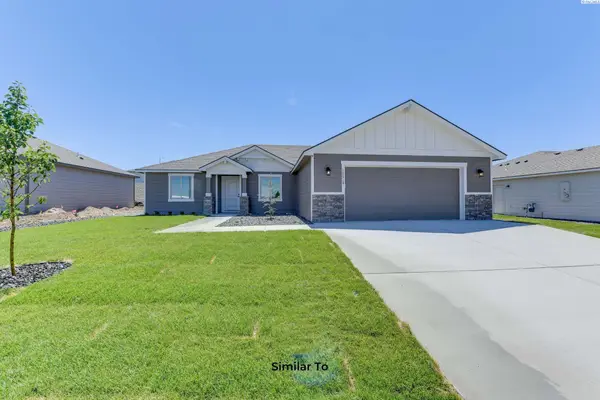 $443,850Active3 beds 2 baths1,586 sq. ft.
6387 W 32nd Ave, Kennewick, WA 99338
MLS# 297605Listed by: COLDWELL BANKER TOMLINSON - Open Sat, 11am to 12:30pmNew
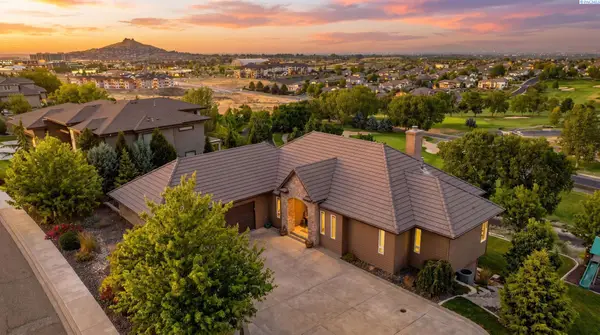 $850,000Active4 beds 4 baths4,110 sq. ft.
4004 W 42nd Ave, Kennewick, WA 99338
MLS# 297589Listed by: WINDERMERE GROUP ONE/TRI-CITIES - Open Sat, 11am to 2pmNew
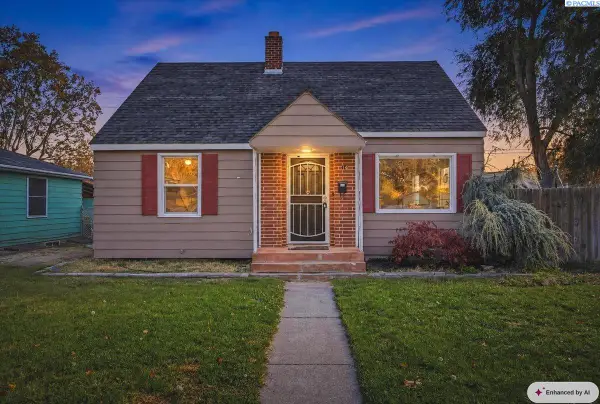 $340,000Active3 beds 2 baths1,910 sq. ft.
14 N Olympia St, Kennewick, WA 99336
MLS# 297592Listed by: WINDERMERE GROUP ONE/TRI-CITIES - New
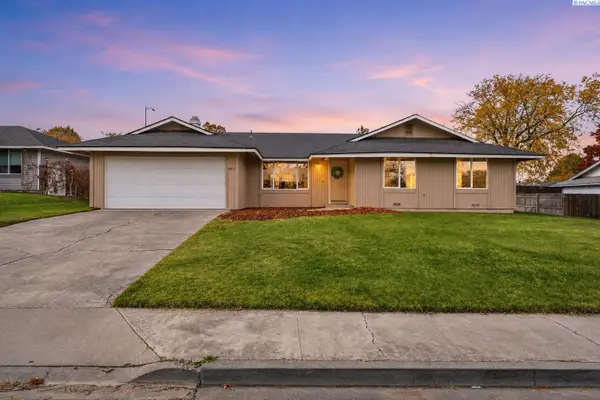 $360,000Active4 beds 3 baths1,737 sq. ft.
1600 S Olympia Place, Kennewick, WA 99336
MLS# 297586Listed by: KELLER WILLIAMS REALTY TRI-CITIES


Protect your home and budget from life's surprises with an Assurant Home Warranty, backed by a partner that supports you through every step of homeownership. Explore Plans.
©2026 Century 21 Real Estate LLC. All rights reserved. CENTURY 21®, the CENTURY 21 Logo and C21® are service marks owned by Century 21 Real Estate LLC. Century 21 Real Estate LLC fully supports the principles of the Fair Housing Act and the Equal Opportunity Act. Each office is independently owned and operated. Listing information is deemed reliable but not guaranteed accurate.