
1615 W 24th Pl, Kennewick, WA 99337
Local realty services provided by:CENTURY 21 Tri-Cities
1615 W 24th Pl,Kennewick, WA 99337
$425,000
- 4 Beds
- 3 Baths
- 2,016 sq. ft.
- Mobile / Manufactured
- Active
Office: realty one group ignite
MLS#:296648
Source:WA_PRMLS
Price summary
- Price:$425,000
- Price per sq. ft.:$210.81
About this home
Welcome home to 1615 W 24th Pl! Tucked away on a quiet cul-de-sac in Kennewick, this inviting 4-bedroom, 2.5-bath home offers 2,016 sq. ft. with plenty of room to live, gather, and make memories. Step inside to a comfortable and functional layout featuring multiple living spaces, a bonus room, formal dining area, breakfast bar, pantry, and a spacious primary suite with a walk-in closet. Outside, the fully fenced backyard is ready to enjoy with an open deck, garden area, underground sprinklers, and plenty of space for relaxing, entertaining, or play. You'll also love the RV parking and attached finished 2-car garage. With space inside and out, this home is ready for its next chapter come see what makes it feel like home!
Contact an agent
Home facts
- Year built:2002
- Subdivision & Development:SAMUELS ADD PH2
- Listing ID #:296648
- Added:1 day(s) ago
- Updated:September 22, 2026 at 10:14 AM
Rooms and interior
- Bedrooms:4
- Total bathrooms:3
- Full bathrooms:2
- Half bathrooms:1
- Flooring:Carpet, Tile
- Kitchen Description:Dishwasher, Microwave, Range/Oven, Refrigerator
- Living area:2,016 sq. ft.
Heating and cooling
- Cooling:Central Air, Electric, Forced Air
- Heating:Central, Electric, Forced Air, Furnace
- Central air:Yes
Structure and exterior
- Roof:Composition
- Year built:2002
- Building area:2,016 sq. ft.
- Lot area:0.2 Acres
- Construction Materials:Frame, Lap Siding
- Exterior Features:Fenced
- Foundation Description:Crawl Space
- Levels:2 Story
Utilities
- Water:Public
- Sewer:Sewer Connected
Finances and disclosures
- Price:$425,000
- Price per sq. ft.:$210.81
- Tax amount:$3,203 (2026)
Features and amenities
- Appliances:Dishwasher, Microwave, Range/Oven, Refrigerator
- Amenities:Ceiling Fan(s), Utility Sink
Parking
- Parking description:2 Car, Attached, Finished, Garage Door Opener, RV Access/Parking
New listings near 1615 W 24th Pl
- New
 $115,000Active0.15 Acres
840 W Kennewick Ave, Kennewick, WA 99336
MLS# 296656Listed by: EXP REALTY, LLC TRI CITIES - New
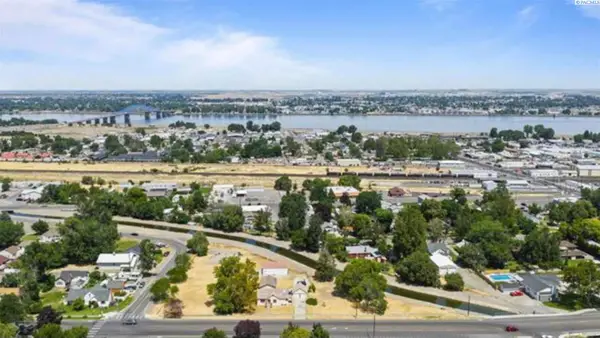 $120,000Active0.1 Acres
840 W Kennewick Ave Lot 5/6, Kennewick, WA 99336
MLS# 296658Listed by: EXP REALTY, LLC TRI CITIES - New
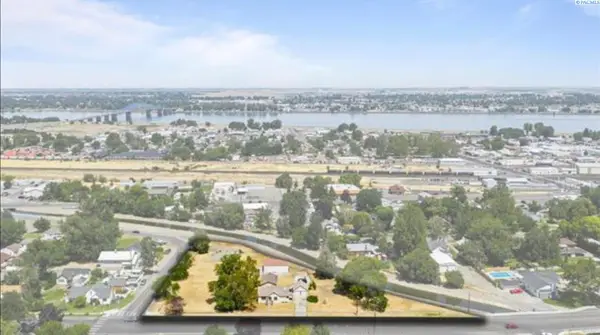 $1,040,000Active1.34 Acres
840 W Kennewick Ave, Kennewick, WA 99336
MLS# 296659Listed by: EXP REALTY, LLC TRI CITIES - New
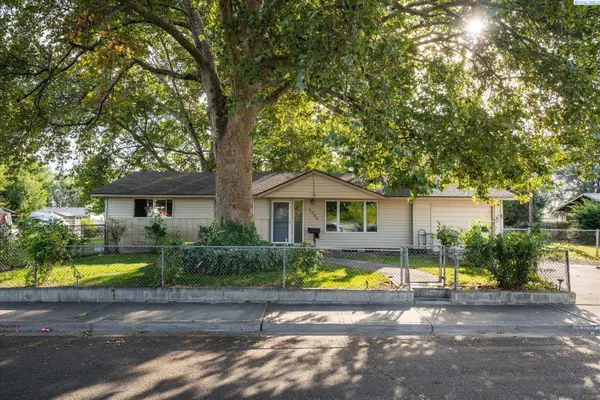 $375,000Active4 beds 3 baths2,248 sq. ft.
1903 S Dayton Place, Kennewick, WA 99337
MLS# 296650Listed by: RETTER AND COMPANY SOTHEBY'S - New
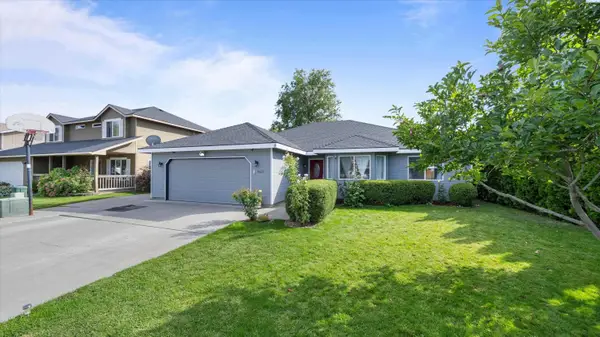 $425,000Active3 beds 2 baths1,823 sq. ft.
4613 W Grand Ronde Ave, Kennewick, WA 99336
MLS# 296652Listed by: EXIT REALTY TRI-CITIES LIFE 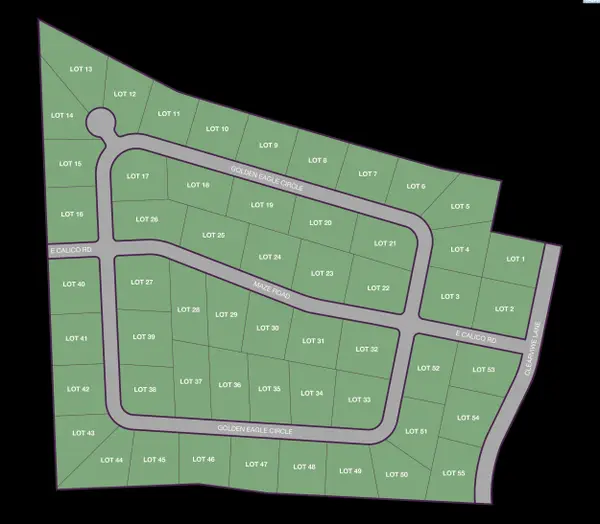 $330,000Pending1 Acres
NKA Golden Eagle Circle Lot 10, Kennewick, WA 99338
MLS# 296594Listed by: RE/MAX, THE COLLECTIVE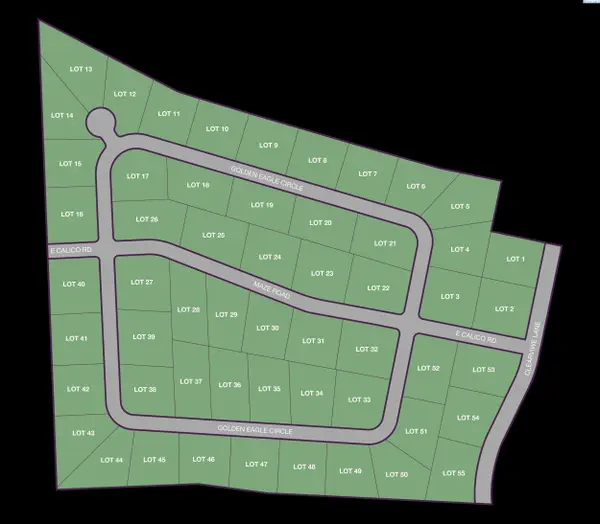 $325,000Pending1 Acres
NKA Golden Eagle Circle Lot 18, Kennewick, WA 99338
MLS# 296595Listed by: RE/MAX, THE COLLECTIVE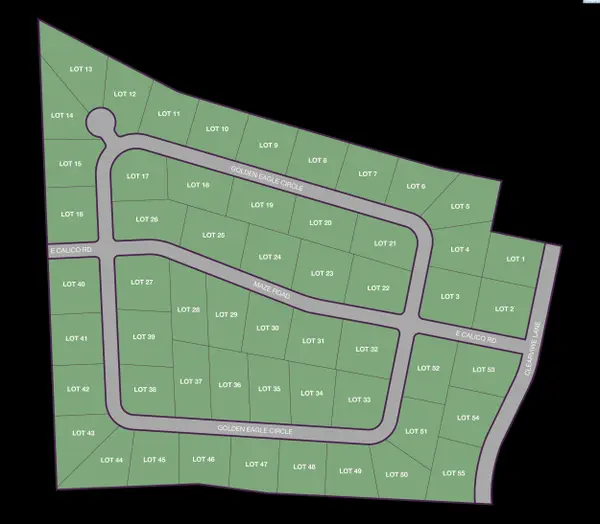 $330,000Pending1 Acres
NKA Golden Eagle Circle Lot 19, Kennewick, WA 99338
MLS# 296596Listed by: RE/MAX, THE COLLECTIVE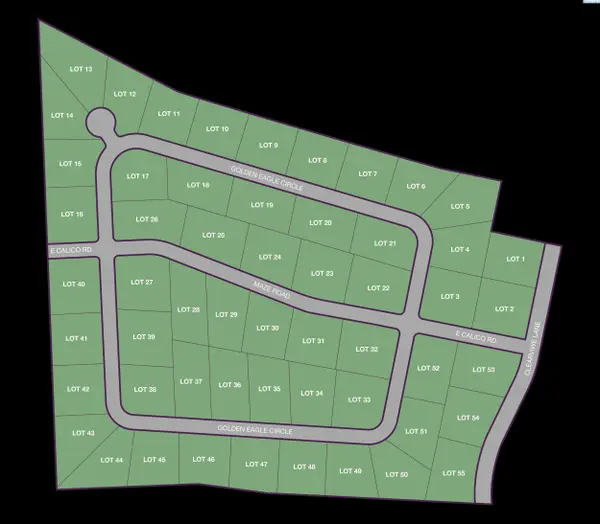 $330,000Pending1 Acres
NKA Golden Eagle Circle Lot 20, Kennewick, WA 99338
MLS# 296597Listed by: RE/MAX, THE COLLECTIVE


Protect your home and budget from life's surprises with an Assurant Home Warranty, backed by a partner that supports you through every step of homeownership. Explore Plans.
©2026 Century 21 Real Estate LLC. All rights reserved. CENTURY 21®, the CENTURY 21 Logo and C21® are service marks owned by Century 21 Real Estate LLC. Century 21 Real Estate LLC fully supports the principles of the Fair Housing Act and the Equal Opportunity Act. Each office is independently owned and operated. Listing information is deemed reliable but not guaranteed accurate.