
1903 S Dayton Place, Kennewick, WA 99337
Local realty services provided by:CENTURY 21 Tri-Cities
1903 S Dayton Place,Kennewick, WA 99337
$375,000
- 4 Beds
- 3 Baths
- 2,248 sq. ft.
- Mobile / Manufactured
- Active
Office: retter and company sotheby's
MLS#:296650
Source:WA_PRMLS
Price summary
- Price:$375,000
- Price per sq. ft.:$159.71
About this home
MLS# 296650 Welcome to 1903 S Dayton Place, where space, comfort, and potential come together! With fresh interior paint and brand-new carpet throughout, this home offers an incredible amount of living space for the price. The main level features 3 bedrooms and 2 bathrooms, including a primary suite with its own private bath. The spacious living room offers plenty of room to relax with a fireplace concealed behind the living room wall, offering a unique opportunity to restore a charming feature in this space, while the kitchen connects to an oversized laundry room, equipped with a Catio for your furry friends that makes everyday living a breeze. Head downstairs and discover an entirely separate level of possibilities! The expansive basement provides additional space for entertaining, movie nights, a game room, or whatever fits your lifestyle. A wood-burning fireplace adds warmth and character, while a generously sized half bath, large storage room, and unfinished space with the potential for a 4th bedroom offer even more flexibility. Outside, the possibilities continue! Two beautiful sycamore trees provide abundant shade, while the spacious covered patio creates the perfect setting for outdoor dining, entertaining, or simply relaxing. The yard features three separately fenced sections, offering flexibility for pets, play areas, gardening, and more. You'll also appreciate the ample off-street parking, including RV parking and sewer hookups, and attached one-car garage, currently converted into storage space with the potential to be returned to garage use. With generous square footage, versatile living spaces, recent updates, and an outdoor setting full of possibilities, this home offers exceptional potential at an attractive price. Come see all that this home has to offer!...
Contact an agent
Home facts
- Year built:1966
- Subdivision & Development:Kennewick SE
- Listing ID #:296650
- Added:1 day(s) ago
- Updated:September 22, 2026 at 08:44 PM
Rooms and interior
- Bedrooms:4
- Total bathrooms:3
- Full bathrooms:1
- Half bathrooms:1
- Flooring:Carpet, Laminate, Wood
- Kitchen Description:Dishwasher, Disposal, Microwave, Range/Oven, Refrigerator
- Basement Description:Finished, Inside Entrance, Windows - Egress
- Living area:2,248 sq. ft.
Heating and cooling
- Cooling:Central Air, Forced Air
- Heating:Central, Electric, Forced Air, Heat Pump
- Central air:Yes
Structure and exterior
- Roof:Composition
- Year built:1966
- Building area:2,248 sq. ft.
- Lot area:0.22 Acres
- Lot Features:Corner Lot
- Construction Materials:Vinyl Siding
- Exterior Features:Fenced, Irrigation System, Shed(s)
- Foundation Description:Concrete
- Levels:1 Story
Utilities
- Water:Public
- Sewer:Sewer Connected
Finances and disclosures
- Price:$375,000
- Price per sq. ft.:$159.71
- Tax amount:$2,684 (2026)
Features and amenities
- Appliances:Dishwasher, Disposal, Microwave, Range/Oven, Refrigerator, Water Heater
- Amenities:Ceiling Fan(s), Drapes/Blinds, Utility Sink
Parking
- Parking description:1 Car, Attached
New listings near 1903 S Dayton Place
- New
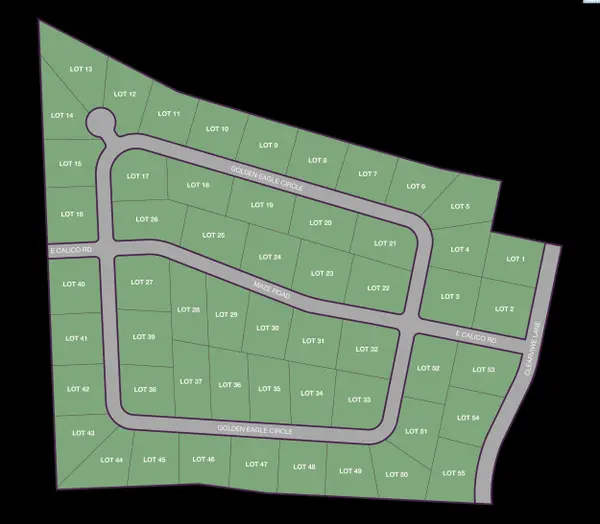 $330,000Active1 Acres
NKA Golden Eagle Circle Lot 7, Kennewick, WA 99338
MLS# 296669Listed by: RE/MAX, THE COLLECTIVE - New
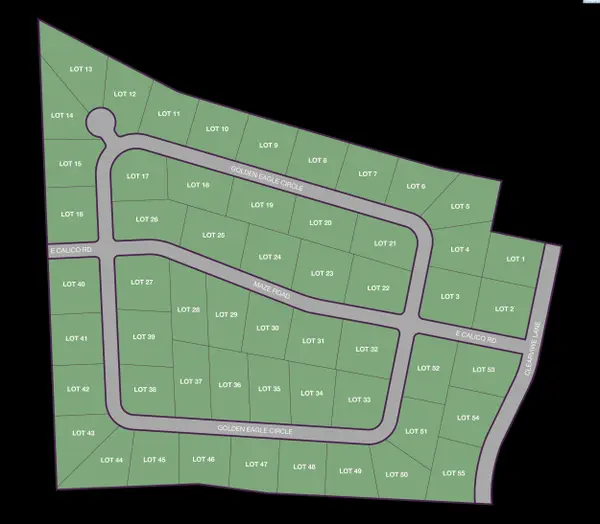 $330,000Active1 Acres
NKA Golden Eagle Circle Lot 8, Kennewick, WA 99338
MLS# 296670Listed by: RE/MAX, THE COLLECTIVE - New
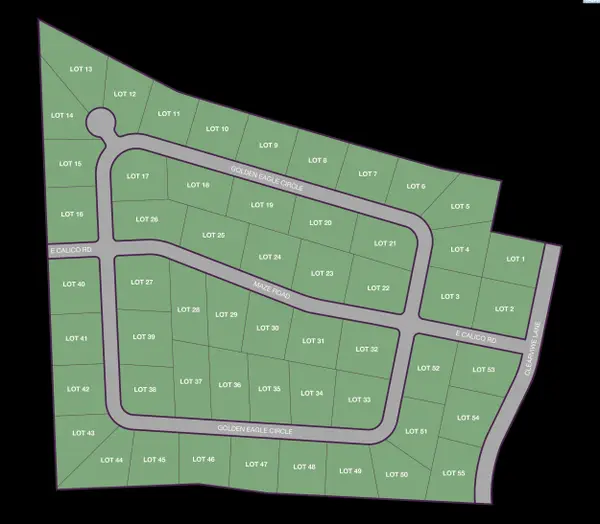 $320,000Active1.34 Acres
NKA Golden Eagle Circle Lot 12, Kennewick, WA 99338
MLS# 296673Listed by: RE/MAX, THE COLLECTIVE - New
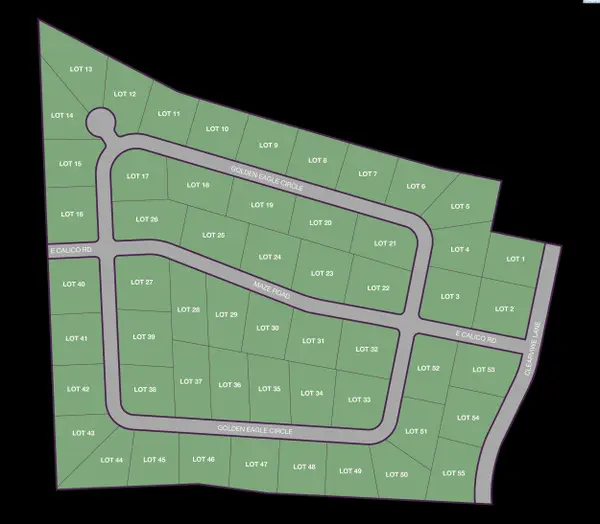 $330,000Active1.1 Acres
NKA Maze Rd Lot 25, Kennewick, WA 99338
MLS# 296675Listed by: RE/MAX, THE COLLECTIVE - New
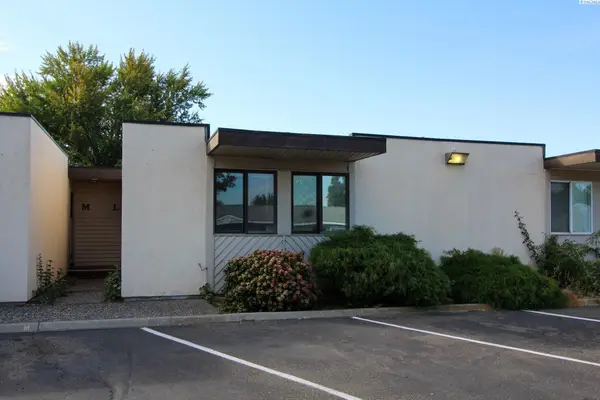 $129,900Active2 beds 1 baths840 sq. ft.
420 S Quincy Street Unit L #L, Kennewick, WA 99336
MLS# 296689Listed by: KENMORE TEAM - New
 $115,000Active0.15 Acres
840 W Kennewick Ave, Kennewick, WA 99336
MLS# 296656Listed by: EXP REALTY, LLC TRI CITIES - New
 $120,000Active0.1 Acres
840 W Kennewick Ave Lot 5/6, Kennewick, WA 99336
MLS# 296658Listed by: EXP REALTY, LLC TRI CITIES - New
 $1,040,000Active1.34 Acres
840 W Kennewick Ave, Kennewick, WA 99336
MLS# 296659Listed by: EXP REALTY, LLC TRI CITIES - New
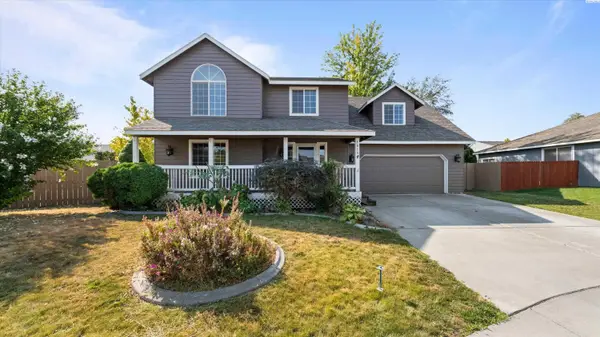 $425,000Active4 beds 3 baths2,016 sq. ft.
1615 W 24th Pl, Kennewick, WA 99337
MLS# 296648Listed by: REALTY ONE GROUP IGNITE


Protect your home and budget from life's surprises with an Assurant Home Warranty, backed by a partner that supports you through every step of homeownership. Explore Plans.
©2026 Century 21 Real Estate LLC. All rights reserved. CENTURY 21®, the CENTURY 21 Logo and C21® are service marks owned by Century 21 Real Estate LLC. Century 21 Real Estate LLC fully supports the principles of the Fair Housing Act and the Equal Opportunity Act. Each office is independently owned and operated. Listing information is deemed reliable but not guaranteed accurate.