2309 S Anderson Place, Kennewick, WA 99337
Local realty services provided by:CENTURY 21 North Homes Realty
Listed by: ashlie martin
Office: re/max northwest509-736-3344
MLS#:2602049
Source:NWMLS
2309 S Anderson Place,Kennewick, WA 99337
$350,000
- 5 Beds
- 2 Baths
- 2,298 sq. ft.
- Single family
- Active
Price summary
- Price:$350,000
- Price per sq. ft.:$152.31
About this home
Welcome to 2309 S Anderson Place! Tucked away on a cul-de-sac in Kennewick, this 5-bedroom, 2-bathroom home offers plenty of space and potential to make it your own. Situated on a generous .42-acre lot, the property features a 2-car garage, an 8x12 insulated shed, and plenty of outdoor space to enjoy. Whether you're looking for a home to update and personalize or your next investment opportunity, this property offers plenty of possibilities. Home is being sold as-is.
Contact an agent
Home facts
- Year built:1976
- Subdivision & Development:Kennewick
- Listing ID #:2602049
- Updated:November 07, 2026 at 01:04 PM
Rooms and interior
- Bedrooms:5
- Total bathrooms:2
- Full bathrooms:2
- Flooring:Carpet, Laminate
- Kitchen Description:Dishwasher, Refrigerator
- Bedroom Description:Lower Level Bedrooms : 2, Main Level Bedrooms : 3
- Basement Description:Daylight, Finished
- Living area:2,298 sq. ft.
Heating and cooling
- Heating:Heat Pump
Structure and exterior
- Roof:Composition
- Year built:1976
- Building area:2,298 sq. ft.
- Lot area:0.42 Acres
- Lot Features:Cul-De-Sac
- Construction Materials:Wood Products Exterior Finish
- Exterior Features:Fenced-Fully
- Foundation Description:Daylight, Finished
- Levels:Multi/Split
Utilities
- Water:Public
- Sewer:Septic Tank
Finances and disclosures
- Price:$350,000
- Price per sq. ft.:$152.31
- Tax amount:$2,942 (2026)
Features and amenities
- Appliances:Dishwasher, Refrigerator
- Amenities:Ceiling Fan(s), French Doors, Irrigation
Parking
- Total parking spaces:2
- Parking description:Attached Garage
- Garage:Yes
 Listings courtesy of Northwest MLS as distributed by MLS GRID. Based on information submitted to the MLS GRID as of November 7, 2026. All data is obtained from various sources and may not have been verified by broker or MLS GRID. Supplied Open House Information is subject to change without notice. All information should be independently reviewed and verified for accuracy. Properties may or may not be listed by the office/agent presenting the information. Listing information is provided for consumers' personal, non-commercial use, solely to identify prospective properties for potential purchase; all other use is strictly prohibited and may violate relevant federal and state law. Information deemed reliable but not guaranteed. Copyright © 2026 MLS GRID. All Rights Reserved. NWMLS Member Broker: Michael Killmer
New listings near 2309 S Anderson Place
- New
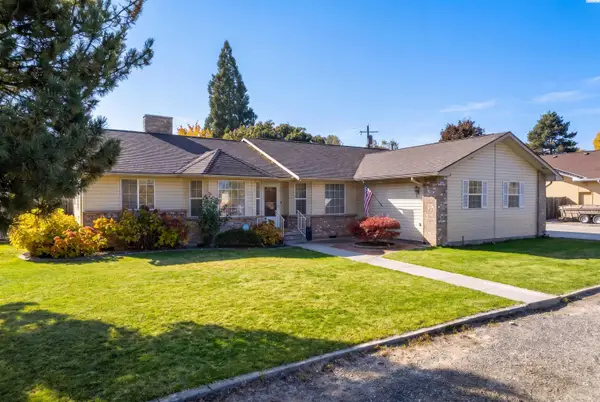 $500,000Active3 beds 3 baths1,806 sq. ft.
1807 W 8th Pl, Kennewick, WA 99336
MLS# 297739Listed by: SIMPLIHOM - Open Sat, 3 to 5pmNew
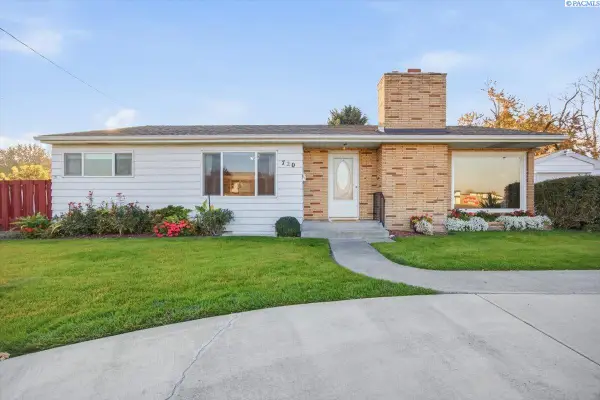 $445,000Active6 beds 2 baths3,336 sq. ft.
720 S Olympia St, Kennewick, WA 99336
MLS# 297736Listed by: PNW COLLECTIVE / REAL BROKER - New
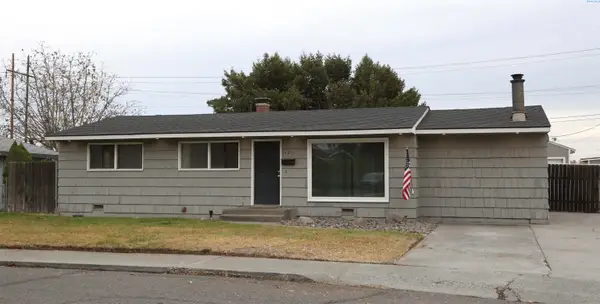 $320,000Active3 beds 1 baths1,316 sq. ft.
1121 S Benton St, Kennewick, WA 99337
MLS# 297738Listed by: EXP REALTY, LLC TRI CITIES - Open Sat, 11am to 1pmNew
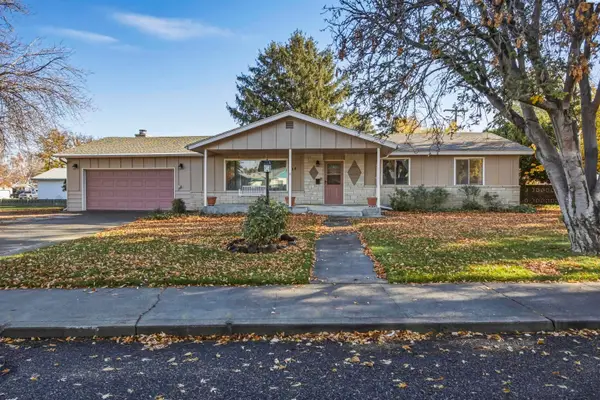
 $395,000Active4 beds 2 baths1,968 sq. ft.
914 N Union Street, Kennewick, WA 99336
MLS# 297721Listed by: CENTURY 21-TRI-CITIES - New
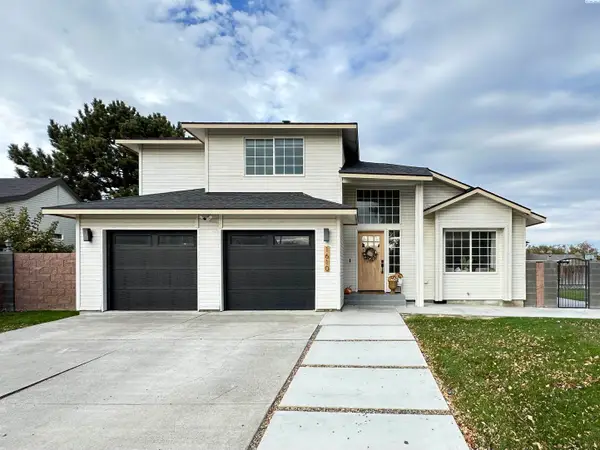 $399,900Active3 beds 3 baths1,430 sq. ft.
1610 W 24th Ave, Kennewick, WA 99337
MLS# 297728Listed by: RETTER AND COMPANY SOTHEBY'S - New
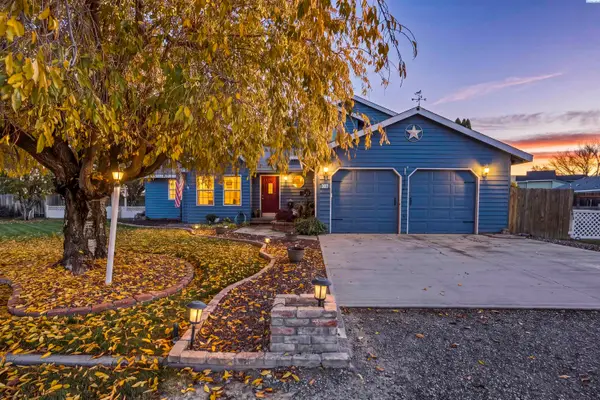 $393,950Active3 beds 2 baths1,629 sq. ft.
307 W 48th Ave, Kennewick, WA 99337
MLS# 297729Listed by: CENTURY 21-TRI-CITIES - New
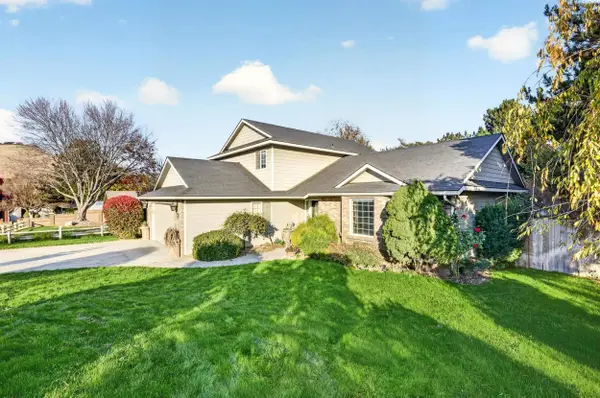 $510,000Active4 beds 3 baths2,234 sq. ft.
3024 Charity, Kennewick, WA 99338
MLS# 297716Listed by: JOHN L SCOTT TRI-CITIES PASCO - New
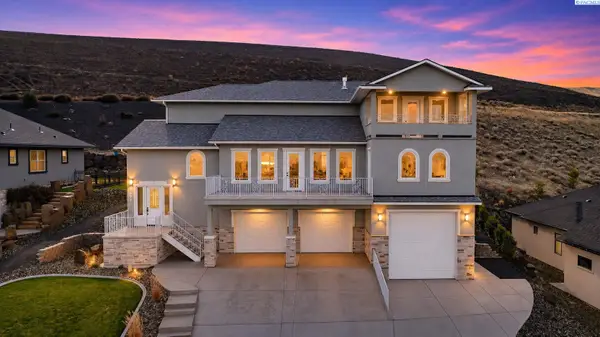 $925,000Active4 beds 4 baths4,221 sq. ft.
1591 W 52nd, Kennewick, WA 99337
MLS# 297707Listed by: CARI MCGEE REAL ESTATE TEAM/RE/MAX NORTHWEST - New
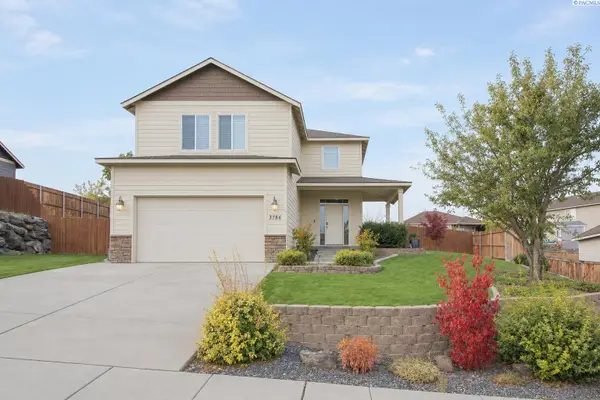 $455,000Active3 beds 3 baths2,016 sq. ft.
3786 S Lincoln Street, Kennewick, WA 99338
MLS# 297709Listed by: KENMORE TEAM


Protect your home and budget from life's surprises with an Assurant Home Warranty, backed by a partner that supports you through every step of homeownership. Explore Plans.
©2026 Century 21 Real Estate LLC. All rights reserved. CENTURY 21®, the CENTURY 21 Logo and C21® are service marks owned by Century 21 Real Estate LLC. Century 21 Real Estate LLC fully supports the principles of the Fair Housing Act and the Equal Opportunity Act. Each office is independently owned and operated. Listing information is deemed reliable but not guaranteed accurate.