3786 S Lincoln Street, Kennewick, WA 99338
Local realty services provided by:CENTURY 21 Tri-Cities
3786 S Lincoln Street,Kennewick, WA 99338
$455,000
- 3 Beds
- 3 Baths
- 2,016 sq. ft.
- Single family
- Active
Listed by: david price
Office: kenmore team
MLS#:297709
Source:WA_PRMLS
Price summary
- Price:$455,000
- Price per sq. ft.:$225.69
About this home
MLS# 297709 Welcome home to this charming and cozy 3 BR, 2.5 BA two-story in Southridge! With new carpet, tons of storage, a great floor plan and beautiful landscaping, this home has plenty to love. The open layout welcomes you into the living room, complete with a cozy gas fireplace. The kitchen and dining area flow nicely together, featuring plenty of cabinet space, a kitchen island, stainless steel appliances and a pantry. A convenient half bath and access to the attached 2-car garage round out the main level. Upstairs, you’ll find all three bedrooms, two bathrooms, a laundry room and a loft/flex area with extra space for a home office, playroom or hangout spot. The spacious primary suite features a large walk-in closet and private bathroom with dual sinks and a walk-in shower. Outside, the fully fenced backyard is beautifully landscaped with mature trees and bushes, plus a covered patio that’s perfect for outdoor dining, entertaining or simply enjoying the space. All of this in a great Southridge location, close to everyday amenities!...
Contact an agent
Home facts
- Year built:2012
- Subdivision & Development:Kennewick SW
- Listing ID #:297709
- Added:1 day(s) ago
- Updated:November 07, 2026 at 05:46 AM
Rooms and interior
- Bedrooms:3
- Total bathrooms:3
- Full bathrooms:3
- Flooring:Carpet, Tile
- Kitchen Description:Dishwasher, Disposal, Microwave, Range/Oven, Refrigerator
- Living area:2,016 sq. ft.
Heating and cooling
- Cooling:Central Air, Forced Air
- Heating:Central, Forced Air, Natural Gas
- Central air:Yes
Structure and exterior
- Roof:Composition
- Year built:2012
- Building area:2,016 sq. ft.
- Lot area:0.22 Acres
- Construction Materials:Lap Siding, Rock
- Exterior Features:Fenced
- Foundation Description:Concrete, Crawl Space
- Levels:2 Story
Utilities
- Water:Public
- Sewer:Sewer Connected
Finances and disclosures
- Price:$455,000
- Price per sq. ft.:$225.69
- Tax amount:$3,398 (2026)
Features and amenities
- Appliances:Dishwasher, Disposal, Dryer, Microwave, Range/Oven, Refrigerator, Washer
- Laundry features:Dryer, Washer
- Amenities:Ceiling Fan(s), Drapes/Blinds, Storage
Parking
- Parking description:2 Car, Attached, Garage Door Opener
New listings near 3786 S Lincoln Street
- New
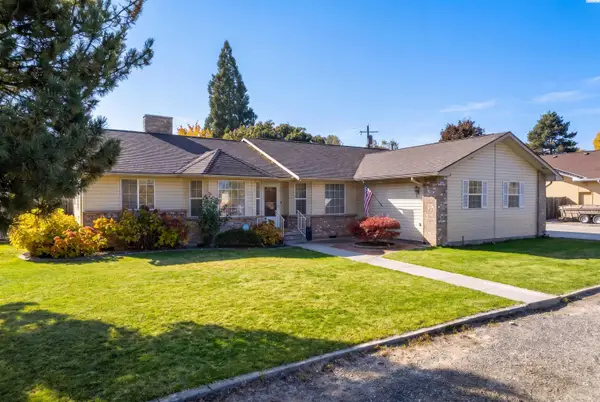 $500,000Active3 beds 3 baths1,806 sq. ft.
1807 W 8th Pl, Kennewick, WA 99336
MLS# 297739Listed by: SIMPLIHOM - Open Sat, 3 to 5pmNew
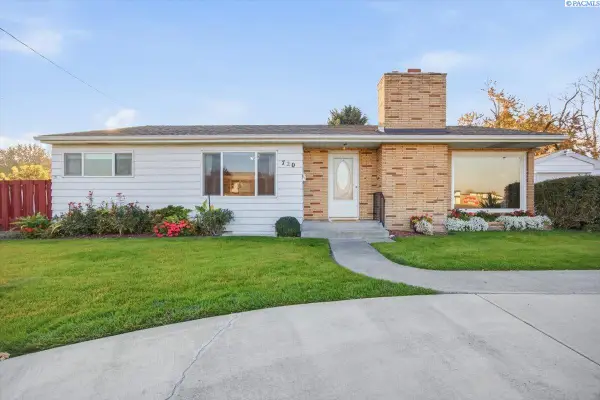 $445,000Active6 beds 2 baths3,336 sq. ft.
720 S Olympia St, Kennewick, WA 99336
MLS# 297736Listed by: PNW COLLECTIVE / REAL BROKER - New
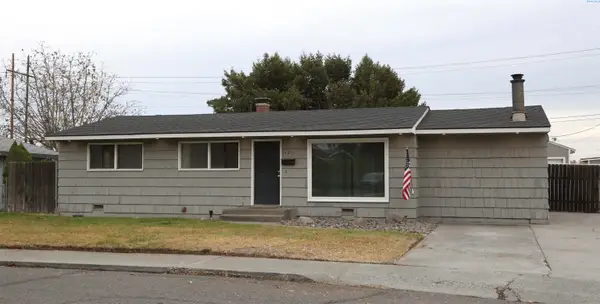 $320,000Active3 beds 1 baths1,316 sq. ft.
1121 S Benton St, Kennewick, WA 99337
MLS# 297738Listed by: EXP REALTY, LLC TRI CITIES - New
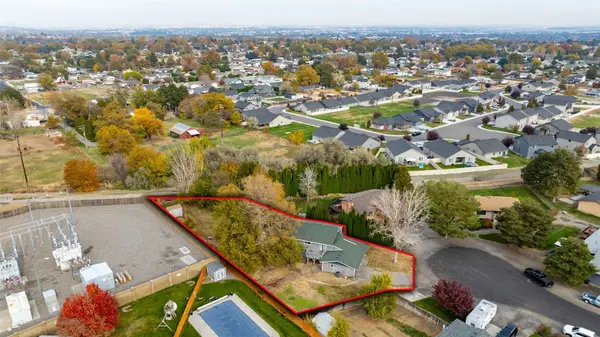 $350,000Active5 beds 2 baths2,298 sq. ft.
2309 S Anderson Place, Kennewick, WA 99337
MLS# 2602049Listed by: RE/MAX NORTHWEST
- Open Sat, 11am to 1pmNew
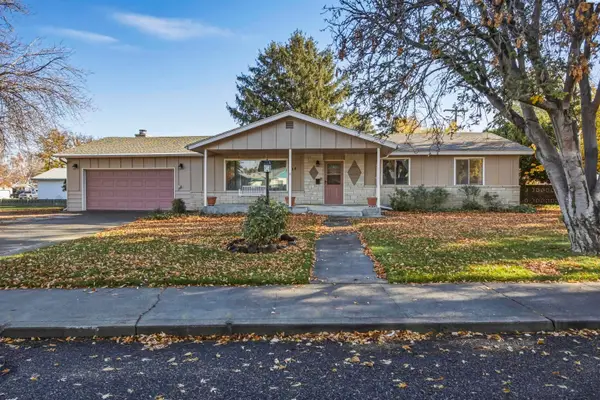
 $395,000Active4 beds 2 baths1,968 sq. ft.
914 N Union Street, Kennewick, WA 99336
MLS# 297721Listed by: CENTURY 21-TRI-CITIES - New
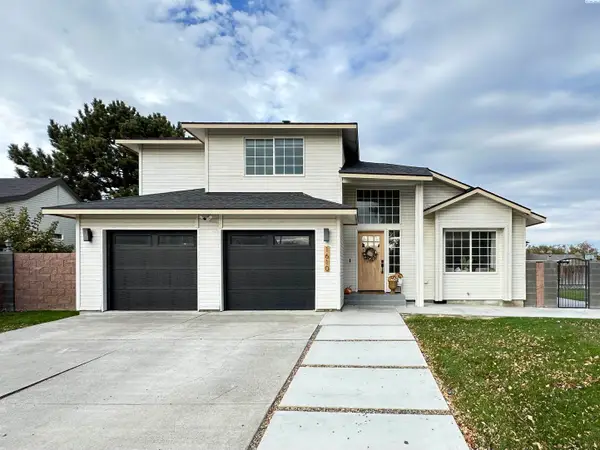 $399,900Active3 beds 3 baths1,430 sq. ft.
1610 W 24th Ave, Kennewick, WA 99337
MLS# 297728Listed by: RETTER AND COMPANY SOTHEBY'S - New
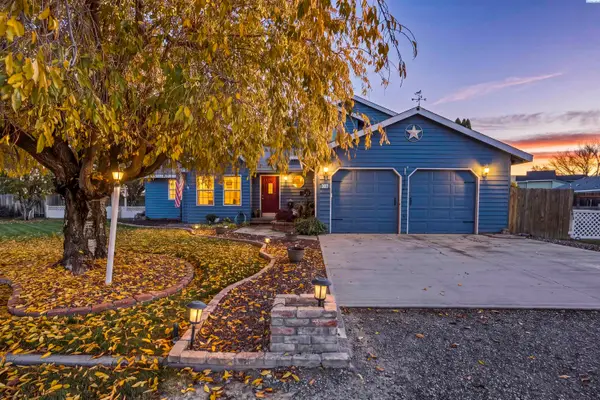 $393,950Active3 beds 2 baths1,629 sq. ft.
307 W 48th Ave, Kennewick, WA 99337
MLS# 297729Listed by: CENTURY 21-TRI-CITIES - New
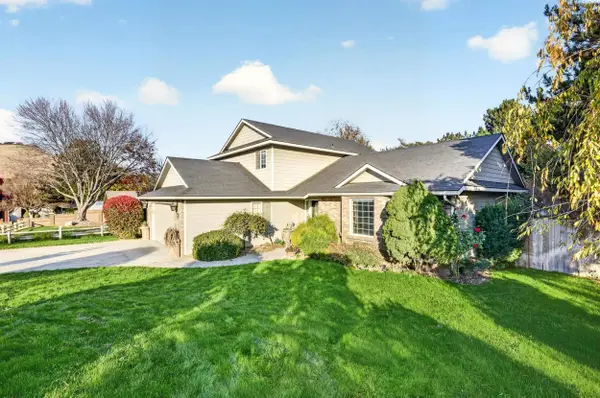 $510,000Active4 beds 3 baths2,234 sq. ft.
3024 Charity, Kennewick, WA 99338
MLS# 297716Listed by: JOHN L SCOTT TRI-CITIES PASCO - New
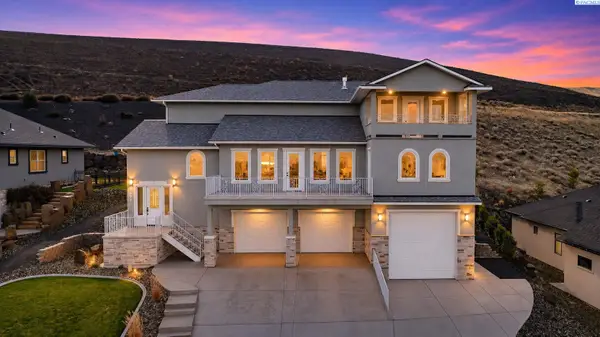 $925,000Active4 beds 4 baths4,221 sq. ft.
1591 W 52nd, Kennewick, WA 99337
MLS# 297707Listed by: CARI MCGEE REAL ESTATE TEAM/RE/MAX NORTHWEST


Protect your home and budget from life's surprises with an Assurant Home Warranty, backed by a partner that supports you through every step of homeownership. Explore Plans.
©2026 Century 21 Real Estate LLC. All rights reserved. CENTURY 21®, the CENTURY 21 Logo and C21® are service marks owned by Century 21 Real Estate LLC. Century 21 Real Estate LLC fully supports the principles of the Fair Housing Act and the Equal Opportunity Act. Each office is independently owned and operated. Listing information is deemed reliable but not guaranteed accurate.