2501 W 34th Ave, Kennewick, WA 99337
Local realty services provided by:CENTURY 21 Tri-Cities
2501 W 34th Ave,Kennewick, WA 99337
$499,900
- 4 Beds
- 3 Baths
- 2,250 sq. ft.
- Single family
- Active
Listed by: amy flippins
Office: re/max northwest realtors
MLS#:297486
Source:WA_PRMLS
Price summary
- Price:$499,900
- Price per sq. ft.:$222.18
About this home
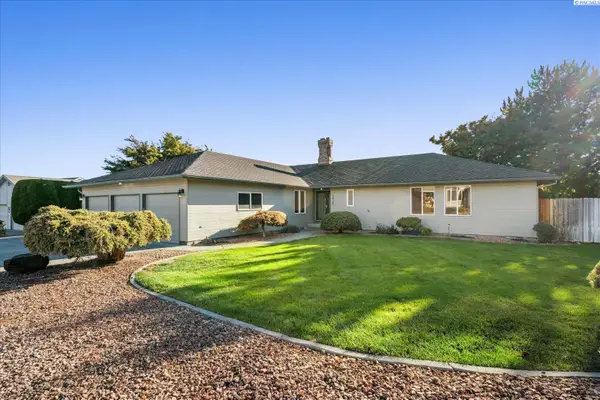
Welcome Home to 2501 W 34th Ave, Kennewick, WA! Charming curb appeal and plenty of space to make yourself at home! This inviting two-story home features classic exterior styling, a spacious driveway, and an attached oversized two-car garage. The covered front porch offers a welcoming spot to enjoy your morning coffee or unwind at the end of the day. This home is also located on a corner lot and was the former model home for this neighborhood and if you can believe it, this has been a one owner home! In the fully fenced backyard you will find a spacious patio with two sheds for storage. Inside, you?ll find a home ready for its next chapter, with room to create spaces that fit your lifestyle. With 4 bedrooms, 3 bathrooms and an over the garage bonus room. The house is equipped with two inch wood blinds, newer stainless steel appliances, surround sound wiring, newer water heater and a gas fireplace. Whether you?re looking for your next family home, a place to entertain, or an opportunity to make a home your own, this Kennewick property is ready to explore. Come see the possibilities and imagine the memories waiting to be made!...
Contact an agent
Home facts
- Year built:2000
- Subdivision & Development:Kennewick SE
- Listing ID #:297486
- Added:1 day(s) ago
- Updated:October 30, 2026 at 03:48 AM
Rooms and interior
- Bedrooms:4
- Total bathrooms:3
- Full bathrooms:1
- Half bathrooms:1
- Flooring:Carpet, Vinyl
- Kitchen Description:Dishwasher, Disposal, Microwave, Range/Oven
- Living area:2,250 sq. ft.
Heating and cooling
- Cooling:Central Air, Forced Air
- Heating:Central, Forced Air, Heat Pump
- Central air:Yes
Structure and exterior
- Roof:Composition
- Year built:2000
- Building area:2,250 sq. ft.
- Lot area:0.16 Acres
- Lot Features:Corner Lot
- Construction Materials:Wood Siding
- Exterior Features:Fenced, Shed(s), Storage
- Foundation Description:Crawl Space
- Levels:2 Story
Utilities
- Water:Public
- Sewer:Sewer Connected
Finances and disclosures
- Price:$499,900
- Price per sq. ft.:$222.18
- Tax amount:$3,270 (2026)
Features and amenities
- Appliances:Dishwasher, Disposal, Microwave, Range/Oven
- Amenities:Drapes/Blinds, Surround Sound Wiring, Vaulted Ceiling(s)
Parking
- Parking description:2 Car, Off Street
New listings near 2501 W 34th Ave
- New
 $875,000Active3 beds 3 baths1,980 sq. ft.
97507 E Badger Rd, Kennewick, WA 99338
MLS# 297480Listed by: PROGRESSIVE SALES, INC - New
 $850,000Active8 beds 5 baths3,496 sq. ft.
840 W Kennewick Ave, Kennewick, WA 99336
MLS# 297472Listed by: EXP REALTY, LLC TRI CITIES - New
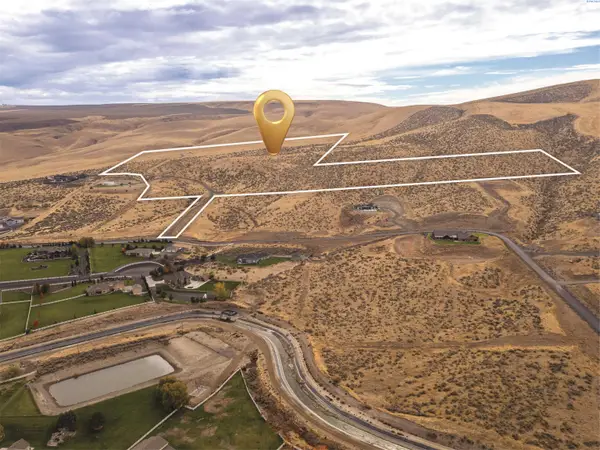
 $1,295,000Active69.15 Acres
75331 Homestead Rd, Kennewick, WA 99336
MLS# 297468Listed by: CENTURY 21-TRI-CITIES - Open Sat, 11am to 12pmNew
 $350,000Active3 beds 2 baths1,200 sq. ft.
2705 S Quincy, Kennewick, WA 99337
MLS# 297459Listed by: WINDERMERE GROUP ONE/TRI-CITIES - Open Sat, 1 to 2pmNew
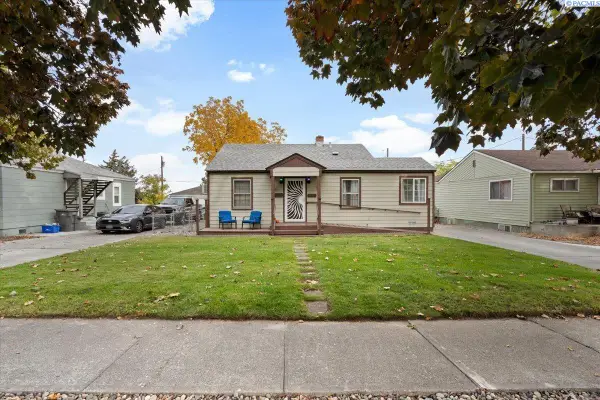 $310,000Active3 beds 1 baths1,442 sq. ft.
911 S Alder, Kennewick, WA 99336
MLS# 297446Listed by: WINDERMERE GROUP ONE/TRI-CITIES 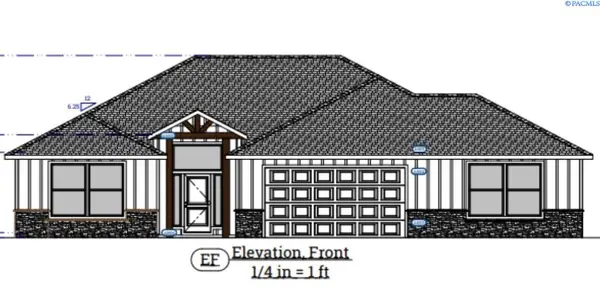 $622,300Pending4 beds 3 baths2,533 sq. ft.
7148 S 31st Place, Kennewick, WA 99338
MLS# 297448Listed by: RETTER AND COMPANY SOTHEBY'S- New
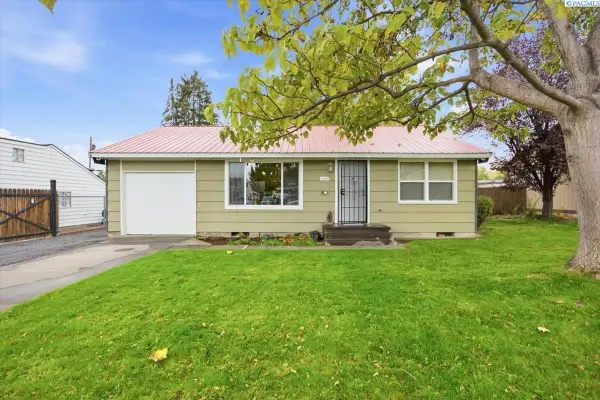 $319,000Active3 beds 1 baths1,085 sq. ft.
1925 W 3rd Ave, Kennewick, WA 99336-3243
MLS# 297443Listed by: HOMESMART ELITE BROKERS - New
 $240,000Active1.3 Acres
205004 E State Route 397, Kennewick, WA 99337
MLS# 2598395Listed by: LPT REALTY LLC
- New
 $439,000Active3 beds 2 baths2,092 sq. ft.
2925 S Ledbetter Pl, Kennewick, WA 99337
MLS# 297436Listed by: RETTER AND COMPANY SOTHEBY'S


Protect your home and budget from life's surprises with an Assurant Home Warranty, backed by a partner that supports you through every step of homeownership. Explore Plans.
©2026 Century 21 Real Estate LLC. All rights reserved. CENTURY 21®, the CENTURY 21 Logo and C21® are service marks owned by Century 21 Real Estate LLC. Century 21 Real Estate LLC fully supports the principles of the Fair Housing Act and the Equal Opportunity Act. Each office is independently owned and operated. Listing information is deemed reliable but not guaranteed accurate.