
2705 S Quincy, Kennewick, WA 99337
Local realty services provided by:CENTURY 21 Tri-Cities
2705 S Quincy,Kennewick, WA 99337
$350,000
- 3 Beds
- 2 Baths
- 1,200 sq. ft.
- Single family
- Active
Upcoming open houses
- Sat, Oct 3111:00 am - 12:00 pm
Listed by: chelsea olson
Office: windermere group one/tri-cities
MLS#:297459
Source:WA_PRMLS
Price summary
- Price:$350,000
- Price per sq. ft.:$291.67
About this home
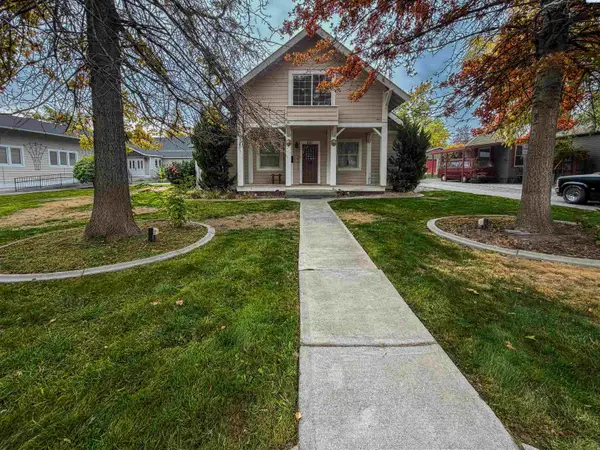
MLS# 297459 Enjoy the space, comfort, and convenience this Kennewick home has to offer! Featuring 3 bedrooms, 1.5 bathrooms, and approximately 1,200 sq ft on a generous .35-acre lot, this property combines thoughtful updates with room to enjoy the outdoors. The bright living room features a cozy wood-burning fireplace and flows into the kitchen and dining area. The primary bedroom includes a walk-in closet and private half bath. Updates completed in 2020 include LVP flooring, carpet, vinyl windows, quartz countertops, stainless steel appliances, interior and exterior paint, and a new roof, all still in good condition. Outside, mature shade trees, a large patio, RV parking, and ample yard space offer plenty of options for gardening and entertaining. The septic tank was pumped Oct, 2026. Conveniently located near shopping, schools, and everyday amenities, this property is ready for its next chapter!
Contact an agent
Home facts
- Year built:1977
- Subdivision & Development:LAPIERRE ADDN
- Listing ID #:297459
- Added:1 day(s) ago
- Updated:October 28, 2026 at 04:55 PM
Rooms and interior
- Bedrooms:3
- Total bathrooms:2
- Full bathrooms:1
- Half bathrooms:1
- Flooring:Carpet, Vinyl
- Kitchen Description:Dishwasher, Disposal, Microwave, Range/Oven, Refrigerator
- Living area:1,200 sq. ft.
Heating and cooling
- Cooling:Central Air, Forced Air
- Heating:Central, Forced Air
- Central air:Yes
Structure and exterior
- Roof:Composition
- Year built:1977
- Building area:1,200 sq. ft.
- Lot area:0.35 Acres
- Construction Materials:T1-11
- Exterior Features:Fence/Partial, Irrigation System
- Foundation Description:Crawl Space
- Levels:1 Story
Utilities
- Water:Public
- Sewer:Septic
Finances and disclosures
- Price:$350,000
- Price per sq. ft.:$291.67
- Tax amount:$2,670 (2025)
Features and amenities
- Appliances:Dishwasher, Disposal, Dryer, Microwave, Range/Oven, Refrigerator, Washer, Water Heater
- Laundry features:Dryer, Washer
- Amenities:Drapes/Blinds
Parking
- Parking description:2 Car, Attached, RV Access/Parking
New listings near 2705 S Quincy
- Open Sat, 1 to 2pmNew
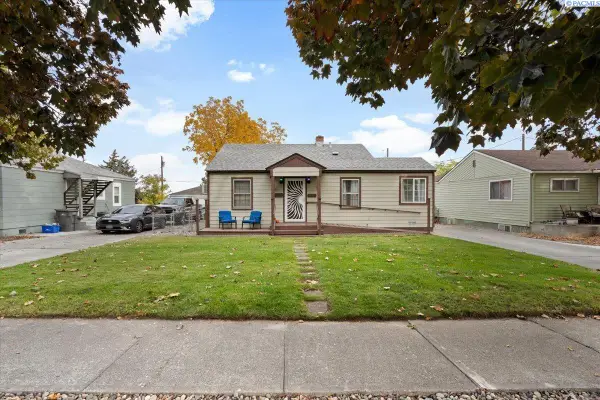 $310,000Active3 beds 1 baths1,442 sq. ft.
911 S Alder, Kennewick, WA 99336
MLS# 297446Listed by: WINDERMERE GROUP ONE/TRI-CITIES 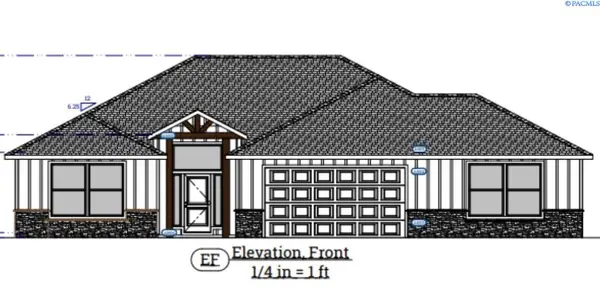 $622,300Pending4 beds 3 baths2,533 sq. ft.
7148 S 31st Place, Kennewick, WA 99338
MLS# 297448Listed by: RETTER AND COMPANY SOTHEBY'S- New
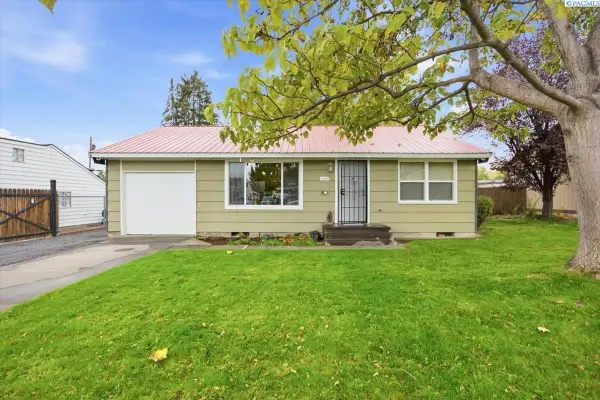 $319,000Active3 beds 1 baths1,085 sq. ft.
1925 W 3rd Ave, Kennewick, WA 99336-3243
MLS# 297443Listed by: HOMESMART ELITE BROKERS - New
 $240,000Active1.3 Acres
205004 E State Route 397, Kennewick, WA 99337
MLS# 2598395Listed by: LPT REALTY LLC
- New
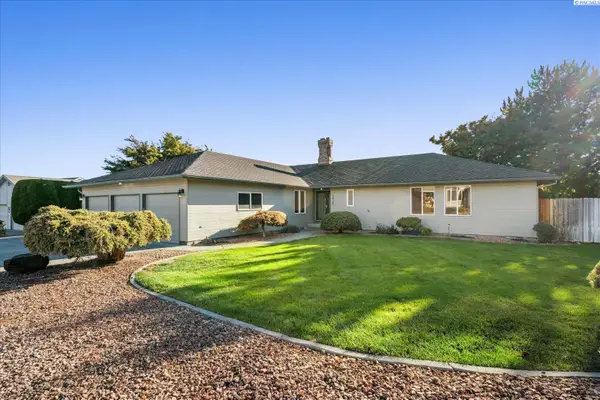 $439,000Active3 beds 2 baths2,092 sq. ft.
2925 S Ledbetter Pl, Kennewick, WA 99337
MLS# 297436Listed by: RETTER AND COMPANY SOTHEBY'S - New
 $598,000Active3 beds 4 baths5,252 sq. ft.
621 W Albany Ave, Kennewick, WA 99336
MLS# 297437Listed by: REAL BROKER, LLC 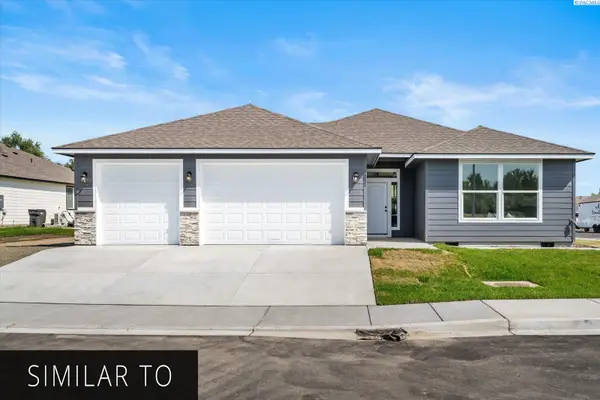 $485,000Pending3 beds 2 baths1,496 sq. ft.
3125 S Alaska St., Kennewick, WA 99338
MLS# 297435Listed by: RETTER AND COMPANY SOTHEBY'S- New
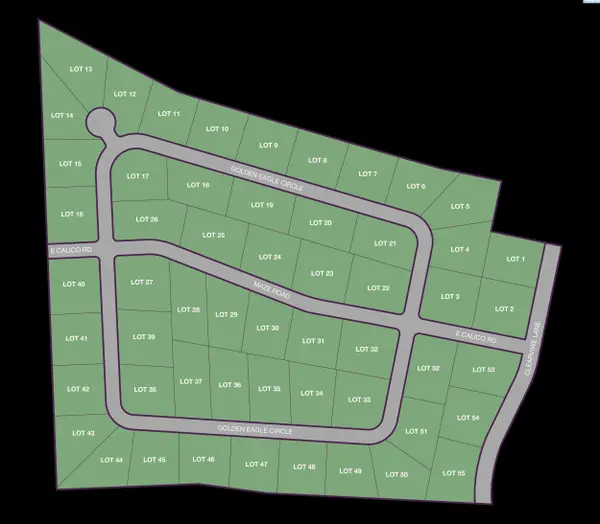 $300,000Active1.34 Acres
NKA Golden Eagle Circle Lot 13, Kennewick, WA 99338
MLS# 297414Listed by: RE/MAX, THE COLLECTIVE - New
 $295,000Active1 Acres
NKA Golden Eagle Circle Lot 14, Kennewick, WA 99338
MLS# 297415Listed by: RE/MAX, THE COLLECTIVE


Protect your home and budget from life's surprises with an Assurant Home Warranty, backed by a partner that supports you through every step of homeownership. Explore Plans.
©2026 Century 21 Real Estate LLC. All rights reserved. CENTURY 21®, the CENTURY 21 Logo and C21® are service marks owned by Century 21 Real Estate LLC. Century 21 Real Estate LLC fully supports the principles of the Fair Housing Act and the Equal Opportunity Act. Each office is independently owned and operated. Listing information is deemed reliable but not guaranteed accurate.