
261 N Dewberry Pl, Kennewick, WA 99336
Local realty services provided by:CENTURY 21 Tri-Cities
261 N Dewberry Pl,Kennewick, WA 99336
$442,850
- 3 Beds
- 3 Baths
- 1,731 sq. ft.
- Mobile / Manufactured
- Active
Office: coldwell banker tomlinson
MLS#:296579
Source:WA_PRMLS
Price summary
- Price:$442,850
- Price per sq. ft.:$255.83
About this home
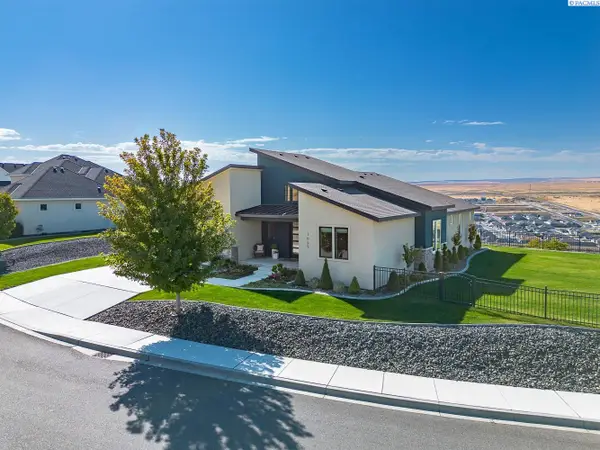
MLS# 296579 Fall Savings Event: Up to $20,000 Buyer Closing Cost Savings available now when you purchase this home with one of our trusted lenders. For full terms, conditions, and details; please ask about the Trusted Lender Incentive. A beautiful Pro Made Home with Hardy Plank Siding. The walkway leads you to the elegant front door. Entry foyer open to spacious great room. The great room opens to the kitchen and dining space. The kitchen includes stainless steel appliances, quality cabinets with soft close doors and drawers, and upgraded to full height backsplash. Patio is great for entertaining with easy access to the yard with full yard UGS and full yard landscape. Master bedroom with access to the en-suite with shower, vanity, and full-size closet. Please visit our homes to see what we offer and what sets us apart from other builders in this price point. Exceptional Value, Uncompromised Quality.
Contact an agent
Home facts
- Year built:2026
- Subdivision & Development:Kennewick West
- Listing ID #:296579
- Added:1 day(s) ago
- Updated:September 20, 2026 at 03:41 AM
Rooms and interior
- Bedrooms:3
- Total bathrooms:3
- Full bathrooms:1
- Half bathrooms:1
- Flooring:Carpet, Vinyl
- Kitchen Description:Dishwasher, Disposal, Microwave, Range/Oven
- Living area:1,731 sq. ft.
Heating and cooling
- Cooling:Central Air, Forced Air, Heat Pump
- Heating:Central, Forced Air, Heat Pump
- Central air:Yes
Structure and exterior
- Roof:Composition
- Year built:2026
- Building area:1,731 sq. ft.
- Lot area:0.13 Acres
- Construction Materials:Cement Board
- Foundation Description:Crawl Space
- Levels:2 Story
Utilities
- Water:Public
- Sewer:Sewer Connected
Finances and disclosures
- Price:$442,850
- Price per sq. ft.:$255.83
Features and amenities
- Appliances:Dishwasher, Disposal, Microwave, Range/Oven
- Amenities:Raised Ceiling(s)
Parking
- Parking description:2 Car, Attached, Garage Door Opener
New listings near 261 N Dewberry Pl
- New
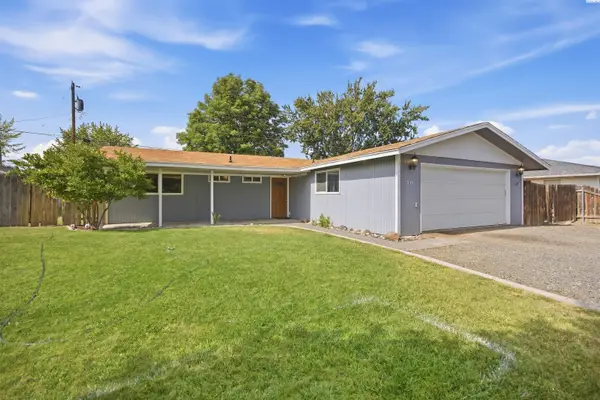 $315,000Active3 beds 2 baths1,152 sq. ft.
316 S Neel St, Kennewick, WA 99336-4237
MLS# 296582Listed by: REALTY ONE GROUP IGNITE - New
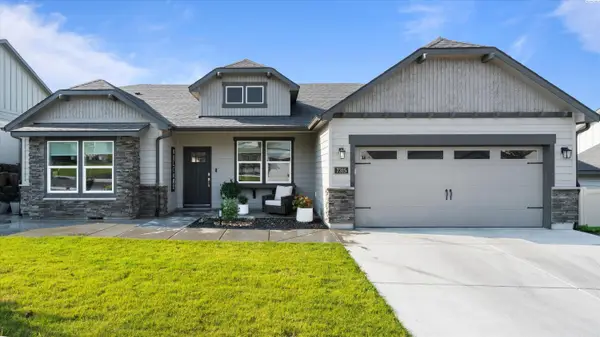 $539,900Active4 beds 2 baths2,046 sq. ft.
7315 W 25th Ave, Kennewick, WA 99338-7313
MLS# 296580Listed by: EXP REALTY, LLC TRI CITIES - New
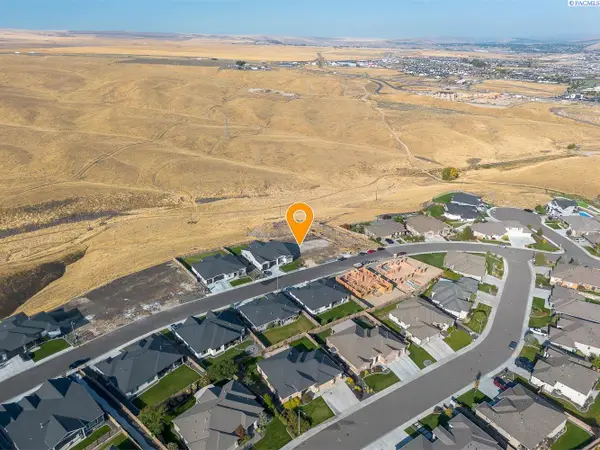 $199,900Active0.37 Acres
4824 S Reed Street, Kennewick, WA 99337-2731
MLS# 296570Listed by: KENMORE TEAM - New
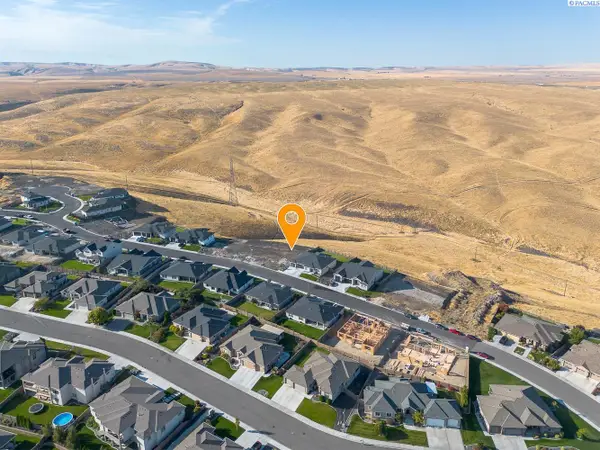 $204,900Active0.37 Acres
4848 S Reed Street, Kennewick, WA 99337-2731
MLS# 296571Listed by: KENMORE TEAM - New
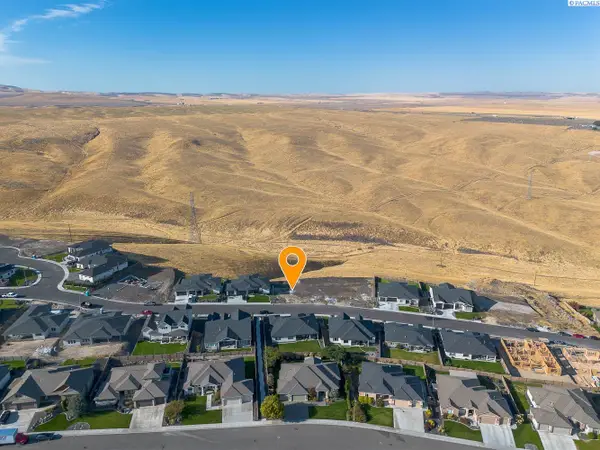 $206,900Active0.35 Acres
4856 S Reed Street, Kennewick, WA 99337-2731
MLS# 296572Listed by: KENMORE TEAM - New
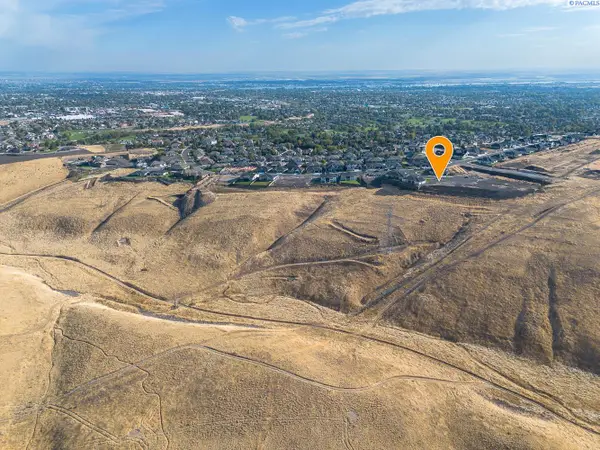 $249,900Active15.85 Acres
4970 S Reed Street, Kennewick, WA 99337
MLS# 296573Listed by: KENMORE TEAM - New
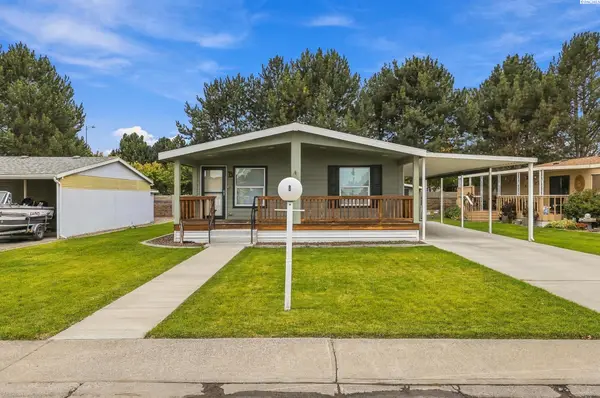 $159,000Active3 beds 2 baths1,568 sq. ft.
312 S Columbia Center Blvd #b #B, Kennewick, WA 99336
MLS# 296575Listed by: DESERT HILLS REALTY INC - New
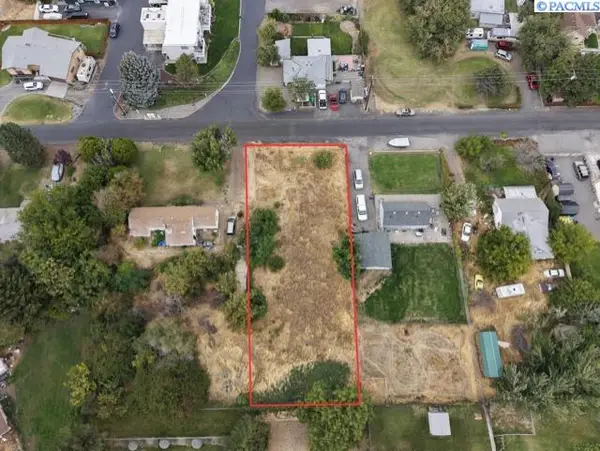 $190,000Active0.33 Acres
NKA W Rio Grande Ave, Kennewick, WA 99337
MLS# 296548Listed by: RE/MAX NORTHWEST REALTORS - New
 $699,900Active3 beds 2 baths2,180 sq. ft.
7095 W 23rd Avenue, Kennewick, WA 99338
MLS# 296550Listed by: KENMORE TEAM


Protect your home and budget from life's surprises with an Assurant Home Warranty, backed by a partner that supports you through every step of homeownership. Explore Plans.
©2026 Century 21 Real Estate LLC. All rights reserved. CENTURY 21®, the CENTURY 21 Logo and C21® are service marks owned by Century 21 Real Estate LLC. Century 21 Real Estate LLC fully supports the principles of the Fair Housing Act and the Equal Opportunity Act. Each office is independently owned and operated. Listing information is deemed reliable but not guaranteed accurate.