
7315 W 25th Ave, Kennewick, WA 99338-7313
Local realty services provided by:CENTURY 21 Tri-Cities
7315 W 25th Ave,Kennewick, WA 99338-7313
$539,900
- 4 Beds
- 2 Baths
- 2,046 sq. ft.
- Mobile / Manufactured
- Active
Office: exp realty, llc. tri cities
MLS#:296580
Source:WA_PRMLS
Price summary
- Price:$539,900
- Price per sq. ft.:$263.88
About this home
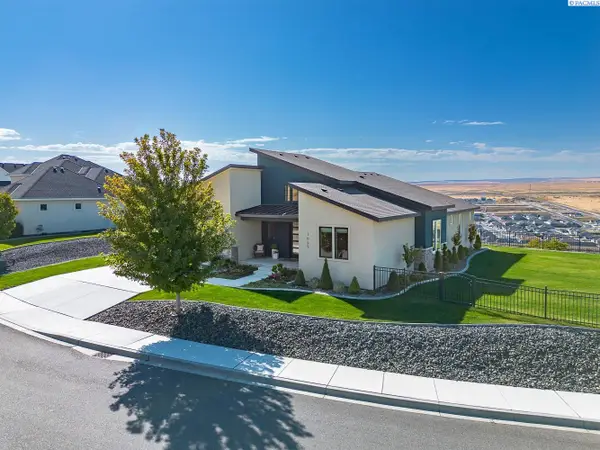
MLS# 296580 NEW LISTING - Welcome to this exceptional, nearly new Kennewick home offering panoramic views, remarkable privacy and more than $100,000 in thoughtfully selected upgrades.From the moment you enter, soaring vaulted ceilings and abundant natural light create an impressive sense of space. The beautifully designed open-concept floor plan is equally suited to comfortable everyday living and effortless entertaining. Quartz countertops, a complete appliance package, custom window blinds and quality finishes throughout give the home a polished, move-in-ready feel.The outdoor spaces are truly extraordinary. Professionally designed landscaping surrounds the home, while the extended front patio creates a welcoming place to relax and enjoy the neighborhood. The private, fully fenced backyard offers a peaceful retreat framed by a striking 45-foot basalt rock retaining wall. An expansive covered patio and relaxing hot tub invite you to unwind while enjoying the sweeping panoramic views, spectacular sunsets and year-round outdoor living.Additional upgrades include a premium Kinetico water-softening system, established landscaping and irrigation, custom window treatments, upgraded appliances and numerous enhancements completed after construction. Unlike a new build, this home is beautifully finished inside and out—eliminating the added expense, delays and work of installing landscaping, fencing, window coverings, appliances and outdoor amenities.The location offers an ideal balance of peaceful residential living and everyday convenience. Situated in desirable West Kennewick, the home provides easy access to shopping, dining, schools, medical services, parks and recreational amenities. Nearby connections to Highway 395 and other major routes make commuting throughout Kennewick, Richland and the greater Tri-Cities simple and convenient. The Southridge Sports and Events Complex, Columbia Center area and the region’s renowned wineries and outdoor recreation are all within easy reach.Pristine, meticulously maintained and truly turnkey, this property combines the advantages of newer construction with the privacy, views, mature landscaping and high-value improvements that are difficult to replicate....
Contact an agent
Home facts
- Year built:2024
- Subdivision & Development:SHERMAN HEIGHTS PH 1
- Listing ID #:296580
- Added:1 day(s) ago
- Updated:September 20, 2026 at 03:41 AM
Rooms and interior
- Bedrooms:4
- Total bathrooms:2
- Full bathrooms:2
- Flooring:Carpet, Laminate, Vinyl
- Kitchen Description:Dishwasher, Disposal, Microwave, Range/Oven, Refrigerator
- Living area:2,046 sq. ft.
Heating and cooling
- Cooling:Central Air, Forced Air, Heat Pump
- Heating:Central, Forced Air, Heat Pump, Natural Gas
- Central air:Yes
Structure and exterior
- Roof:Composition
- Year built:2024
- Building area:2,046 sq. ft.
- Lot area:0.19 Acres
- Construction Materials:Lap Siding, Rock
- Exterior Features:Fenced, Lighting
- Foundation Description:Crawl Space
- Levels:1 Story
Utilities
- Water:Public
- Sewer:Sewer Connected
Finances and disclosures
- Price:$539,900
- Price per sq. ft.:$263.88
- Tax amount:$3,779 (2026)
Features and amenities
- Appliances:Dishwasher, Disposal, Dryer, Microwave, Range/Oven, Refrigerator, Washer, Water Softener
- Laundry features:Dryer, Washer
- Amenities:Ceiling Fan(s), Drapes/Blinds, French Doors, Hot Tub, Raised Ceiling(s), Utility Sink, Vaulted Ceiling(s)
Parking
- Parking description:2 Car, Attached, Finished, Garage Door Opener
New listings near 7315 W 25th Ave
- New
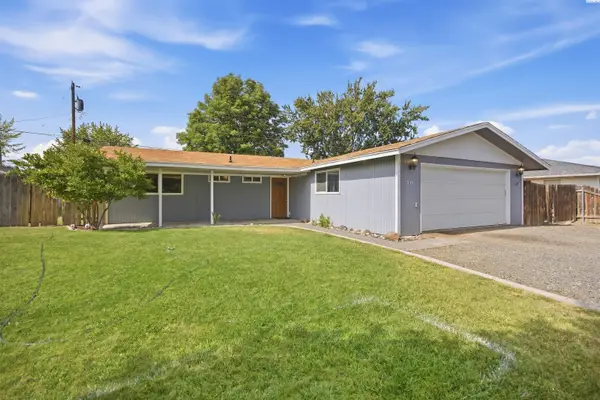 $315,000Active3 beds 2 baths1,152 sq. ft.
316 S Neel St, Kennewick, WA 99336-4237
MLS# 296582Listed by: REALTY ONE GROUP IGNITE - New
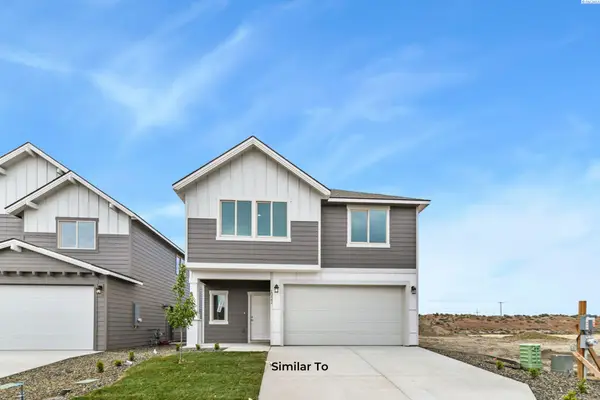 $442,850Active3 beds 3 baths1,731 sq. ft.
261 N Dewberry Pl, Kennewick, WA 99336
MLS# 296579Listed by: COLDWELL BANKER TOMLINSON - New
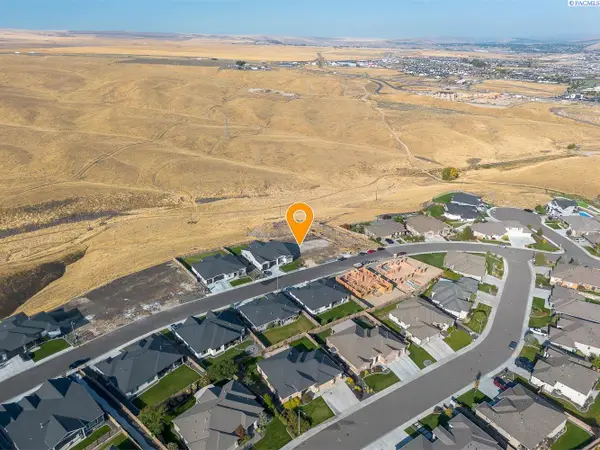 $199,900Active0.37 Acres
4824 S Reed Street, Kennewick, WA 99337-2731
MLS# 296570Listed by: KENMORE TEAM - New
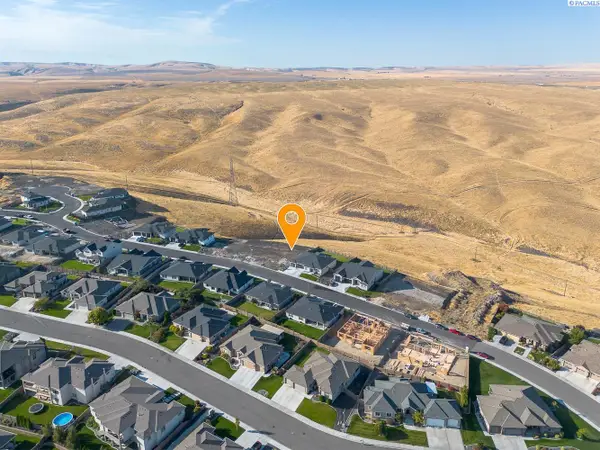 $204,900Active0.37 Acres
4848 S Reed Street, Kennewick, WA 99337-2731
MLS# 296571Listed by: KENMORE TEAM - New
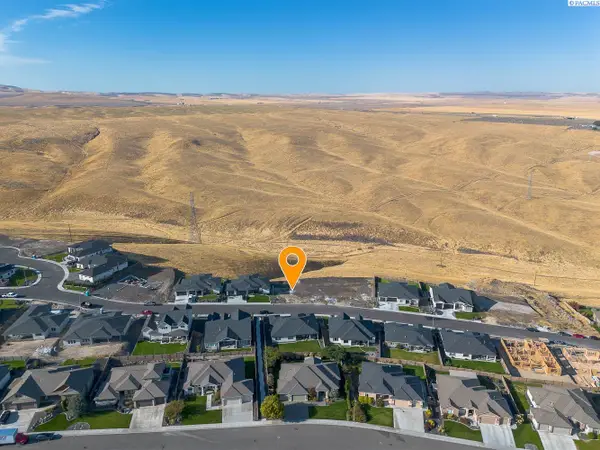 $206,900Active0.35 Acres
4856 S Reed Street, Kennewick, WA 99337-2731
MLS# 296572Listed by: KENMORE TEAM - New
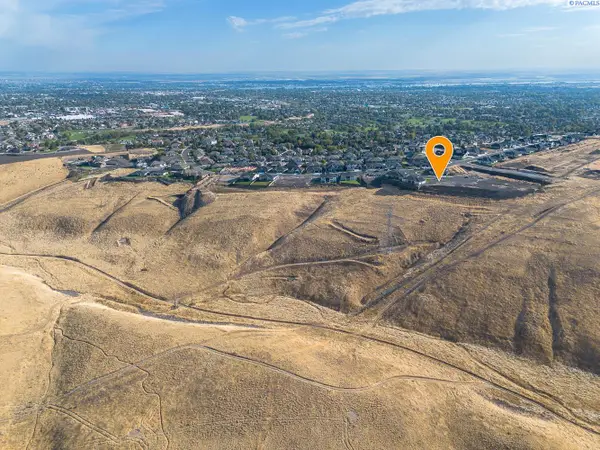 $249,900Active15.85 Acres
4970 S Reed Street, Kennewick, WA 99337
MLS# 296573Listed by: KENMORE TEAM - New
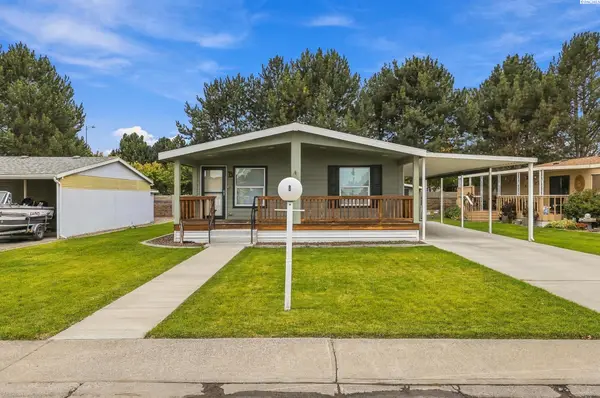 $159,000Active3 beds 2 baths1,568 sq. ft.
312 S Columbia Center Blvd #b #B, Kennewick, WA 99336
MLS# 296575Listed by: DESERT HILLS REALTY INC - New
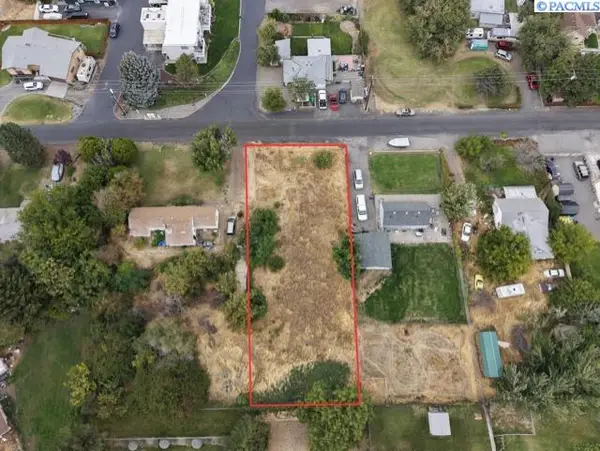 $190,000Active0.33 Acres
NKA W Rio Grande Ave, Kennewick, WA 99337
MLS# 296548Listed by: RE/MAX NORTHWEST REALTORS - New
 $699,900Active3 beds 2 baths2,180 sq. ft.
7095 W 23rd Avenue, Kennewick, WA 99338
MLS# 296550Listed by: KENMORE TEAM


Protect your home and budget from life's surprises with an Assurant Home Warranty, backed by a partner that supports you through every step of homeownership. Explore Plans.
©2026 Century 21 Real Estate LLC. All rights reserved. CENTURY 21®, the CENTURY 21 Logo and C21® are service marks owned by Century 21 Real Estate LLC. Century 21 Real Estate LLC fully supports the principles of the Fair Housing Act and the Equal Opportunity Act. Each office is independently owned and operated. Listing information is deemed reliable but not guaranteed accurate.