3500 W Hood Ave, Kennewick, WA 99336
Local realty services provided by:CENTURY 21 Tri-Cities
3500 W Hood Ave,Kennewick, WA 99336
$329,900
- 4 Beds
- 2 Baths
- 1,325 sq. ft.
- Single family
- Active
Listed by: adam watters
Office: simplihom
MLS#:295191
Source:WA_PRMLS
Price summary
- Price:$329,900
- Price per sq. ft.:$248.98
About this home
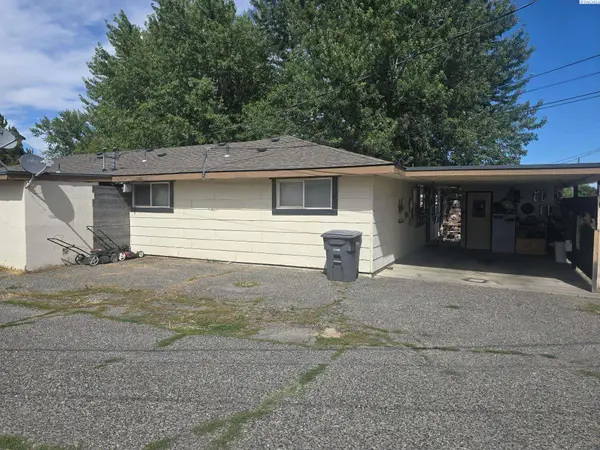
MLS# 295191 Investment opportunity is at your fingertips! 1960's Rambler, with original hard wood flooring through-out most of the home. Built in extra cupboard space, Kitchen connects directly to the dining area, and the dining connects directly to the living room. Natural wood burning fireplace sits prime and center in the living room. The home sits on a large parcel, fully fenced in yard, carport, additional parking, and open RV parking. There's a covered patio in the back yard to keep you well shaded and out of the rain, along with a detached shop perfect for extra storage, gym room, or perhaps an onsite ADU. So much more this home has to offer. Priced to sell fast! Call to make your appointment to view this home today!
Contact an agent
Home facts
- Year built:1960
- Subdivision & Development:BALDWINS PL
- Listing ID #:295191
- Added:1 day(s) ago
- Updated:August 02, 2026 at 02:59 AM
Rooms and interior
- Bedrooms:4
- Total bathrooms:2
- Full bathrooms:1
- Half bathrooms:1
- Flooring:Carpet, Laminate, Vinyl, Wood
- Dining Description:Dining - Kitchen/Combo
- Kitchen Description:Dining - Kitchen/Combo, Dishwasher, Garbage Disposal, Microwave Oven, Oven, Range, Refrigerator
- Living area:1,325 sq. ft.
Structure and exterior
- Roof:Composition Shingle
- Year built:1960
- Building area:1,325 sq. ft.
- Lot area:0.35 Acres
- Construction Materials:Vinyl, Wood Siding
- Exterior Features:Fencing/Enclosed, Irrigation, Patio/Covered, Shed, Shop
- Foundation Description:Concrete, Crawl Space
- Levels:1 Story
Utilities
- Water:Water - Public
- Sewer:Septic - Installed, Sewer - Public Available
Finances and disclosures
- Price:$329,900
- Price per sq. ft.:$248.98
- Tax amount:$425
Features and amenities
- Laundry features:Dryer, Washer
- Amenities:Ceiling Fan(s), Drapes/Curtains/Blinds, Extra Storage
Parking
- Parking description:Carport
- Garage spaces:2
New listings near 3500 W Hood Ave
- New
 $489,900Active4 beds -- baths1,988 sq. ft.
1701 W 5th Ave, Kennewick, WA 99336
MLS# 295190Listed by: SIMPLIHOM - New
 $315,000Active3 beds 1 baths2,538 sq. ft.
4210 W Metaline Ave, Kennewick, WA 99336
MLS# 295179Listed by: RETTER AND COMPANY SOTHEBY'S - New
 $345,900Active3 beds 3 baths1,560 sq. ft.
3990 W 5th Pl., Kennewick, WA 99336
MLS# 295163Listed by: EXP REALTY, LLC TRI CITIES - New
 $525,000Active4 beds 3 baths1,820 sq. ft.
29304 S 2054 Pr Se, Kennewick, WA 99337
MLS# 295168Listed by: WINDERMERE GROUP ONE/TRI-CITIES - New
 $680,000Active3 beds 2 baths2,517 sq. ft.
7000 W 13th Ave, Kennewick, WA 99338
MLS# 295172Listed by: WINDERMERE GROUP ONE/TRI-CITIES - New

 $1,150,000Active4 beds 4 baths3,264 sq. ft.
851 W 56th Ave, Kennewick, WA 99337
MLS# 295173Listed by: CENTURY 21-TRI-CITIES - New
 $449,900Active4 beds 2 baths2,123 sq. ft.
3002 W Metaline Pl, Kennewick, WA 99336
MLS# 295175Listed by: BERKSHIRE HATHAWAY HOMESERVICES TC - New
 $719,000Active4 beds 3 baths2,696 sq. ft.
84622 Summit View Drive, Kennewick, WA 99338
MLS# 295164Listed by: CENTURY 21-TRI-CITIES - New
 $55,000Active3 beds 2 baths924 sq. ft.
7901 W Clearwater Unit #157 #157, Kennewick, WA 99336
MLS# 295165Listed by: COLDWELL BANKER TOMLINSON


Protect your home and budget from life's surprises with an Assurant Home Warranty, backed by a partner that supports you through every step of homeownership. Explore Plans.
©2026 Century 21 Real Estate LLC. All rights reserved. CENTURY 21®, the CENTURY 21 Logo and C21® are service marks owned by Century 21 Real Estate LLC. Century 21 Real Estate LLC fully supports the principles of the Fair Housing Act and the Equal Opportunity Act. Each office is independently owned and operated. Listing information is deemed reliable but not guaranteed accurate.