4401 W 19th Ave., Kennewick, WA 99338
Local realty services provided by:CENTURY 21 Tri-Cities
4401 W 19th Ave.,Kennewick, WA 99338
$500,000
- 4 Beds
- 3 Baths
- 2,354 sq. ft.
- Single family
- Active
Listed by: shelley tisdale
Office: windermere group one/tri-cities
MLS#:292729
Source:WA_PRMLS
Price summary
- Price:$500,000
- Price per sq. ft.:$212.4
About this home
MLS# 292729 Seller is offering $10,000 toward the buyer’s allowable closing costs, prepaid expenses, or other costs permitted by the buyer’s loan. Your Dream Home Just Got More Affordable!!! Welcome to an exceptional opportunity to own this beautifully custom built single story rambler. From the moment you arrive, manicured landscaping and striking curb appeal set the tone. Step inside to a welcoming foyer that immediately feels both intentional and inviting. To the right, a versatile den/office or fourth bedroom offers flexibility for a home office, guest space, or private retreat. To the left, a cozy sitting area creates the perfect place to relax or gather with guests. As you move forward, the home opens seamlessly into its central living space—an inviting kitchen and adjoining living room designed for both connection and comfort. A warm gas fireplace anchors the living area, while abundant natural light fills the space, kitchen area is enhanced by a sun tube installed in 2025. Thoughtfully designed interior lighting, along with exterior lighting on timers, adds ambiance along with safety and convenience. Spanning 2,354 square feet on a single level, the layout is spacious and functional, offering four bedrooms and three bathrooms arranged for comfort and privacy. A flexible formal dining room can easily double as a billiards room, with the pool table available as an option. Every detail reflects meticulous care and a true pride of ownership. Enjoy peace of mind with major updates already completed, including a new roof in 2025 and a fully replaced HVAC system in 2024. HVAC ducts and dryer vents were professionally cleaned in October 2025, supporting efficiency and improved air quality. Plus to top it off a newly installed water softener installed in 2025. It feels like stepping into a new home. Step outside to your own private retreat on an expansive 0.39-acre lot. The beautifully landscaped grounds provide a serene backdrop, while the Trex deck (installed in 2020) is perfect for outdoor dining and entertaining. Mature landscaping offers ample shade throughout the day, and a dedicated hot tub pad with pre-installed wiring makes it easy to create your ideal relaxation space. Ideally located just minutes from schools, parks, the library, shopping, and dining, this home offers the perfect blend of luxury, comfort, and everyday convenience in one of the area’s most desirable neighborhoods. This is more than a home—it’s an experience....
Contact an agent
Home facts
- Year built:2000
- Subdivision & Development:SHORT PLAT
- Listing ID #:292729
- Added:173 day(s) ago
- Updated:October 27, 2026 at 01:42 AM
Rooms and interior
- Bedrooms:4
- Total bathrooms:3
- Full bathrooms:2
- Half bathrooms:1
- Flooring:Carpet, Tile
- Kitchen Description:Cooktop, Dishwasher, Disposal, Microwave, Range/Oven, Refrigerator
- Living area:2,354 sq. ft.
Heating and cooling
- Cooling:Central Air, Heat Pump
- Heating:Central, Natural Gas
- Central air:Yes
Structure and exterior
- Roof:Composition
- Year built:2000
- Building area:2,354 sq. ft.
- Lot area:0.39 Acres
- Lot Features:Corner Lot
- Construction Materials:Stucco
- Exterior Features:Fenced, Irrigation System
- Foundation Description:Concrete, Crawl Space
- Levels:1 Story
Utilities
- Water:Public
- Sewer:Sewer Connected
Finances and disclosures
- Price:$500,000
- Price per sq. ft.:$212.4
- Tax amount:$3,773 (2024)
Features and amenities
- Appliances:Cooktop, Dishwasher, Disposal, Microwave, Range/Oven, Refrigerator, Water Softener
- Amenities:Ceiling Fan(s), Drapes/Blinds, Solar Tube(s)
Parking
- Parking description:3 Car, Attached, Garage Door Opener
New listings near 4401 W 19th Ave.
- New
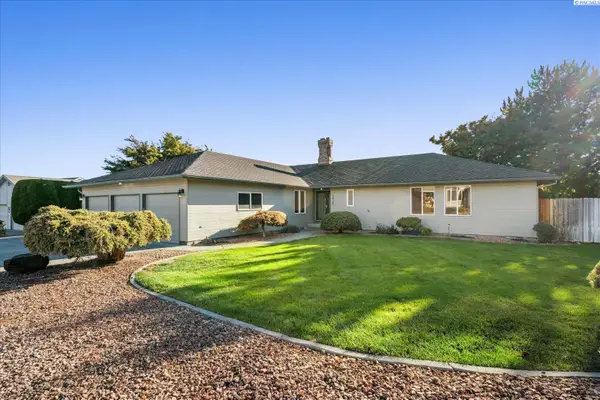 $439,000Active3 beds 2 baths2,092 sq. ft.
2925 S Ledbetter Pl, Kennewick, WA 99337
MLS# 297436Listed by: RETTER AND COMPANY SOTHEBY'S - New
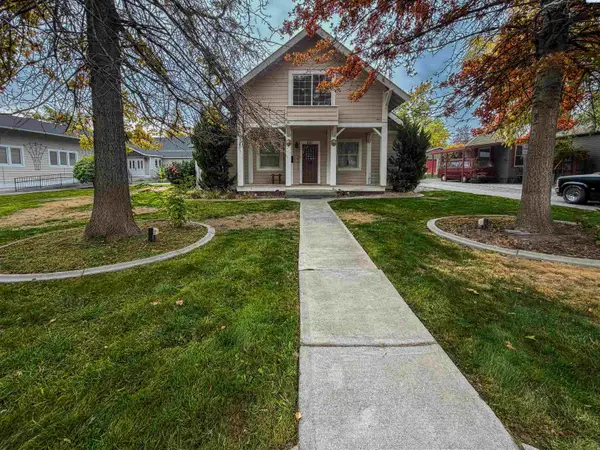 $598,000Active3 beds 4 baths5,252 sq. ft.
621 W Albany Ave, Kennewick, WA 99336
MLS# 297437Listed by: REAL BROKER, LLC 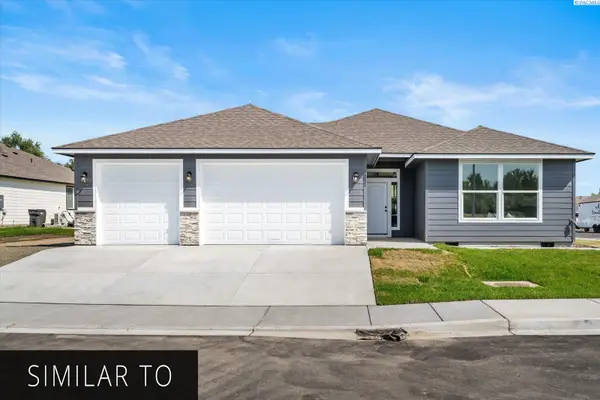 $485,000Pending3 beds 2 baths1,496 sq. ft.
3125 S Alaska St., Kennewick, WA 99338
MLS# 297435Listed by: RETTER AND COMPANY SOTHEBY'S- New
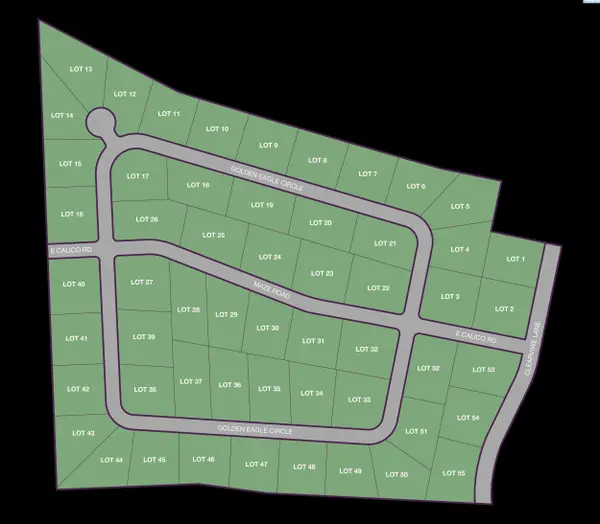 $300,000Active1.34 Acres
NKA Golden Eagle Circle Lot 13, Kennewick, WA 99338
MLS# 297414Listed by: RE/MAX, THE COLLECTIVE - New
 $295,000Active1 Acres
NKA Golden Eagle Circle Lot 14, Kennewick, WA 99338
MLS# 297415Listed by: RE/MAX, THE COLLECTIVE - New
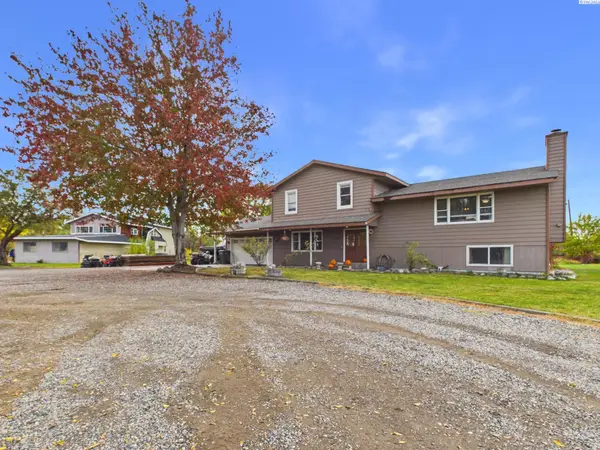 $515,000Active4 beds 3 baths2,080 sq. ft.
14220 S Haney Rd, Kennewick, WA 99337
MLS# 297411Listed by: EXP REALTY, LLC TRI CITIES - New
 $799,000Active5 beds 4 baths2,915 sq. ft.
7374 W 22nd Place, Kennewick, WA 99338
MLS# 2597538Listed by: RICHARD DIGNUM REALTY
- New
 $400,000Active3 beds 2 baths1,408 sq. ft.
2208 S Kellogg Pl, Kennewick, WA 99338
MLS# 297398Listed by: PNW COLLECTIVE / REAL BROKER - New
 $2,037,456Active3.4 Acres
TBD 10th Ave, Kennewick, WA
MLS# 297401Listed by: SVN RETTER & COMPANY - New
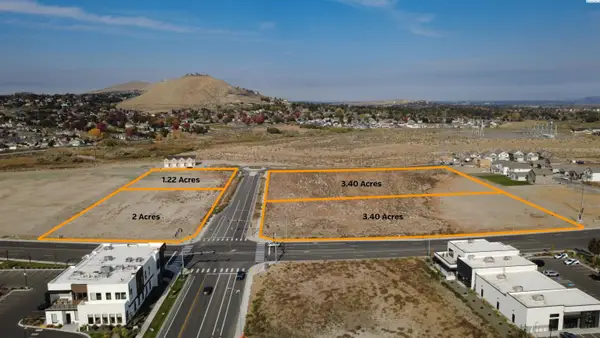
 $797,148Active1.22 Acres
TBD 10th Ave, Kennewick, WA
MLS# 297402Listed by: SVN RETTER & COMPANY


Protect your home and budget from life's surprises with an Assurant Home Warranty, backed by a partner that supports you through every step of homeownership. Explore Plans.
©2026 Century 21 Real Estate LLC. All rights reserved. CENTURY 21®, the CENTURY 21 Logo and C21® are service marks owned by Century 21 Real Estate LLC. Century 21 Real Estate LLC fully supports the principles of the Fair Housing Act and the Equal Opportunity Act. Each office is independently owned and operated. Listing information is deemed reliable but not guaranteed accurate.