15654 SE 224th Street, Kent, WA 98042
Local realty services provided by:CENTURY 21 Real Estate Center
Listed by: toby parker, teresa parker
Office: exp realty
MLS#:2589203
Source:NWMLS
15654 SE 224th Street,Kent, WA 98042
$839,950
- 3 Beds
- 3 Baths
- 2,390 sq. ft.
- Single family
- Active
Upcoming open houses
- Sat, Oct 1711:00 pm - 02:00 pm
Price summary
- Price:$839,950
- Price per sq. ft.:$351.44
About this home
A Rare Kent Gem on 2.39 Acres in the coveted Lake Youngs Area. This beautiful home offers the perfect balance of privacy, convenience, and opportunity. A recently remodeled kitchen enriches the home with a stunning 14-foot countertop, newer floors,huge storage capacity, and a chef's workspace ideal for everyday living or entertaining guests. Relax on the nearly 400 sq ft outdoor trex deck, with plenty of room to host. Enjoy a 1,000 sq ft partially finished basement, offering exceptional flexibility with one additional non-conforming bedroom, 3/4 bath, & potential for a future MIL setup with kitchenette that is ideal for multigenerational living. Lower area features it's own separate entry and dedicated parking parking. The expansive lot provides endless options for future improvements, ADU potential, farm and equestrian, home occupation opportunities from daycares to car repairs. Spacious 4-bay garage shop boasts more than 1,200 sq ft of workspace with separate electrical panel. A 30 amp and 50 amp trailer hookups with 2 RV pads in place. A 600 sq ft stable tack barn, and additional 2 car carport. Back up Heating - Home Generator included. Bring all your toys and workshop dreams to life on this RA-5 zoned property in the rural heart of Kent. A private well with abundant space provide both independence & opportunity. Whether hosting friends, enjoying time with loved ones, or embracing the beauty of the outdoors, this unique property is a place where lasting memories come easy....
Contact an agent
Home facts
- Year built:1970
- Subdivision & Development:Lake Youngs
- Listing ID #:2589203
- Updated:October 15, 2026 at 10:04 PM
Rooms and interior
- Bedrooms:3
- Total bathrooms:3
- Full bathrooms:1
- Flooring:Carpet, Vinyl Floor, Vinyl Plank
- Kitchen Description:Dishwasher, Refrigerator
- Bedroom Description:Main Level Bedrooms : 3
- Basement Description:Daylight, Partially Finished
- Living area:2,390 sq. ft.
Heating and cooling
- Heating:Forced Air
Structure and exterior
- Roof:Composition
- Year built:1970
- Building area:2,390 sq. ft.
- Lot area:2.39 Acres
- Lot Features:Dead-end Street, Open Space, Secluded
- Architectural Style:Contemporary
- Construction Materials:Brick Exterior Finish, Wood Exterior Finish, Wood Products Exterior Finish
- Exterior Features:Barn, Deck, Dog Run, Fenced-Partially, Patio, Stable
- Foundation Description:Daylight, Partially Finished
- Levels:1 Story
Schools
- High school:Kentwood High
- Middle school:Northwood Jnr High
- Elementary school:Lake Youngs Elem
Utilities
- Water:Individual Well
- Sewer:Septic Tank
Finances and disclosures
- Price:$839,950
- Price per sq. ft.:$351.44
- Tax amount:$6,641 (2026)
Features and amenities
- Appliances:Dishwasher, Refrigerator, Washer
- Laundry features:Dryer, Washer
- Amenities:Cable TV, High Speed Internet, Pantry, Shop, Water Heater, Wired for Generator
Parking
- Total parking spaces:13
- Parking description:Attached Garage, Detached Garage, Driveway, RV Parking
- Garage:Yes
 Listings courtesy of Northwest MLS as distributed by MLS GRID. Based on information submitted to the MLS GRID as of October 15, 2026. All data is obtained from various sources and may not have been verified by broker or MLS GRID. Supplied Open House Information is subject to change without notice. All information should be independently reviewed and verified for accuracy. Properties may or may not be listed by the office/agent presenting the information. Listing information is provided for consumers' personal, non-commercial use, solely to identify prospective properties for potential purchase; all other use is strictly prohibited and may violate relevant federal and state law. Information deemed reliable but not guaranteed. Copyright © 2026 MLS GRID. All Rights Reserved.
New listings near 15654 SE 224th Street
- Coming Soon
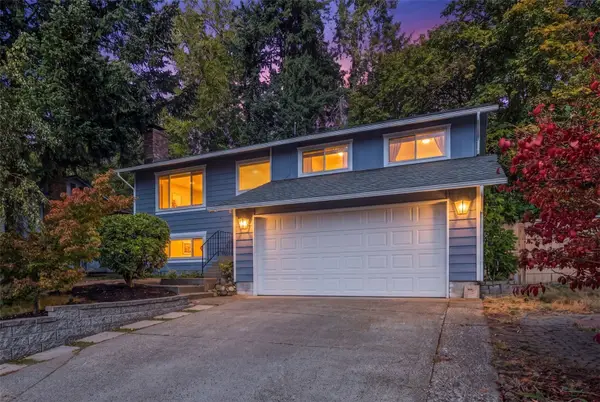 $635,000First Look4 beds 3 baths2,120 sq. ft.
21314 124th Street Se, Kent, WA 98031
MLS# 2594925Listed by: KELLER WILLIAMS REALTY PS - Coming Soon
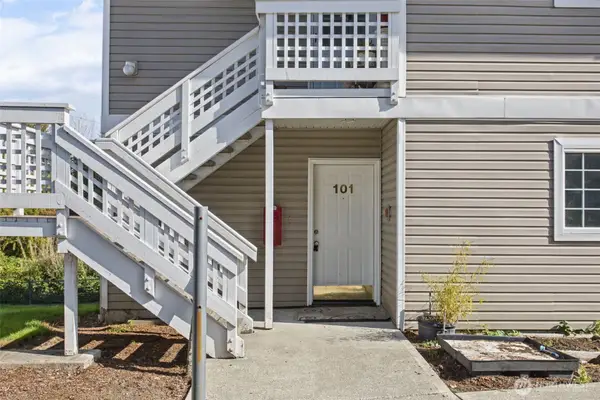 $299,950First Look2 beds 2 baths892 sq. ft.
12432 SE 272nd Place #B101, Kent, WA 98030
MLS# 2590578Listed by: KELLER WILLIAMS EASTSIDE - Coming Soon
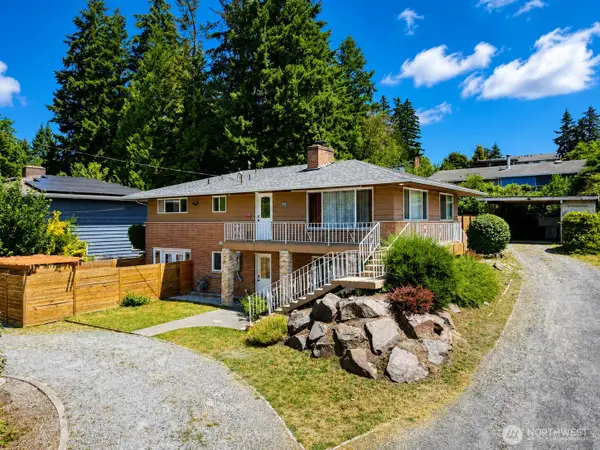
 $725,000First Look5 beds 2 baths2,000 sq. ft.
23922 94th Avenue S, Kent, WA 98031
MLS# 2583850Listed by: CENTURY 21 NORTH HOMES REALTY - Open Sat, 2 to 4pmNew
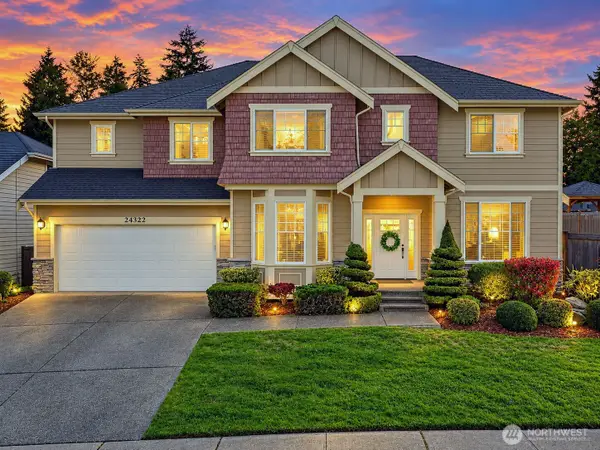 $899,995Active5 beds 3 baths3,236 sq. ft.
24322 109th Place Se, Kent, WA 98030
MLS# 2594432Listed by: NEWBERRY REALTY, INC. - Open Sat, 12 to 3pmNew
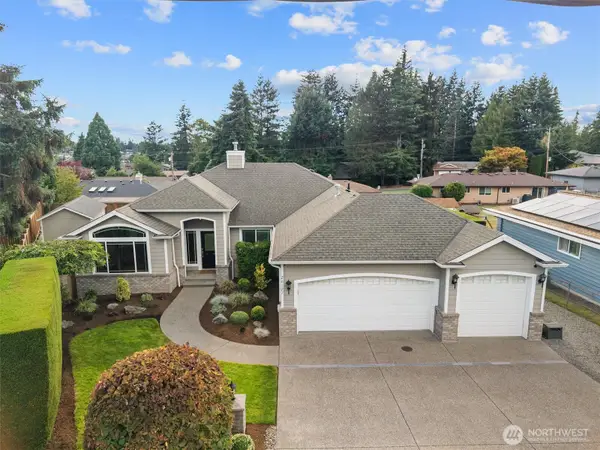 $789,000Active3 beds 3 baths2,103 sq. ft.
26127 145th Avenue Se, Kent, WA 98042
MLS# 2593328Listed by: HOMECOIN.COM - New
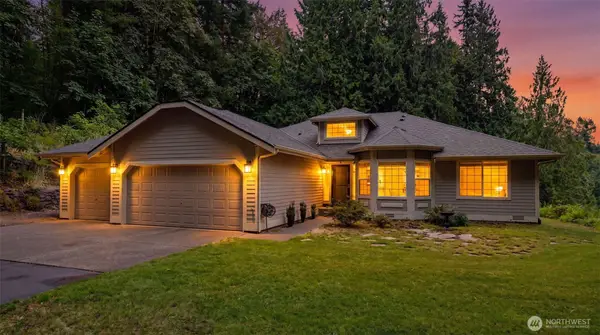 $1,065,000Active3 beds 2 baths1,780 sq. ft.
23810 148th Avenue Se, Kent, WA 98042
MLS# 2593926Listed by: JOHN L. SCOTT, INC. - Open Sat, 2 to 4pmNew
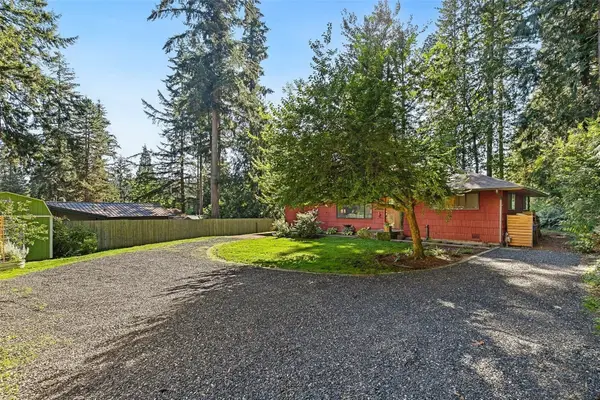 $640,000Active3 beds 2 baths1,350 sq. ft.
13403 SE 208th Street, Kent, WA 98042
MLS# 2592216Listed by: REDFIN - New
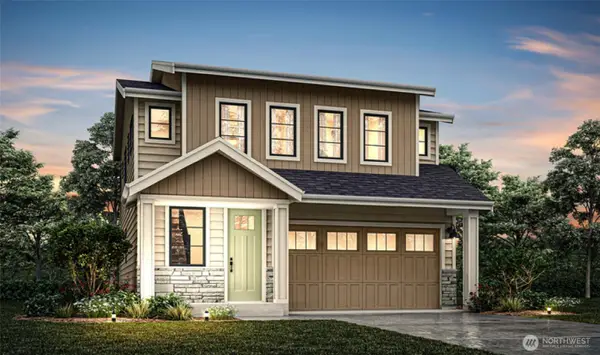 $764,950Active5 beds 3 baths2,330 sq. ft.
28411 142nd Place Se, Kent, WA 98042
MLS# 2594342Listed by: JOHN L. SCOTT, INC. - New
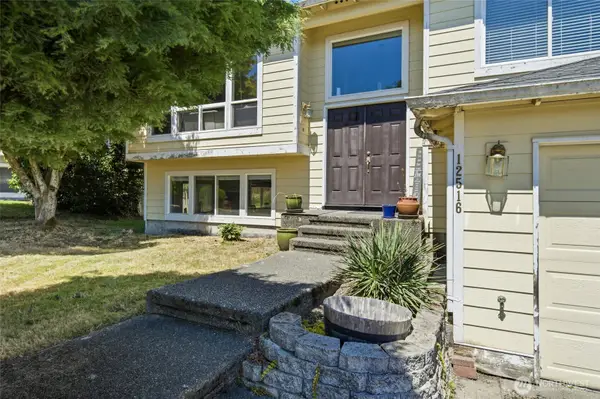 $649,000Active4 beds 3 baths2,270 sq. ft.
12516 SE 225th Court, Kent, WA 98031
MLS# 2591623Listed by: KW LAKE WASHINGTON SO - New
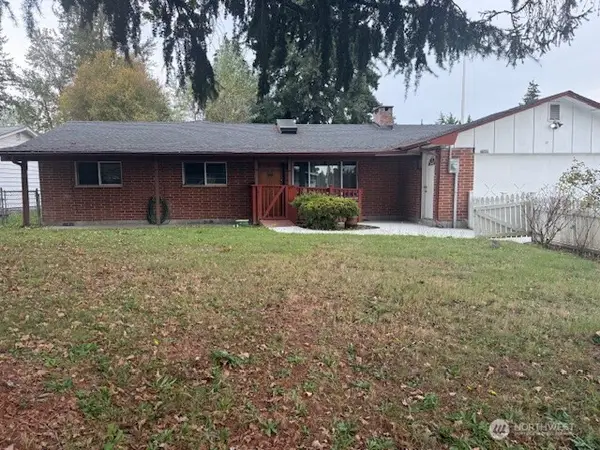 $800,000Active5 beds 3 baths2,000 sq. ft.
11605 SE 258th Street, Kent, WA 98030
MLS# 2593832Listed by: NATIONS REALTY, LLC


Protect your home and budget from life's surprises with an Assurant Home Warranty, backed by a partner that supports you through every step of homeownership. Explore Plans.
©2026 Century 21 Real Estate LLC. All rights reserved. CENTURY 21®, the CENTURY 21 Logo and C21® are service marks owned by Century 21 Real Estate LLC. Century 21 Real Estate LLC fully supports the principles of the Fair Housing Act and the Equal Opportunity Act. Each office is independently owned and operated. Listing information is deemed reliable but not guaranteed accurate.