
25026 123rd Place Se, Kent, WA 98030
Local realty services provided by:CENTURY 21 Real Estate Center
Listed by: keelan flowers
Office: 5 corners realty llc.
MLS#:2585212
Source:NWMLS
25026 123rd Place Se,Kent, WA 98030
$849,950
- 4 Beds
- 3 Baths
- 2,990 sq. ft.
- Single family
- Active
Price summary
- Price:$849,950
- Price per sq. ft.:$284.26
- Monthly HOA dues:$152
About this home
WELCOME HOME TO MODERN KENT LIVING! Built in 2018, this beautifully maintained three-story single-family home offers the perfect combination of modern style, spacious living, and everyday functionality. With 4 bedrooms, 2.5 bathrooms, and a versatile bonus room, this thoughtfully designed residence provides plenty of space to live, work, relax, and entertain.Step inside and immediately appreciate the bright and welcoming atmosphere. Tall windows throughout the home bring in an abundance of natural light, creating an open, airy feel and highlighting the home's contemporary design. The spacious primary suite provides a comfortable private retreat and features a generous walk-in closet with plenty of room for storage. Additional bedrooms offer flexibility for guests or personal space. At the heart of the home is the modern kitchen, featuring sleek finishes, ample cabinetry, generous storage, and an open layout designed for both everyday living and entertaining. Whether you're preparing a casual meal or hosting friends, the kitchen provides the space and functionality to make gatherings effortless. The additional bonus room adds valuable flexibility and can easily be customized to fit your needs. Beautifully custom landscaped backyard with ample lighting throughout great for relaxing and entertaining guest.Conveniently located near shopping, dining, major highways, schools, and everyday amenities. Priced to Sell!!!...
Contact an agent
Home facts
- Year built:2018
- Subdivision & Development:Kent
- Listing ID #:2585212
- Updated:September 23, 2026 at 12:27 AM
Rooms and interior
- Bedrooms:4
- Total bathrooms:3
- Full bathrooms:2
- Half bathrooms:1
- Flooring:Carpet, Laminate
- Kitchen Description:Dishwasher, Disposal, Microwave, Refrigerator
- Bedroom Description:Upper Level Bedrooms : 4
- Basement:Yes
- Living area:2,990 sq. ft.
Heating and cooling
- Cooling:90%+ High Efficiency
- Heating:90%+ High Efficiency, Forced Air
Structure and exterior
- Roof:Composition
- Year built:2018
- Building area:2,990 sq. ft.
- Lot area:0.1 Acres
- Lot Features:Corner, Paved, Sidewalk
- Architectural Style:Modern
- Construction Materials:Wood Exterior Finish, Wood Products Exterior Finish
- Exterior Features:Deck, Fenced-Partially, Patio
- Foundation Description:None
- Levels:2 Story
Schools
- High school:Buyer To Verify
- Middle school:Buyer To Verify
- Elementary school:Buyer To Verify
Utilities
- Water:Public
- Sewer:Available
Finances and disclosures
- Price:$849,950
- Price per sq. ft.:$284.26
- Tax amount:$8,946 (2026)
Features and amenities
- Appliances:Dishwasher, Refrigerator, Washer
- Laundry features:Dryer, Washer
- Amenities:Cable TV, Ceiling Fan(s), Pantry, Skylight(s), Sprinkler System, Walk-In Closet(s), Water Heater
Parking
- Total parking spaces:4
- Parking description:Attached Garage, Driveway, Off Street Parking
- Garage:Yes
 Listings courtesy of Northwest MLS as distributed by MLS GRID. Based on information submitted to the MLS GRID as of September 23, 2026. All data is obtained from various sources and may not have been verified by broker or MLS GRID. Supplied Open House Information is subject to change without notice. All information should be independently reviewed and verified for accuracy. Properties may or may not be listed by the office/agent presenting the information. Listing information is provided for consumers' personal, non-commercial use, solely to identify prospective properties for potential purchase; all other use is strictly prohibited and may violate relevant federal and state law. Information deemed reliable but not guaranteed. Copyright © 2026 MLS GRID. All Rights Reserved.
New listings near 25026 123rd Place Se
- Coming SoonOpen Sat, 12 to 2pm
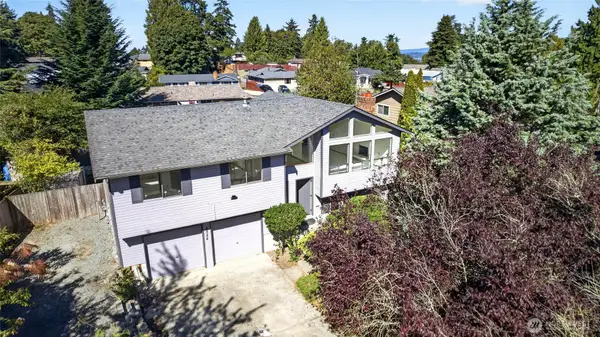 $550,000First Look3 beds 3 baths1,800 sq. ft.
4524 S 256th Place, Kent, WA 98032
MLS# 2584095Listed by: JOHN L. SCOTT, INC. - Coming Soon
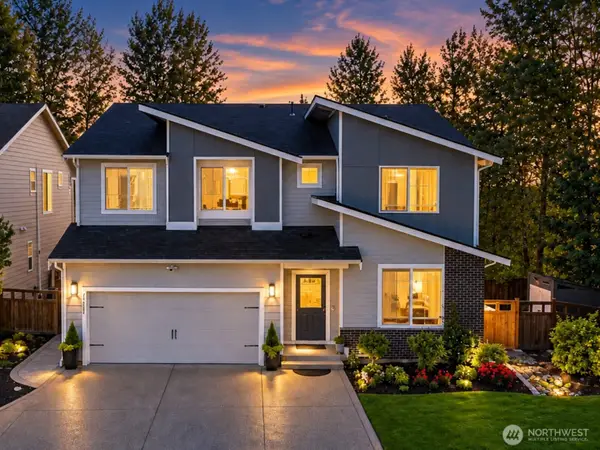 $910,000First Look5 beds 3 baths3,168 sq. ft.
29822 121st Place Se, Auburn, WA 98092
MLS# 2584535Listed by: PELLEGO, INC. - Coming Soon
 $415,000First Look2 beds 3 baths1,148 sq. ft.
6231 S 233rd Street #25-2, Kent, WA 98032
MLS# 2580466Listed by: HEATON DAINARD, LLC - Coming Soon
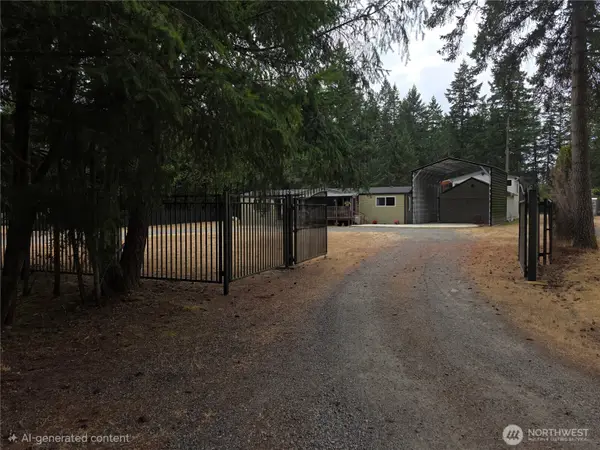 $465,000First Look3 beds 2 baths1,840 sq. ft.
15635 SE 303 Place, Kent, WA 98042
MLS# 2578505Listed by: BETTER PROPERTIES KENT LLC - Open Wed, 11am to 5pmNew
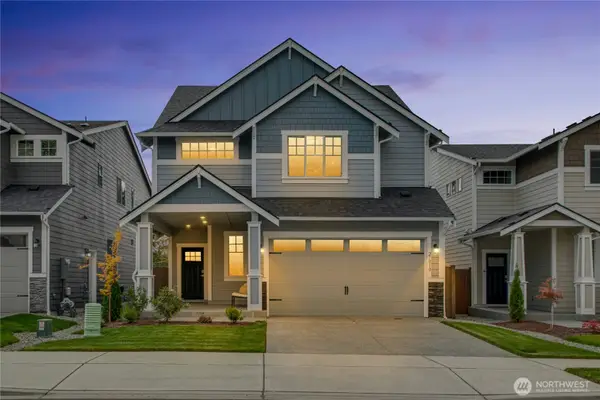 $843,280Active4 beds 4 baths2,687 sq. ft.
26809 30th Place S #2, Kent, WA 98032
MLS# 2577801Listed by: EXP REALTY - Open Fri, 3 to 5pmNew
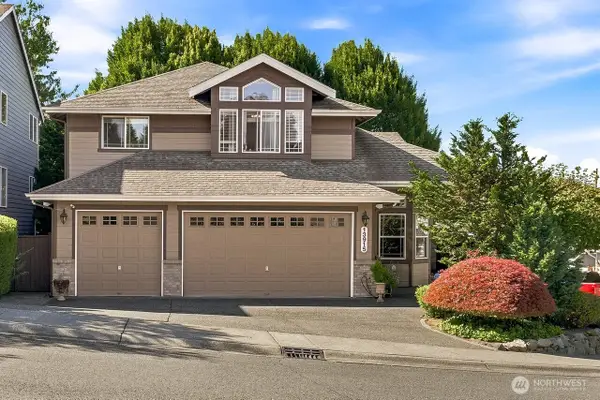 $949,000Active5 beds 4 baths4,090 sq. ft.
13915 SE 238th Place, Kent, WA 98042
MLS# 2585335Listed by: KW LAKE WASHINGTON SO - New
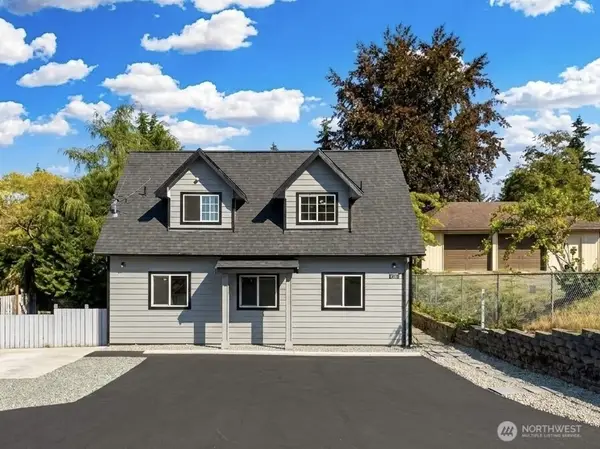 $475,500Active3 beds 2 baths1,500 sq. ft.
726 Reiten Road, Kent, WA 98030
MLS# 2585749Listed by: WILLIAM E. JOHNSON - New
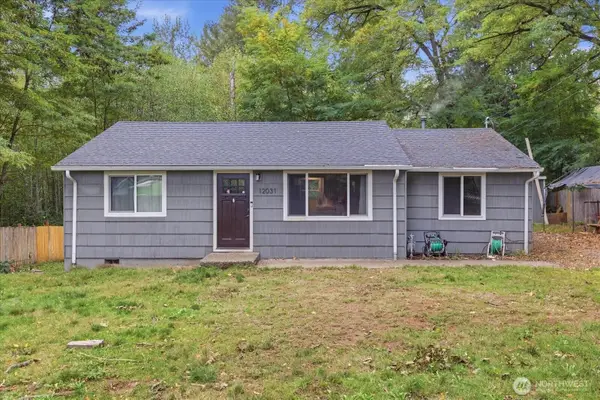 $579,950Active2 beds 1 baths1,014 sq. ft.
12031 Se Kent Kangley Rd, Kent, WA 98030
MLS# 2584860Listed by: RE/MAX NORTHWEST - New
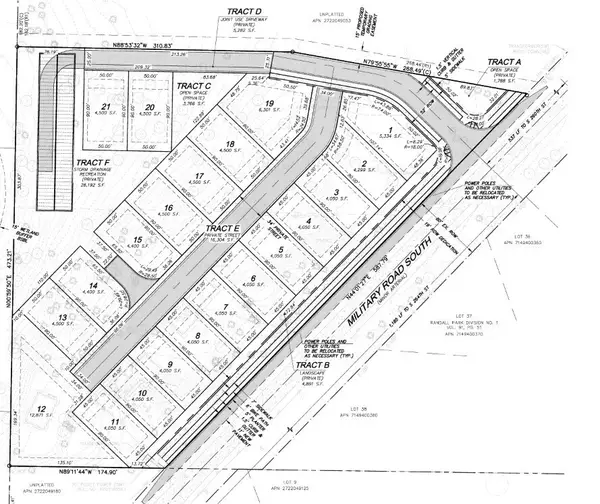 $1,650,000Active4.06 Acres
26061 Military Road S, Kent, WA 98032
MLS# 2584809Listed by: JOHN L. SCOTT, INC


Protect your home and budget from life's surprises with an Assurant Home Warranty, backed by a partner that supports you through every step of homeownership. Explore Plans.
©2026 Century 21 Real Estate LLC. All rights reserved. CENTURY 21®, the CENTURY 21 Logo and C21® are service marks owned by Century 21 Real Estate LLC. Century 21 Real Estate LLC fully supports the principles of the Fair Housing Act and the Equal Opportunity Act. Each office is independently owned and operated. Listing information is deemed reliable but not guaranteed accurate.