
25044 Lake Fenwick Road #32, Kent, WA 98032
Local realty services provided by:CENTURY 21 North Homes Realty
Listed by: jamie balise
Office: lotside
MLS#:2572667
Source:NWMLS
25044 Lake Fenwick Road #32,Kent, WA 98032
$365,000
- 2 Beds
- 2 Baths
- 1,005 sq. ft.
- Townhouse
- Active
Price summary
- Price:$365,000
- Price per sq. ft.:$363.18
- Monthly HOA dues:$492
About this home
Updated two level townhome in Kent, with your own garage! This updated unit has a remodeled kitchen with an island, granite countertops and stainless steel appliances. The living room has large windows on the north side let in lots of natural light without the summer getting too hot. Upstairs are two large bedrooms and a full bathroom. Outside is a large deck for relaxing and enjoying the outdoors. All of this in a quiet community with reasonable HOA dues, which include cable TV. Quick access to I5 or 167, only 12 minutes to Seatac airport. Cheap Uber/Lyft ride. Take a tour today!
Contact an agent
Home facts
- Year built:1979
- Subdivision & Development:Lake Fenwick
- Listing ID #:2572667
- Updated:September 10, 2026 at 08:04 PM
Rooms and interior
- Bedrooms:2
- Total bathrooms:2
- Full bathrooms:1
- Half bathrooms:1
- Flooring:Carpet, Ceramic Tile Floor, Laminate
- Kitchen Description:Dishwasher, Microwave, Refrigerator
- Bedroom Description:Upper Level Bedrooms : 2
- Living area:1,005 sq. ft.
Structure and exterior
- Roof:Composition
- Year built:1979
- Building area:1,005 sq. ft.
- Construction Materials:Wood Exterior Finish, Wood Products Exterior Finish
- Levels:Multi/Split
Schools
- High school:Kent-Meridian High
- Middle school:Mill Creek Mid Sch
- Elementary school:River Ridge Elementary
Finances and disclosures
- Price:$365,000
- Price per sq. ft.:$363.18
- Tax amount:$3,758 (2026)
Features and amenities
- Appliances:Dishwasher, Refrigerator, Washer
- Laundry features:Dryer, Electric Dryer Hookup, Washer, Washer Hookup
- Amenities:Cable TV, High Speed Int Avail, Water Heater
Parking
- Total parking spaces:1
- Parking description:Individual Garage, Uncovered Parking
- Garage:Yes
 Listings courtesy of Northwest MLS as distributed by MLS GRID. Based on information submitted to the MLS GRID as of September 10, 2026. All data is obtained from various sources and may not have been verified by broker or MLS GRID. Supplied Open House Information is subject to change without notice. All information should be independently reviewed and verified for accuracy. Properties may or may not be listed by the office/agent presenting the information. Listing information is provided for consumers' personal, non-commercial use, solely to identify prospective properties for potential purchase; all other use is strictly prohibited and may violate relevant federal and state law. Information deemed reliable but not guaranteed. Copyright © 2026 MLS GRID. All Rights Reserved. NWMLS Member Broker: Michael Killmer
New listings near 25044 Lake Fenwick Road #32
- Coming Soon
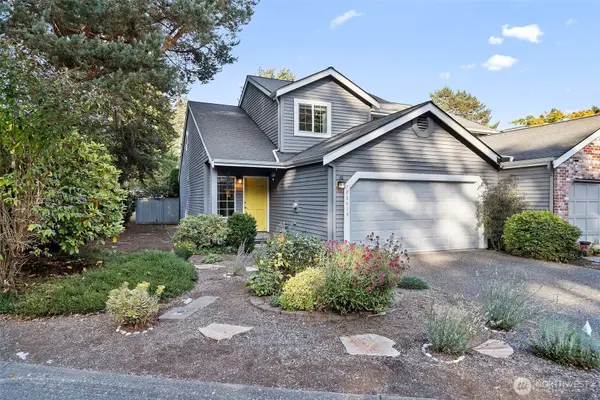 $455,000First Look2 beds 3 baths1,440 sq. ft.
23414 130th Avenue Se, Kent, WA 98031
MLS# 2580410Listed by: REDFIN - Coming Soon
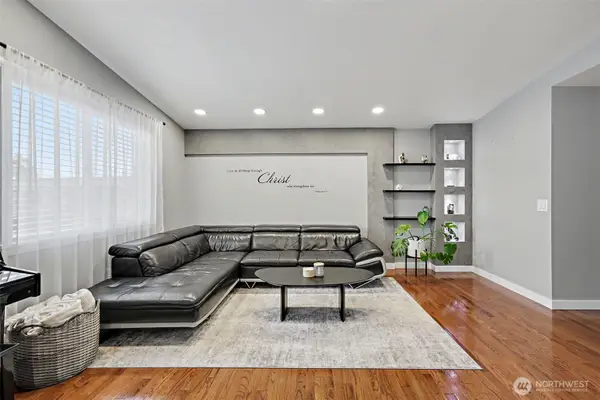 $199,999First Look3 beds 2 baths1,440 sq. ft.
15232 SE 272 Street #6, Kent, WA 98042
MLS# 2578792Listed by: KW MOUNTAINS TO SOUND REALTY - Coming Soon
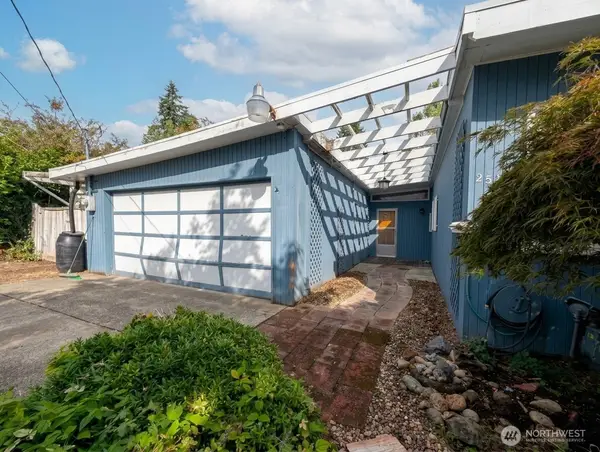 $529,000First Look3 beds 2 baths1,630 sq. ft.
25708 SE 135th Pl Se Place Se, Kent, WA 98042
MLS# 2578369Listed by: KELLER WILLIAMS EASTSIDE - Open Sat, 12 to 3pmNew
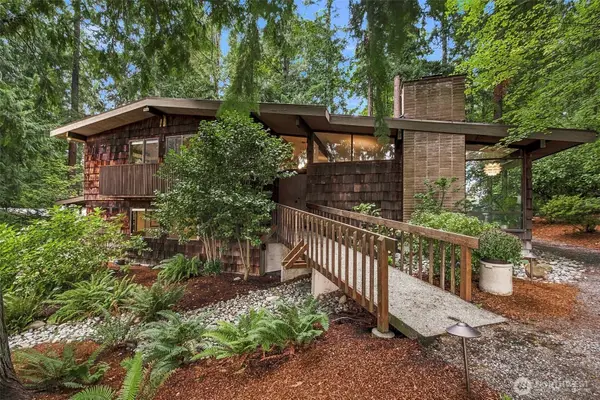 $799,950Active3 beds 3 baths2,150 sq. ft.
13240 SE 231st Street, Kent, WA 98042
MLS# 2570340Listed by: JOHN L. SCOTT, INC. - Open Sun, 10am to 12pmNew
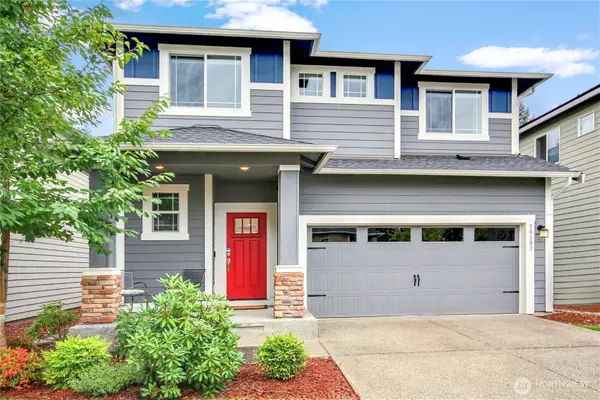 $769,950Active4 beds 3 baths2,400 sq. ft.
30103 219th Place Se, Kent, WA 98042
MLS# 2579376Listed by: DAWN RUSHTON REAL ESTATE GROUP - Open Fri, 4 to 6pmNew
 $745,000Active4 beds 3 baths2,290 sq. ft.
20160 111th Way Se, Kent, WA 98031
MLS# 2579755Listed by: JOHN L. SCOTT, INC. - Open Sat, 11 to 1amNew
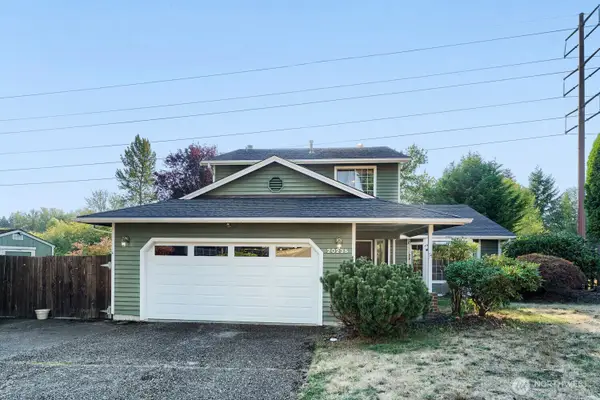 $699,999Active3 beds 3 baths1,860 sq. ft.
20235 137th Avenue Se, Kent, WA 98042
MLS# 2574748Listed by: JOHN L. SCOTT, INC - Open Sun, 12 to 2pmNew
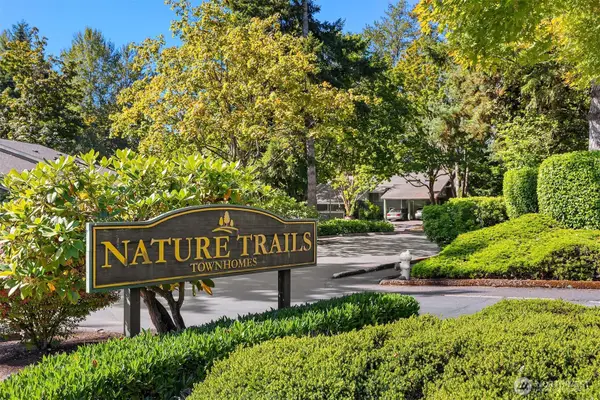 $299,000Active2 beds 2 baths993 sq. ft.
13223 SE 256th Street #G2, Kent, WA 98042
MLS# 2579567Listed by: WINDERMERE REAL ESTATE MIDTOWN - New
 $199,999Active2 beds 1 baths804 sq. ft.
25720 114th Avenue Se #F307, Kent, WA 98030
MLS# 2580461Listed by: SKYLINE PROPERTIES, INC. - New
 $354,999Active2 beds 2 baths1,012 sq. ft.
12404 SE 272nd Place #C, Kent, WA 98030
MLS# 2578677Listed by: RAIN TOWN REALTY + JPAR


Protect your home and budget from life's surprises with an Assurant Home Warranty, backed by a partner that supports you through every step of homeownership. Explore Plans.
©2026 Century 21 Real Estate LLC. All rights reserved. CENTURY 21®, the CENTURY 21 Logo and C21® are service marks owned by Century 21 Real Estate LLC. Century 21 Real Estate LLC fully supports the principles of the Fair Housing Act and the Equal Opportunity Act. Each office is independently owned and operated. Listing information is deemed reliable but not guaranteed accurate.