61 Paradise Cove Rd, Kettle Falls, WA 99141
Local realty services provided by:CENTURY 21 Waterfront
Listed by: lenae thornton
Office: keller williams spokane - main
MLS#:202620223
Source:WA_SAR
Price summary
- Price:$649,000
- Price per sq. ft.:$326.79
About this home
Kettle River Waterfront Retreat! Enjoy breathtaking riverfront living on 0.66 acres with stunning views and direct frontage along the Kettle River at the 1310 Line. This spacious 1,986 sq ft rancher offers desirable main-floor living with no stairs, plus a 30x40 shop featuring power and a concrete floor. The primary suite includes a jetted tub, separate shower, French doors to the deck, and spectacular river views. Two additional bedrooms and a full bath provide plenty of space. The kitchen features solid surface countertops, quality cabinetry, matching appliances, and opens to the dining room with French doors leading to the full-length deck overlooking the river. Relax by the gas fireplace and enjoy the peace of mind of a backup generator. Beautifully landscaped with underground sprinklers, raised garden beds, perennials, fruit trees, and a greenhouse. Oversized 26x26 garage plus shop. Minutes to Barstow and outdoor recreation!
Contact an agent
Home facts
- Year built:2004
- Listing ID #:202620223
- Added:91 day(s) ago
- Updated:September 30, 2026 at 05:05 PM
Rooms and interior
- Bedrooms:3
- Total bathrooms:2
- Full bathrooms:2
- Kitchen Description:Disposal, Free-Standing Range, Hard Surface Counters, Microwave, Refrigerator, Trash Compactor
- Basement:Yes
- Basement Description:Crawlspace
- Living area:1,986 sq. ft.
Heating and cooling
- Heating:Electric, Heat Pump, Propane
- Central air:Yes
Structure and exterior
- Year built:2004
- Building area:1,986 sq. ft.
- Lot area:0.66 Acres
- Lot Features:Fenced Yard, Horses Allowed, Level, Open Lot, Sprinkler - Automatic, Surveyed
Schools
- High school:Kettle Falls
- Middle school:Kettle Falls
- Elementary school:Kettle Falls
Finances and disclosures
- Price:$649,000
- Price per sq. ft.:$326.79
- Tax amount:$3,487
Features and amenities
- Laundry features:Dryer, Washer
Parking
- Parking description:Attached
- Garage:Yes
- Garage spaces:2
New listings near 61 Paradise Cove Rd
 $299,000Active2 beds 2 baths1,367 sq. ft.
605 S Oak St, KETTLE FALLS, WA 99141
MLS# 46434Listed by: WESTERGARD REAL ESTATE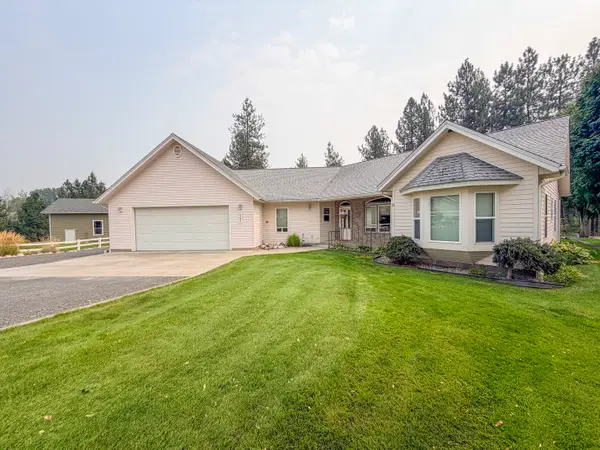
 $550,000Active2 beds 2 baths1,702 sq. ft.
1555 S Meyers St, Kettle Falls, WA 99141
MLS# 202624294Listed by: C-21 KELLY DAVIS $395,000Active3 beds 2 baths1,755 sq. ft.
154 E Evergreen Dr, Kettle Falls, WA 99141
MLS# 202623803Listed by: WINDERMERE / KETTLE FALLS $459,900Active3 beds 3 baths2,584 sq. ft.
1535 S Meyers St, KETTLE FALLS, WA 99141
MLS# 46334Listed by: KELLER WILLIAMS REALTY COLVILLE $550,000Active2 beds 3 baths1,702 sq. ft.
1555 S Meyers St, KETTLE FALLS, WA 99141
MLS# 46321Listed by: CENTURY 21, KELLY DAVIS $279,900Pending3 beds 2 baths
475 W 9th Ave, Kettle Falls, WA 99141
MLS# 202622084Listed by: C-21 KELLY DAVIS $59,000Active2 beds 2 baths924 sq. ft.
1030 W 3rd Ave, KETTLE FALLS, WA 99141
MLS# 46171Listed by: WINDERMERE KETTLE FALLS $279,999Active3 beds 1 baths1,320 sq. ft.
840 S Larch St, Kettle Falls, WA 99141
MLS# 202619688Listed by: KELLER WILLIAMS REALTY COEUR D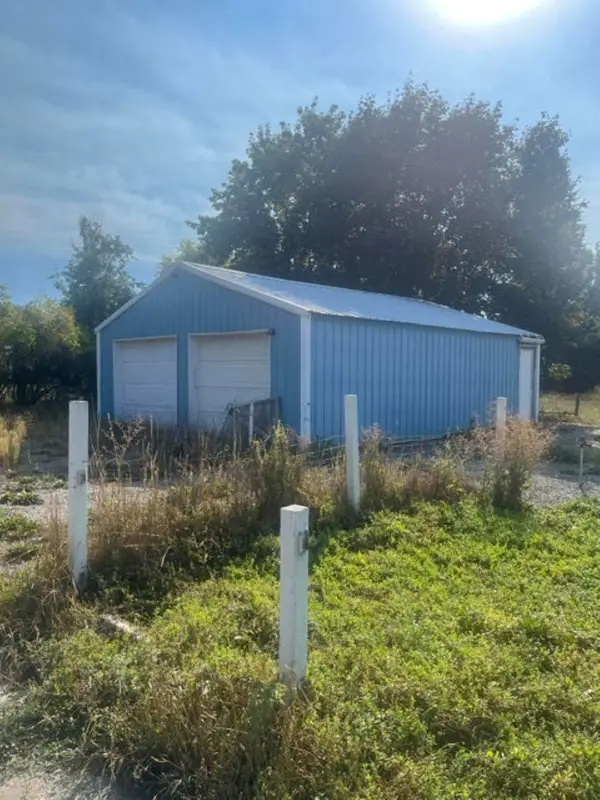 $100,000Pending0.21 Acres
150 E 8th Ave, Kettle Falls, WA 99141
MLS# 202619128Listed by: C-21 KELLY DAVIS $350,000Active3 beds 2 baths2,776 sq. ft.
750 S Larch St, KETTLE FALLS, WA 99141
MLS# 45898Listed by: WINDERMERE KETTLE FALLS


Protect your home and budget from life's surprises with an Assurant Home Warranty, backed by a partner that supports you through every step of homeownership. Explore Plans.
©2026 Century 21 Real Estate LLC. All rights reserved. CENTURY 21®, the CENTURY 21 Logo and C21® are service marks owned by Century 21 Real Estate LLC. Century 21 Real Estate LLC fully supports the principles of the Fair Housing Act and the Equal Opportunity Act. Each office is independently owned and operated. Listing information is deemed reliable but not guaranteed accurate.