
11405 NE 91st, Kirkland, WA 98033
Local realty services provided by:CENTURY 21 Tri-Cities
Listed by: derek j. wade
Office: re/max metro realty, inc.
MLS#:2577742
Source:NWMLS
11405 NE 91st,Kirkland, WA 98033
$3,050,000
- 5 Beds
- 5 Baths
- 3,490 sq. ft.
- Single family
- First Look
Upcoming open houses
- Mon, Sep 2111:00 am - 01:00 pm
Price summary
- Price:$3,050,000
- Price per sq. ft.:$873.93
About this home
Luxurious beautiful new home by Kirkland's premier local luxury builder, RD Homes. Located on a quiet, peaceful street surrounded by grand newer homes in the highly desirable Highlands neighborhood. Conveniently located to freeways, downtown Kirkland and Bellevue. Just blocks to area shops, restaurants, parks, trails and schools! Modern, elevated level quality, design and finish! Spacious, open flowing floor plan featuring next level chef's kitchen with Sub-Zero/Wolf appliance package and office on main living level. Upper level features primary suite with gas fireplace and spa like bath, two additional bedrooms. Lower level features entertainment room, custom wet bar, bedroom and bath. Stunning designer modern lighting and hardware. Custom, oversized windows throughout offer plenty of natural light. Heated floors in bathrooms. Premium sound system. Ring door bell, security system. Air conditioning, Broan HRV Ventilation. 2 car garage, EV ready with room for storage. Covered deck and private yard with irrigation, lighting and beautiful landscaping....
Contact an agent
Home facts
- Year built:2026
- Subdivision & Development:Highlands
- Listing ID #:2577742
- Updated:September 20, 2026 at 12:16 AM
Rooms and interior
- Bedrooms:5
- Total bathrooms:5
- Full bathrooms:2
- Half bathrooms:1
- Flooring:Carpet, Ceramic Tile Floor, Engineered Hardwood
- Kitchen Description:Dishwasher, Disposal, Refrigerator
- Bedroom Description:Lower Level Bedrooms : 1, Upper Level Bedrooms : 3
- Basement:Yes
- Basement Description:Finished
- Living area:3,490 sq. ft.
Heating and cooling
- Heating:Forced Air, HRV/ERV System, Heat Pump, Radiant
Structure and exterior
- Roof:Composition
- Year built:2026
- Building area:3,490 sq. ft.
- Lot area:0.14 Acres
- Lot Features:Curbed Lot, Paved, Sidewalk
- Architectural Style:Modern
- Construction Materials:Cement/Concrete Exterior Finish
- Exterior Features:Deck, Fenced-Partially, Sprinkler System
- Foundation Description:Finished
- Levels:2 Story
Schools
- High school:Lake Wash High
- Middle school:Kirkland Middle
- Elementary school:Peter Kirk Elementary
Utilities
- Water:Public
- Sewer:Sewer Connected
Finances and disclosures
- Price:$3,050,000
- Price per sq. ft.:$873.93
Features and amenities
- Appliances:Dishwasher, Refrigerator, Washer
- Laundry features:Dryer, Washer
- Amenities:Cable TV, Electric Car Charging, High Speed Internet, Irrigation, Pantry, Security System, Sprinkler System, Walk-In Closet(s), Wired for Generator
Parking
- Total parking spaces:2
- Parking description:Detached Garage
- Garage:Yes
 Listings courtesy of Northwest MLS as distributed by MLS GRID. Based on information submitted to the MLS GRID as of September 20, 2026. All data is obtained from various sources and may not have been verified by broker or MLS GRID. Supplied Open House Information is subject to change without notice. All information should be independently reviewed and verified for accuracy. Properties may or may not be listed by the office/agent presenting the information. Listing information is provided for consumers' personal, non-commercial use, solely to identify prospective properties for potential purchase; all other use is strictly prohibited and may violate relevant federal and state law. Information deemed reliable but not guaranteed. Copyright © 2026 MLS GRID. All Rights Reserved. NWMLS Member Broker: Vicki Monteagudo
New listings near 11405 NE 91st
- Coming Soon
 $1,075,000First Look4 beds 3 baths2,280 sq. ft.
11601 NE 150th Place, Kirkland, WA 98034
MLS# 2584826Listed by: KELLER WILLIAMS EASTSIDE - Coming Soon
 $2,300,000First Look1 beds 2 baths2,120 sq. ft.
610 10th Avenue W, Kirkland, WA 98033
MLS# 2584498Listed by: REALOGICS SOTHEBY'S INT'L RLTY - Coming SoonOpen Sun, 11am to 2pm
 $2,800,000First Look4 beds 4 baths3,850 sq. ft.
1711 4th St, Kirkland, WA 98033
MLS# 2584596Listed by: WINDERMERE BELLEVUE COMMONS - Coming Soon
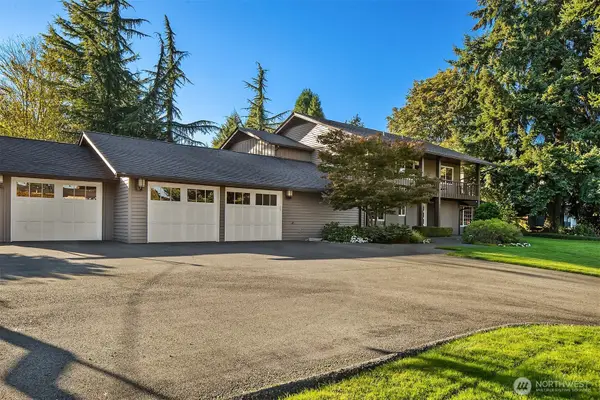 $3,299,950First Look4 beds 3 baths3,175 sq. ft.
6031 126th Avenue Ne, Kirkland, WA 98033
MLS# 2582930Listed by: WINDERMERE REAL ESTATE/EAST - Coming Soon
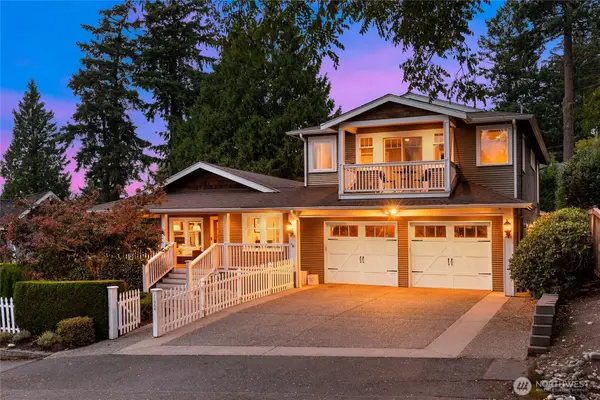 $2,100,000First Look4 beds 3 baths3,320 sq. ft.
11344 NE 90th Street, Kirkland, WA 98033
MLS# 2582793Listed by: COMPASS - Coming Soon
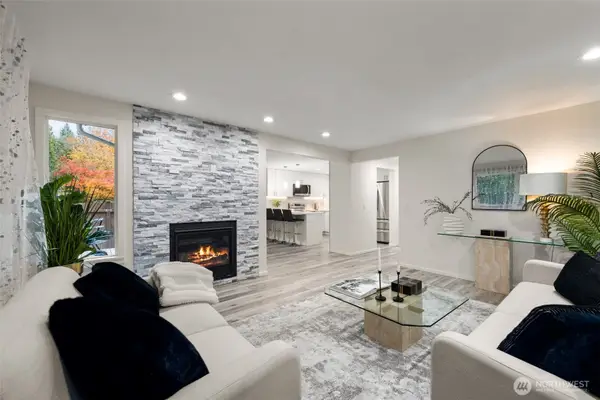 $888,000First Look3 beds 3 baths1,450 sq. ft.
13324 NE 138th Pl, Kirkland, WA 98034
MLS# 2582727Listed by: LEVIN MONCASTRO GROUP - Coming Soon
 $6,750,000First Look5 beds 5 baths4,780 sq. ft.
908 1st Street, Kirkland, WA 98033
MLS# 2581467Listed by: REALOGICS SOTHEBY'S INT'L RLTY - Coming Soon
 $1,295,000First Look3 beds 2 baths2,752 sq. ft.
14325 102 Avenue Ne, Kirkland, WA 98034
MLS# 2581549Listed by: WINDERMERE REAL ESTATE/M2, LLC - Coming Soon
 $2,125,000First Look5 beds 3 baths3,900 sq. ft.
12614 NE 140th Street, Kirkland, WA 98034
MLS# 2581562Listed by: RSVP BROKERS ERA


Protect your home and budget from life's surprises with an Assurant Home Warranty, backed by a partner that supports you through every step of homeownership. Explore Plans.
©2026 Century 21 Real Estate LLC. All rights reserved. CENTURY 21®, the CENTURY 21 Logo and C21® are service marks owned by Century 21 Real Estate LLC. Century 21 Real Estate LLC fully supports the principles of the Fair Housing Act and the Equal Opportunity Act. Each office is independently owned and operated. Listing information is deemed reliable but not guaranteed accurate.