
13025 137th Drive Ne, Kirkland, WA 98034
Local realty services provided by:CENTURY 21 Van Dorm Realty
Listed by: jozette anderson
Office: compass
MLS#:2550922
Source:NWMLS
13025 137th Drive Ne,Kirkland, WA 98034
$1,849,500
- 4 Beds
- 3 Baths
- 2,840 sq. ft.
- Single family
- Active
Upcoming open houses
- Fri, Jul 1003:00 pm - 05:00 pm
- Sat, Jul 1112:00 pm - 02:00 pm
- Sun, Jul 1201:00 pm - 03:00 pm
Price summary
- Price:$1,849,500
- Price per sq. ft.:$651.23
- Monthly HOA dues:$100.33
About this home
Sweeping Cascade Mountain views and an east-facing orientation welcome spectacular sunrises, setting the stage for elevated Pacific Northwest living in Kirkland’s sought-after Marinwood community. This light-filled contemporary Craftsman offers 2,840 sq ft of thoughtfully designed space. The open main level centers around a chef-inspired kitchen with quartz countertops, striking tile, Whirlpool smart appliances, farmhouse sink, oversized island and walk-in pantry. Custom barn doors reveal a versatile flex room, while the living area, anchored by a gas fireplace, opens to a covered deck—perfect for sunrise coffee, al fresco dining, and mountain views. Upstairs, an expansive primary suite features a spa-inspired bath with dual vanities, soaking tub, walk-in tile shower, and ample closet space. Three additional bedrooms, a full bath, versatile loft, and dedicated laundry room with utility sink provide comfort and functionality. The fully fenced backyard extends the home outdoors year-round with a covered patio and stone-surround gas fireplace. Upgrades include central A/C, a tankless water heater, EV charging, Ring cameras, whole-home security, custom blinds, and a two-car garage. Located in the award-winning Lake Washington School District, just minutes from Totem Lake Village, Juanita Beach Park, Woodinville wine country, and commuter routes. From sunrise over the Cascades to evenings gathered by the fire, this home is designed to make every day feel beautifully unforgettable....
Contact an agent
Home facts
- Year built:2019
- Listing ID #:2550922
- Updated:July 08, 2026 at 10:03 PM
Rooms and interior
- Bedrooms:4
- Total bathrooms:3
- Full bathrooms:2
- Half bathrooms:1
- Flooring:Carpet, Ceramic Tile Floor, Engineered Hardwood
- Kitchen Description:Dishwasher, Disposal, Microwave, Refrigerator
- Bedroom Description:Upper Level Bedrooms : 4
- Basement:Yes
- Living area:2,840 sq. ft.
Heating and cooling
- Heating:90%+ High Efficiency, Forced Air, Heat Pump
- Central air:Yes
Structure and exterior
- Roof:Composition
- Year built:2019
- Building area:2,840 sq. ft.
- Lot area:0.09 Acres
- Lot Features:Curbed Lot, Dead-end Street, Paved, Sidewalk
- Architectural Style:Craftsman
- Construction Materials:Cement Planked, Stone Exterior Finish
- Exterior Features:Deck, Fenced-Fully, Patio
- Foundation Description:None
- Levels:Multi/Split
Schools
- High school:Juanita High
- Middle school:Kamiakin Middle
- Elementary school:Muir Elem
Utilities
- Water:Public
- Sewer:Sewer Connected
Finances and disclosures
- Price:$1,849,500
- Price per sq. ft.:$651.23
- Tax amount:$15,119 (2026)
Features and amenities
- Appliances:Dishwasher, Refrigerator, Washer
- Laundry features:Dryer, Washer
- Amenities:Electric Car Charging, Gas Available, High Speed Internet, Pantry, SMART Wired, Security System, Walk-In Closet(s), Water Heater
Parking
- Total parking spaces:2
- Parking description:Attached Garage, Driveway, Off Street Parking
- Garage:Yes
 Listings courtesy of Northwest MLS as distributed by MLS GRID. Based on information submitted to the MLS GRID as of July 8, 2026. All data is obtained from various sources and may not have been verified by broker or MLS GRID. Supplied Open House Information is subject to change without notice. All information should be independently reviewed and verified for accuracy. Properties may or may not be listed by the office/agent presenting the information. Listing information is provided for consumers' personal, non-commercial use, solely to identify prospective properties for potential purchase; all other use is strictly prohibited and may violate relevant federal and state law. Information deemed reliable but not guaranteed. Copyright © 2026 MLS GRID. All Rights Reserved. NWMLS Member Broker: Jeffrey Pust
New listings near 13025 137th Drive Ne
- New
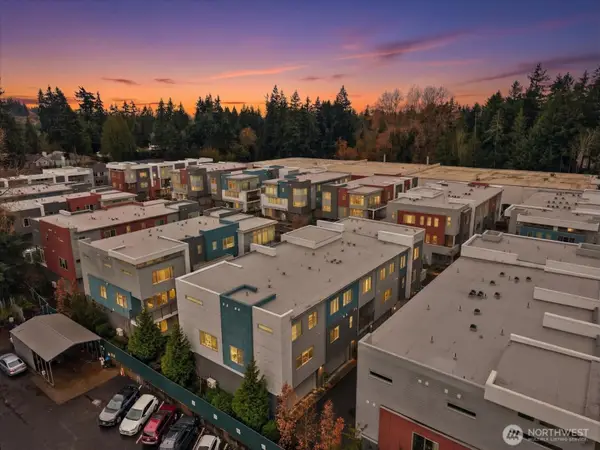 $1,235,000Active4 beds 4 baths2,209 sq. ft.
11522 117th Lane Ne #4, Kirkland, WA 98034
MLS# 2551251Listed by: WINDERMERE REAL ESTATE CENTRAL - New
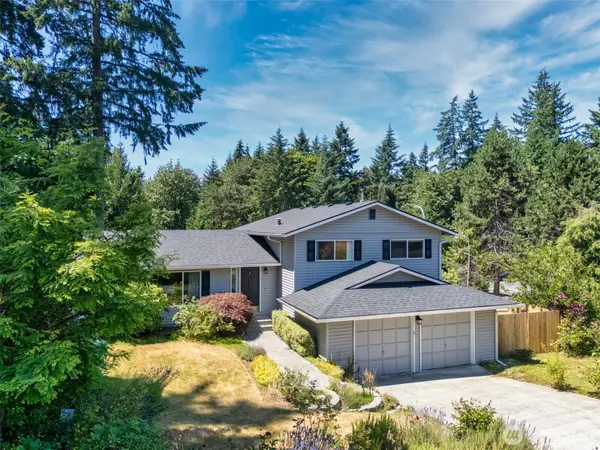 $1,410,000Active4 beds 3 baths2,120 sq. ft.
12721 NE 79th Court, Kirkland, WA 98034
MLS# 2551336Listed by: KELLY RIGHT RE OF SEATTLE LLC - New
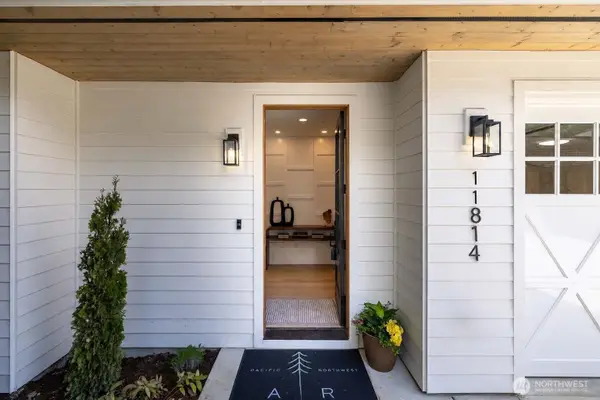 $1,999,950Active4 beds 4 baths3,348 sq. ft.
11814 NE 103rd Place, Kirkland, WA 98033
MLS# 2551367Listed by: WINDERMERE REAL ESTATE CO. - New
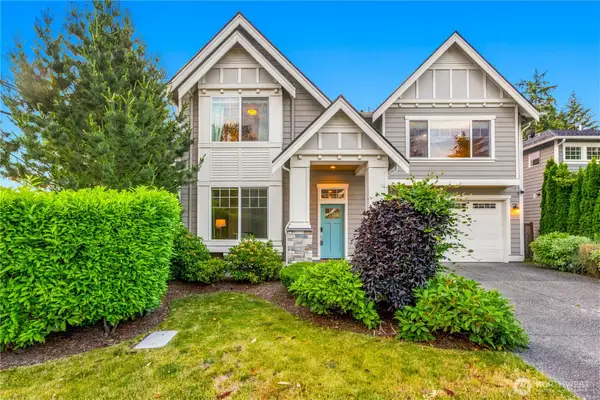 $1,750,000Active5 beds 3 baths3,063 sq. ft.
13932 131st Lane Ne, Kirkland, WA 98034
MLS# 2551564Listed by: KELLER WILLIAMS REALTY BOTHELL - New
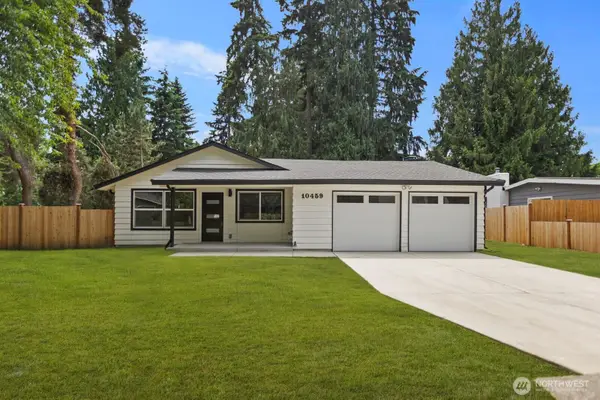 $999,999Active3 beds 2 baths1,330 sq. ft.
10459 NE 142nd Street, Kirkland, WA 98034
MLS# 2545761Listed by: COMPASS - Open Sat, 11am to 1pmNew
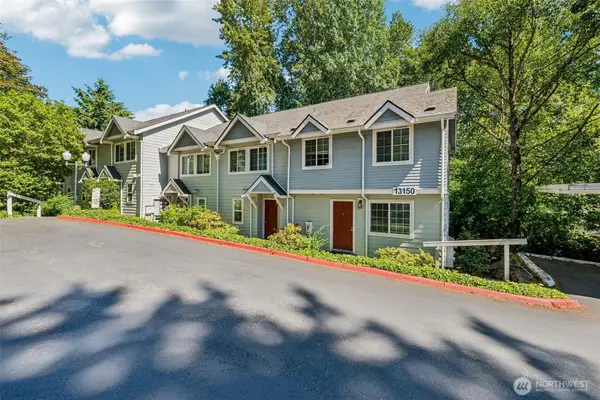 $485,000Active2 beds 3 baths1,076 sq. ft.
13150 102nd Lane Ne #4, Kirkland, WA 98034
MLS# 2547548Listed by: REDFIN - Open Sat, 11am to 1:30pmNew
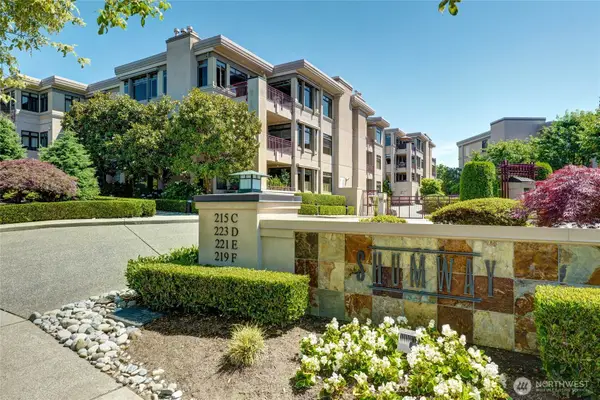 $2,795,000Active3 beds 3 baths2,253 sq. ft.
219 5th Avenue S #F304, Kirkland, WA 98033
MLS# 2547791Listed by: WINDERMERE REAL ESTATE/EAST - New
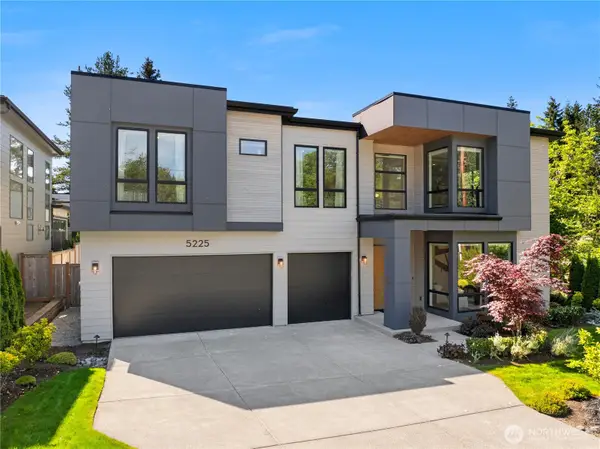 $3,277,000Active4 beds 4 baths4,130 sq. ft.
5225 114th Ave Ne, Kirkland, WA 98033
MLS# 2548689Listed by: COMPASS - New
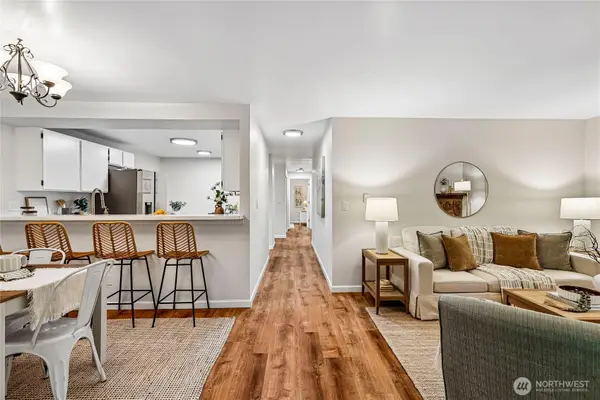 $499,950Active3 beds 2 baths1,145 sq. ft.
12727 NE 116th Lane #F7, Kirkland, WA 98034
MLS# 2549252Listed by: REDFIN - New
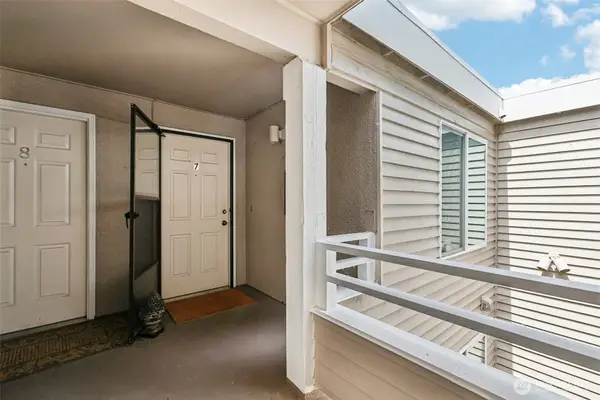 $650,000Active2 beds 2 baths1,248 sq. ft.
11430 99th Place Ne #7, Kirkland, WA 98033
MLS# 2550503Listed by: RE/MAX METRO REALTY, INC.


Protect your home and budget from life's surprises with an Assurant Home Warranty, backed by a partner that supports you through every step of homeownership. Explore Plans.
©2026 Century 21 Real Estate LLC. All rights reserved. CENTURY 21®, the CENTURY 21 Logo and C21® are service marks owned by Century 21 Real Estate LLC. Century 21 Real Estate LLC fully supports the principles of the Fair Housing Act and the Equal Opportunity Act. Each office is independently owned and operated. Listing information is deemed reliable but not guaranteed accurate.