
605 11th Avenue, Kirkland, WA 98033
Local realty services provided by:CENTURY 21 Real Estate Center
Listed by: lynn sanborn
Office: windermere real estate/east
MLS#:2537330
Source:NWMLS
605 11th Avenue,Kirkland, WA 98033
$3,400,000
- 4 Beds
- 3 Baths
- 4,470 sq. ft.
- Single family
- Active
Price summary
- Price:$3,400,000
- Price per sq. ft.:$916.44
About this home
Live beautifully in one of Kirkland’s most coveted walkable neighborhoods. Moments from Lake Wash, parks, and downtown Kirkland. This architectural standout blends soaring volume, warm natural materials, and refined modern amenities into a home designed for living, entertaining, and retreating. Step inside to a breathtaking 19-foot great room anchored by a two-sided fireplace and skybridge. Moabi hardwoods flow through the main level into a gourmet chef’s kitchen with Sub-Zero refrigeration, expansive island, and intimate dining spaces. The primary suite is a private sanctuary—complete with fireplace, heated floors, jacuzzi tub, generous walk-in closet, and a serene deck perfect for morning coffee. Main floor also features a guest bedroom and 3/4 bath. Enjoy year-round outdoor living on this 600 sq ft covered patio with clear cedar soffits & fireplace that creates an outdoor living rm that works in every season. Mature landscaping surrounds the home with color, privacy, and calm. Smart-home features, a 4K Sony 7.1 theater, new mechanicals, and 3 fireplaces elevate comfort. Detached garage provides 4 indoor spaces + 4 dedicated off-street spots with RV or Boat capability. This 3,710 sq ft main home plus 760 sq ft 2-bed/1-bath ADU delivers exceptional rental potential in one of the Eastside’s strongest markets.The ADU—complete with full kitchen, laundry, plenty of storage and a private entry. A rare offering where craftsmanship, location, and lifestyle come together....
Contact an agent
Home facts
- Year built:2007
- Subdivision & Development:East Of Market
- Listing ID #:2537330
- Updated:August 04, 2026 at 12:32 AM
Rooms and interior
- Bedrooms:4
- Total bathrooms:3
- Full bathrooms:2
- Flooring:Carpet, Ceramic Tile Floor, Hardwood
- Kitchen Description:Dishwasher, Disposal, Microwave, Refrigerator
- Bedroom Description:Main Level Bedrooms : 1, Upper Level Bedrooms : 3
- Basement:Yes
- Living area:4,470 sq. ft.
Heating and cooling
- Heating:90%+ High Efficiency, Forced Air, Heat Pump, Radiant
- Central air:Yes
Structure and exterior
- Roof:Composition
- Year built:2007
- Building area:4,470 sq. ft.
- Lot area:0.23 Acres
- Lot Features:Alley, Curbed Lot, Dead-end Street, Paved, Sidewalk
- Construction Materials:Cement Planked, Wood Exterior Finish
- Exterior Features:Fenced-Fully, Patio, Sprinkler System
- Foundation Description:None
- Levels:2 Story
Schools
- High school:Lake Wash High
- Middle school:Kirkland Middle
- Elementary school:Peter Kirk Elementary
Utilities
- Water:Public
- Sewer:Sewer Connected
Finances and disclosures
- Price:$3,400,000
- Price per sq. ft.:$916.44
- Tax amount:$26,842 (2026)
Features and amenities
- Appliances:Dishwasher, Refrigerator, Washer
- Laundry features:Dryer, Washer
- Amenities:Cable TV, Gas Available, High Speed Internet, Pantry, Security System, Skylight(s), Sprinkler System, Walk-In Closet(s), Water Heater, Wired for Generator
- Smart home:Yes
Parking
- Total parking spaces:8
- Parking description:Detached Garage, Off Street Parking, RV Parking
- Garage:Yes
 Listings courtesy of Northwest MLS as distributed by MLS GRID. Based on information submitted to the MLS GRID as of August 4, 2026. All data is obtained from various sources and may not have been verified by broker or MLS GRID. Supplied Open House Information is subject to change without notice. All information should be independently reviewed and verified for accuracy. Properties may or may not be listed by the office/agent presenting the information. Listing information is provided for consumers' personal, non-commercial use, solely to identify prospective properties for potential purchase; all other use is strictly prohibited and may violate relevant federal and state law. Information deemed reliable but not guaranteed. Copyright © 2026 MLS GRID. All Rights Reserved.
New listings near 605 11th Avenue
- New
 $2,998,000Active4 beds 5 baths3,606 sq. ft.
13110 NE 103rd Place, Kirkland, WA 98033
MLS# 2563610Listed by: JOHN L. SCOTT HWP - New
 $376,000Active1 beds 1 baths725 sq. ft.
11415 Slater Avenue Ne #303, Kirkland, WA 98033
MLS# 2563915Listed by: POLARIS PACIFIC - New
 $1,998,000Active5 beds 3 baths3,480 sq. ft.
11419 NE 100th Street, Kirkland, WA 98033
MLS# 2563829Listed by: WINDERMERE REAL ESTATE CENTRAL - New
 $475,000Active2 beds 2 baths1,050 sq. ft.
12004 101st Avenue Ne #J3, Kirkland, WA 98034
MLS# 2561588Listed by: LIONS REALTY GROUP - New
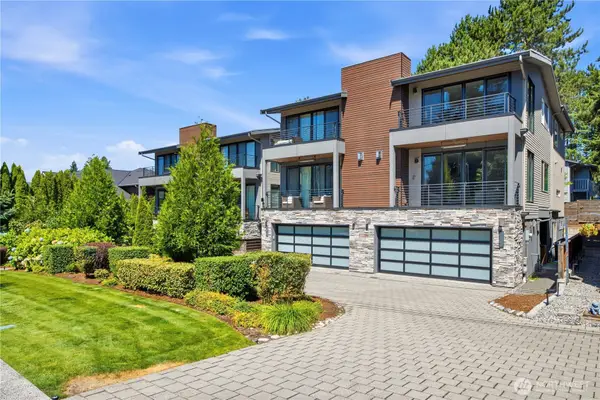 $1,680,000Active4 beds 4 baths2,891 sq. ft.
11514 NE 87th Street #B, Kirkland, WA 98033
MLS# 2562761Listed by: DBW PRIVATE BROKERAGE LLC - New
 $898,000Active3 beds 2 baths1,540 sq. ft.
13426 121st Avenue Ne, Kirkland, WA 98034
MLS# 2563432Listed by: COMPASS - New
 $1,499,000Active3 beds 3 baths2,010 sq. ft.
13133 NE 74th Street, Kirkland, WA 98033
MLS# 2563331Listed by: JOHN L. SCOTT, INC. - New
 $1,425,000Active3 beds 3 baths1,720 sq. ft.
13742 NE 101st Street, Kirkland, WA 98033
MLS# 2562136Listed by: WINDERMERE REAL ESTATE/EAST - New
 $485,000Active2 beds 2 baths938 sq. ft.
12602 109th Court Ne #G103, Kirkland, WA 98034
MLS# 2562716Listed by: COLDWELL BANKER BAIN - Open Sat, 12 to 3pmNew
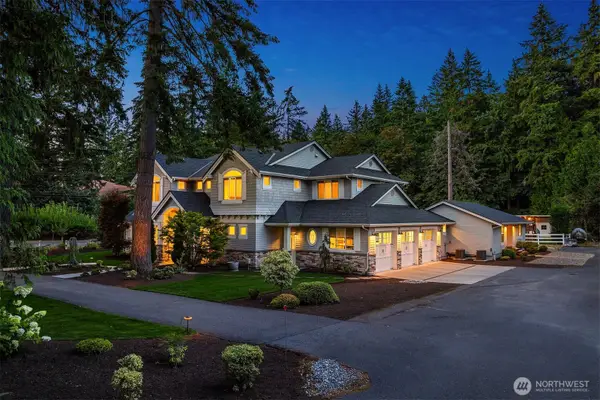 $4,950,000Active6 beds 6 baths5,490 sq. ft.
5866 127th Avenue Ne, Kirkland, WA 98033
MLS# 2547257Listed by: COLDWELL BANKER BAIN


Protect your home and budget from life's surprises with an Assurant Home Warranty, backed by a partner that supports you through every step of homeownership. Explore Plans.
©2026 Century 21 Real Estate LLC. All rights reserved. CENTURY 21®, the CENTURY 21 Logo and C21® are service marks owned by Century 21 Real Estate LLC. Century 21 Real Estate LLC fully supports the principles of the Fair Housing Act and the Equal Opportunity Act. Each office is independently owned and operated. Listing information is deemed reliable but not guaranteed accurate.