
11419 NE 100th Street, Kirkland, WA 98033
Local realty services provided by:CENTURY 21 Van Dorm Realty
Listed by: clive egdes, julie taylor
Office: windermere real estate central
MLS#:2563829
Source:NWMLS
11419 NE 100th Street,Kirkland, WA 98033
$1,998,000
- 5 Beds
- 3 Baths
- 3,480 sq. ft.
- Single family
- Pending
Price summary
- Price:$1,998,000
- Price per sq. ft.:$574.14
About this home
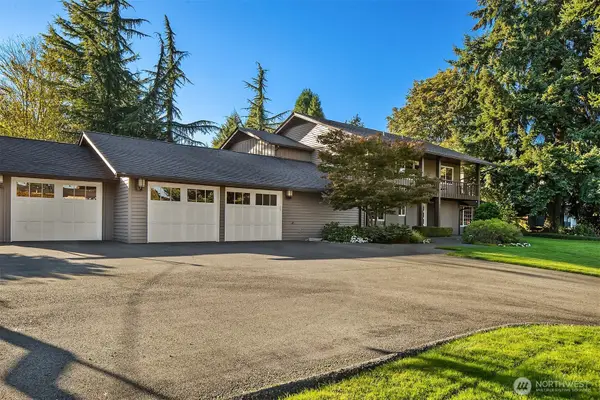
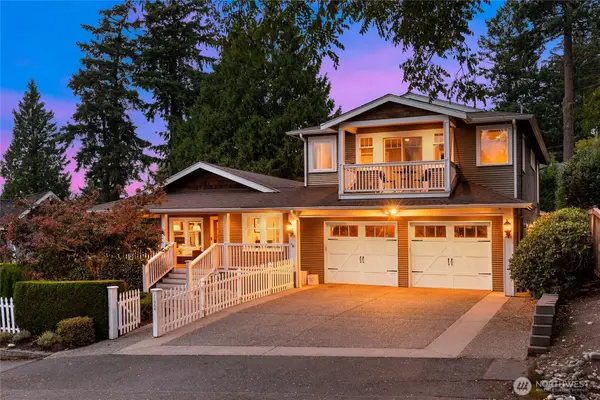
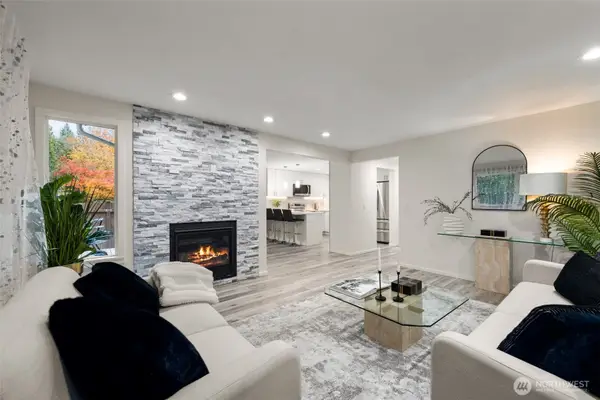
Designed for connection & flexible living, the open & flowing floorplan is ideal for entertaining. Significantly upgraded to create a home where friends can gather, play & spend time together. Chef-inspired kitchen w/substantial island, featuring top-of-the-line appliances, custom cabinetry & breakfast bar. Kitchen flows seamlessly into dining & family rooms, w/fireplace & doors to the backyard, designed for low-maintenance outdoor living. Expansive deck & patio ideal for dining & entertaining + adjacent treehouse. Large bonus/game room off the kitchen was intentionally created as a hub for movie nights. Main level includes office w/large windows, laundry & powder rooms. The upper floor is dedicated to rest & retreat, featuring the spacious primary suite. Stunning, one-of-a-kind primary bathroom hand-crafted from local, sustainable materials, including designer closet, barn door & vanities from reclaimed wood, & concrete dual sinks & shower basin from a local artisan. 4 additional bedrooms & large bathroom w/dual sinks & shower, w/exceptional flexibility for guests or home offices. Attached 1-car garage w/EV capability + huge driveway w/abundant additional parking + room for basketball, bikes, play & future carport. Walking distance to Peter Kirk Elementary & Kirkland Middle, & minutes to the vibrant energy of downtown Kirkland. This home is created for buyers who value spaces where friends can genuinely come together....
Contact an agent
Home facts
- Year built:2003
- Subdivision & Development:Highlands
- Listing ID #:2563829
- Updated:September 19, 2026 at 08:32 AM
Rooms and interior
- Bedrooms:5
- Total bathrooms:3
- Full bathrooms:1
- Half bathrooms:1
- Flooring:Carpet, Ceramic Tile Floor, Hardwood, Vinyl Floor
- Kitchen Description:Dishwasher, Disposal, Double Oven, Microwave, Refrigerator
- Bedroom Description:Upper Level Bedrooms : 5
- Basement:Yes
- Living area:3,480 sq. ft.
Heating and cooling
- Heating:Forced Air
Structure and exterior
- Roof:Composition
- Year built:2003
- Building area:3,480 sq. ft.
- Lot area:0.16 Acres
- Lot Features:Curbed Lot, Paved, Sidewalk
- Architectural Style:Craftsman
- Construction Materials:Wood Exterior Finish
- Exterior Features:Fenced-Partially, Patio, Sprinkler System
- Foundation Description:None
- Levels:2 Story
Schools
- High school:Lake Wash High
- Middle school:Kirkland Middle
- Elementary school:Peter Kirk Elementary
Utilities
- Water:Public
- Sewer:Sewer Connected
Finances and disclosures
- Price:$1,998,000
- Price per sq. ft.:$574.14
- Tax amount:$17,164 (2025)
Features and amenities
- Appliances:Dishwasher, Refrigerator, Washer
- Laundry features:Dryer, Washer
- Amenities:Built-In Vacuum, Cable TV, Ceiling Fan(s), Gas Available, Pantry, Security System, Skylight(s), Vaulted Ceiling(s), Walk-In Closet(s), Water Heater
Parking
- Total parking spaces:7
- Parking description:Attached Garage, Driveway, RV Parking
- Garage:Yes
 Listings courtesy of Northwest MLS as distributed by MLS GRID. Based on information submitted to the MLS GRID as of September 19, 2026. All data is obtained from various sources and may not have been verified by broker or MLS GRID. Supplied Open House Information is subject to change without notice. All information should be independently reviewed and verified for accuracy. Properties may or may not be listed by the office/agent presenting the information. Listing information is provided for consumers' personal, non-commercial use, solely to identify prospective properties for potential purchase; all other use is strictly prohibited and may violate relevant federal and state law. Information deemed reliable but not guaranteed. Copyright © 2026 MLS GRID. All Rights Reserved. NWMLS Member Broker: Jeffrey Pust
New listings near 11419 NE 100th Street
- Coming Soon
 $1,075,000First Look4 beds 3 baths2,280 sq. ft.
11601 NE 150th Place, Kirkland, WA 98034
MLS# 2584826Listed by: KELLER WILLIAMS EASTSIDE - Coming Soon
 $2,300,000First Look1 beds 2 baths2,120 sq. ft.
610 10th Avenue W, Kirkland, WA 98033
MLS# 2584498Listed by: REALOGICS SOTHEBY'S INT'L RLTY - Coming Soon
 $3,050,000First Look5 beds 5 baths3,490 sq. ft.
11405 NE 91st, Kirkland, WA 98033
MLS# 2577742Listed by: RE/MAX METRO REALTY, INC. - Coming SoonOpen Sat, 12 to 2pm
 $2,800,000First Look4 beds 4 baths3,850 sq. ft.
1711 4th St, Kirkland, WA 98033
MLS# 2584596Listed by: WINDERMERE BELLEVUE COMMONS - Coming Soon
 $3,299,950First Look4 beds 3 baths3,175 sq. ft.
6031 126th Avenue Ne, Kirkland, WA 98033
MLS# 2582930Listed by: WINDERMERE REAL ESTATE/EAST - Coming Soon
 $2,100,000First Look4 beds 3 baths3,320 sq. ft.
11344 NE 90th Street, Kirkland, WA 98033
MLS# 2582793Listed by: COMPASS - Coming Soon
 $888,000First Look3 beds 3 baths1,450 sq. ft.
13324 NE 138th Pl, Kirkland, WA 98034
MLS# 2582727Listed by: LEVIN MONCASTRO GROUP - Coming Soon
 $6,750,000First Look5 beds 5 baths4,780 sq. ft.
908 1st Street, Kirkland, WA 98033
MLS# 2581467Listed by: REALOGICS SOTHEBY'S INT'L RLTY - Coming SoonOpen Sat, 2 to 4pm
 $1,295,000First Look3 beds 2 baths2,752 sq. ft.
14325 102 Avenue Ne, Kirkland, WA 98034
MLS# 2581549Listed by: WINDERMERE REAL ESTATE/M2, LLC - Coming Soon
 $2,125,000First Look5 beds 3 baths3,900 sq. ft.
12614 NE 140th Street, Kirkland, WA 98034
MLS# 2581562Listed by: RSVP BROKERS ERA


Protect your home and budget from life's surprises with an Assurant Home Warranty, backed by a partner that supports you through every step of homeownership. Explore Plans.
©2026 Century 21 Real Estate LLC. All rights reserved. CENTURY 21®, the CENTURY 21 Logo and C21® are service marks owned by Century 21 Real Estate LLC. Century 21 Real Estate LLC fully supports the principles of the Fair Housing Act and the Equal Opportunity Act. Each office is independently owned and operated. Listing information is deemed reliable but not guaranteed accurate.