
3882 Cameron Drive Ne, Lacey, WA 98516
Local realty services provided by:CENTURY 21 Van Dorm Realty
3882 Cameron Drive Ne,Lacey, WA 98516
$869,000
- 4 Beds
- 3 Baths
- 3,211 sq. ft.
- Single family
- Active
Listed by:
 Franco Salerno(360) 943 - 3800CENTURY 21 Van Dorm Realty
Office: century 21 van dorm realty
MLS#:2560471
Source:NWMLS
Price summary
- Price:$869,000
- Price per sq. ft.:$270.63
- Monthly HOA dues:$82
About this home
Luxury Golf Course Living in Campus Highlands! Perfectly positioned along the 3rd fairway of The Woodlands Golf Course, this impeccably maintained 3,211 sq. ft. home showcases timeless design, quality craftsmanship, and sweeping golf course views. Thoughtfully designed for both everyday living and entertaining, it offers 4 bedrooms, 2.5 baths, a private office with French doors, formal living and dining rooms, an expansive great room, and a spacious bonus room/4th bedroom. Elegant details include rich hardwood floors, coffered ceilings, crown moulding and an abundance of natural light. The gourmet kitchen features natural cherry cabinetry, granite countertops, a large center island, stainless steel appliances, combo oven, walk-in pantry, breakfast nook, and beautiful fairway views. The adjoining great room with a cozy gas fireplace opens to an inviting outdoor living space. The luxurious primary suite overlooks the golf course and offers a spa inspired 5-piece bath with soaking tub, tiled shower, dual vanities, and two walk-in closets. Professionally landscaped grounds, an expansive covered and uncovered paver patio, sprinkler system, oversized 3 car tandem garage w/shop area, utility room w/ built-ins, heat pump w/ A/C, NEW exterior paint, and NEW water heater complete this exceptional home. Ideally located minutes from I-5, JBLM, schools, parks, shopping, and dining, this move-in-ready residence delivers luxury, comfort, and one of Lacey's premier golf course lifestyles....
Contact an agent
Home facts
- Year built:2010
- Subdivision & Development:Meridian Campus
- Listing ID #:2560471
- Updated:September 16, 2026 at 11:43 AM
Rooms and interior
- Bedrooms:4
- Total bathrooms:3
- Full bathrooms:2
- Half bathrooms:1
- Flooring:Carpet, Ceramic Tile Floor, Hardwood, Vinyl Floor
- Kitchen Description:Dishwasher, Disposal, Microwave, Refrigerator
- Bedroom Description:Upper Level Bedrooms : 4
- Basement:Yes
- Living area:3,211 sq. ft.
Heating and cooling
- Heating:Forced Air, Heat Pump
- Central air:Yes
Structure and exterior
- Roof:Composition
- Year built:2010
- Building area:3,211 sq. ft.
- Lot area:0.15 Acres
- Lot Features:Curbed Lot, Open Space, Paved, Sidewalk
- Architectural Style:Contemporary
- Construction Materials:Cement Planked, Stone Exterior Finish, Wood Exterior Finish, Wood Products Exterior Finish
- Exterior Features:Patio, Sprinkler System
- Foundation Description:None
- Levels:2 Story
Schools
- High school:River Ridge High
- Middle school:Salish Middle
- Elementary school:Meadows Elem
Utilities
- Water:Public
- Sewer:Sewer Connected
Finances and disclosures
- Price:$869,000
- Price per sq. ft.:$270.63
- Tax amount:$8,344 (2026)
Features and amenities
- Appliances:Dishwasher, Refrigerator, Washer
- Laundry features:Dryer, Washer
- Amenities:Cable TV, French Doors, Gas Available, High Speed Internet, Irrigation, Pantry, Security System, Walk-In Closet(s), Water Heater
Parking
- Total parking spaces:5
- Parking description:Attached Garage, Driveway
- Garage:Yes
Listings courtesy of Northwest MLS as distributed by MLS GRID. Based on information submitted to the MLS GRID as of September 16, 2026. All data is obtained from various sources and may not have been verified by broker or MLS GRID. Supplied Open House Information is subject to change without notice. All information should be independently reviewed and verified for accuracy. Properties may or may not be listed by the office/agent presenting the information. Listing information is provided for consumers' personal, non-commercial use, solely to identify prospective properties for potential purchase; all other use is strictly prohibited and may violate relevant federal and state law. Information deemed reliable but not guaranteed. Copyright © 2026 MLS GRID. All Rights Reserved. NWMLS Member Broker: Jeffrey PustNew listings near 3882 Cameron Drive Ne
- Coming Soon
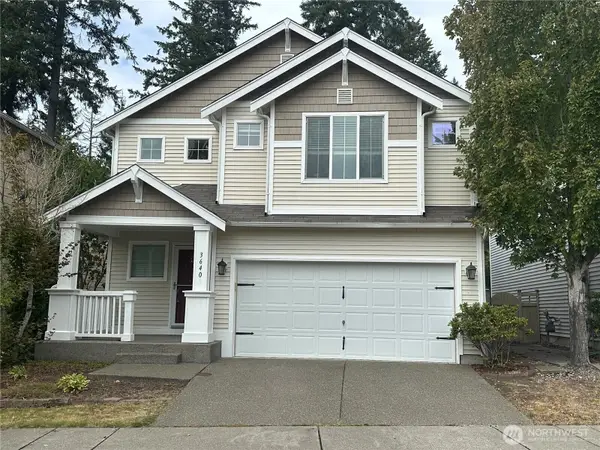 $515,000First Look4 beds 3 baths2,042 sq. ft.
3640 London Loop Ne, Olympia, WA 98516
MLS# 2582750Listed by: NEXTHOME SOUTH SOUND - Coming Soon
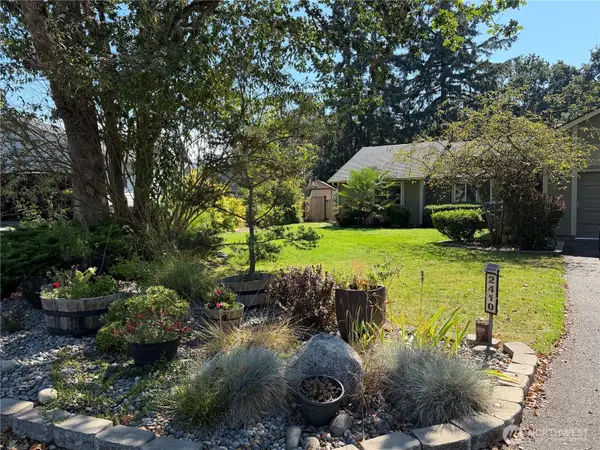 $574,950First Look3 beds 4 baths2,289 sq. ft.
2410 Leah Court Se, Lacey, WA 98503
MLS# 2581888Listed by: REAL BROKER LLC - Coming Soon
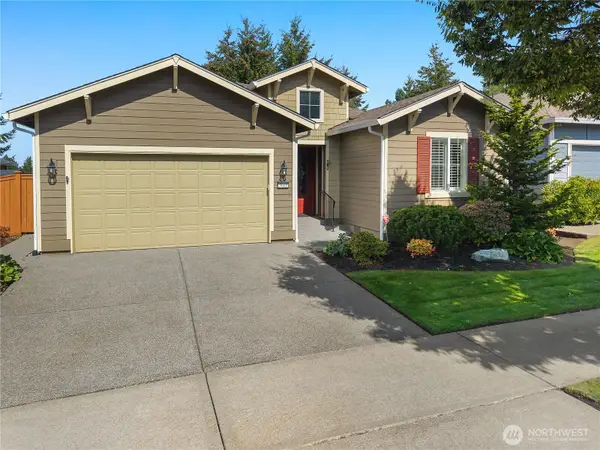 $740,000First Look2 beds 2 baths1,975 sq. ft.
5019 Orcas Street Ne, Lacey, WA 98516
MLS# 2581895Listed by: CITY REALTY INC. - Coming Soon
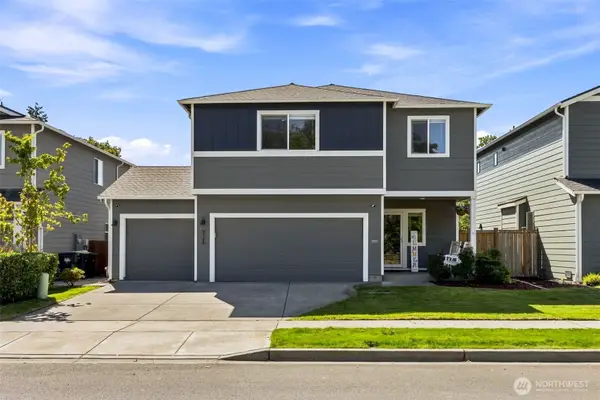 $725,000First Look5 beds 3 baths3,480 sq. ft.
2145 Seven Oaks Street Se, Lacey, WA 98503
MLS# 2580267Listed by: REAL BROKER LLC - Coming Soon
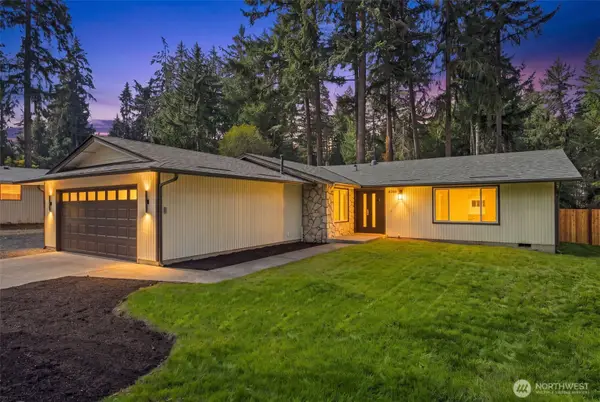 $575,000First Look3 beds 2 baths1,690 sq. ft.
4201 Clearwater Drive Se, Lacey, WA 98503
MLS# 2580491Listed by: COMPASS - Coming Soon
 $649,000First Look3 beds 2 baths1,737 sq. ft.
7317 Ashdown Lane Se, Olympia, WA 98513
MLS# 2579845Listed by: CITY REALTY INC. - New
 $459,000Active3 beds 3 baths1,638 sq. ft.
5944 Balustrade Boulevard Se, Lacey, WA 98513
MLS# 2573634Listed by: RE/MAX NORTHWEST - New
 $615,000Active4 beds 3 baths2,843 sq. ft.
7010 Inlay Street Se, Lacey, WA 98513
MLS# 2574083Listed by: COLDWELL BANKER BAIN - New
 $349,700Active1 beds 2 baths1,556 sq. ft.
3710 Apollo Street Se, Lacey, WA 98503
MLS# 2583155Listed by: RE/MAX PARKSIDE AFFILIATES - New
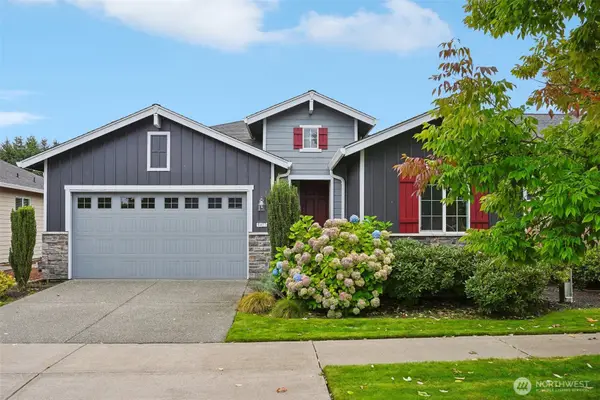 $774,900Active2 beds 2 baths1,869 sq. ft.
8427 Orcas Loop Ne, Olympia, WA 98516
MLS# 2582082Listed by: JOHN L. SCOTT LACEY


Protect your home and budget from life's surprises with an Assurant Home Warranty, backed by a partner that supports you through every step of homeownership. Explore Plans.
©2026 Century 21 Real Estate LLC. All rights reserved. CENTURY 21®, the CENTURY 21 Logo and C21® are service marks owned by Century 21 Real Estate LLC. Century 21 Real Estate LLC fully supports the principles of the Fair Housing Act and the Equal Opportunity Act. Each office is independently owned and operated. Listing information is deemed reliable but not guaranteed accurate.