6549 Steamer Drive Se, Lacey, WA 98513
Local realty services provided by:CENTURY 21 Real Estate Center
Listed by: james marszalek
Office: operation red dot
MLS#:2551772
Source:NWMLS
6549 Steamer Drive Se,Lacey, WA 98513
$496,000
- 4 Beds
- 3 Baths
- 1,860 sq. ft.
- Single family
- Active
Price summary
- Price:$496,000
- Price per sq. ft.:$266.67
- Monthly HOA dues:$123
About this home
Rare financing opportunity in the desirable Pattison Lake community! Eligible buyers may assume the existing VA loan at an attractive 5.75% interest rate, offering the potential for meaningful savings compared with today's financing options. Want to personalize your new home? A renovation loan option allows buyers to select cosmetic updates and have improvements completed as part of the transaction. This gives you the opportunity to choose the look and finishes you want without tackling projects after move-in! This 4-bedroom, 2.5-bath home offers 1,860 sq ft of functional living space filled with natural light. The open-concept kitchen flows into the main living and dining areas, creating an inviting space for everyday living and entertaining. Durable vinyl plank flooring provides style and easy maintenance. Upstairs you'll find generously sized bedrooms, including a spacious primary suite with private en suite bath and walk-in closet. Outside, enjoy a fully fenced backyard with room for pets, play, gardening, entertaining, or summer BBQs. A roof-mounted solar system helps offset electricity costs, while the attached 2-car garage provides parking and additional storage. Conveniently located minutes from Pattison Lake, parks, shopping, schools, JBLM, and major commuting routes. Combine a great location with flexible renovation options and the potential to lock in a 5.75% VA assumption, an opportunity that's hard to find in today's market!...
Contact an agent
Home facts
- Year built:2002
- Subdivision & Development:Pattison Lake
- Listing ID #:2551772
- Updated:October 28, 2026 at 12:22 AM
Rooms and interior
- Bedrooms:4
- Total bathrooms:3
- Full bathrooms:2
- Half bathrooms:1
- Flooring:Ceramic Tile Floor, Hardwood, Vinyl Floor
- Kitchen Description:Dishwasher, Disposal, Microwave, Refrigerator
- Bedroom Description:Upper Level Bedrooms : 4
- Living area:1,860 sq. ft.
Heating and cooling
- Heating:Forced Air
Structure and exterior
- Roof:Composition
- Year built:2002
- Building area:1,860 sq. ft.
- Lot area:0.07 Acres
- Lot Features:Curbed Lot, Paved, Sidewalk
- Construction Materials:Wood Products Exterior Finish
- Exterior Features:Fenced-Fully, Patio
- Foundation Description:None
- Levels:2 Story
Schools
- High school:Timberline High
- Middle school:Komachin Mid
- Elementary school:Lakes Elem
Utilities
- Water:Public
- Sewer:Available, Sewer Connected
Finances and disclosures
- Price:$496,000
- Price per sq. ft.:$266.67
- Tax amount:$4,135 (2026)
Features and amenities
- Appliances:Dishwasher, Refrigerator, Washer
- Laundry features:Dryer, Washer
- Amenities:Cable TV, High Speed Internet, Pantry, Water Heater
Parking
- Total parking spaces:4
- Parking description:Attached Garage, Driveway, Off Street Parking
- Garage:Yes
 Listings courtesy of Northwest MLS as distributed by MLS GRID. Based on information submitted to the MLS GRID as of October 28, 2026. All data is obtained from various sources and may not have been verified by broker or MLS GRID. Supplied Open House Information is subject to change without notice. All information should be independently reviewed and verified for accuracy. Properties may or may not be listed by the office/agent presenting the information. Listing information is provided for consumers' personal, non-commercial use, solely to identify prospective properties for potential purchase; all other use is strictly prohibited and may violate relevant federal and state law. Information deemed reliable but not guaranteed. Copyright © 2026 MLS GRID. All Rights Reserved.
New listings near 6549 Steamer Drive Se
- Coming Soon
 $445,000First Look3 beds 3 baths1,486 sq. ft.
5627 29th Court Se, Lacey, WA 98503
MLS# 2592239Listed by: PREMIERE PROPERTY GROUP, LLC - Coming Soon
 $37,500First Look2 beds 1 baths768 sq. ft.
3928 21st Ave Se #10, Lacey, WA 98503
MLS# 2591742Listed by: NW ELITE HOME BROKERS - New
 $775,000Active5 beds 3 baths3,226 sq. ft.
8881 Windham Court Ne, Lacey, WA 98516
MLS# 2598210Listed by: OLYMPIC SOTHEBY'S INT'L REALTY - New
 $375,000Active2 beds 2 baths1,211 sq. ft.
6519 SE Oklahoma Street, Lacey, WA 98513
MLS# 2597960Listed by: BETTER PROPERTIES HOMETOWN 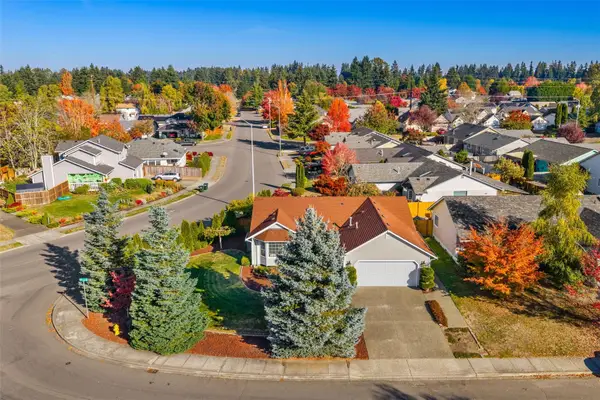
 $493,000Pending3 beds 2 baths1,519 sq. ft.
6100 60th Court Se, Lacey, WA 98513
MLS# 2597812Listed by: CENTURY 21 VAN DORM REALTY- New
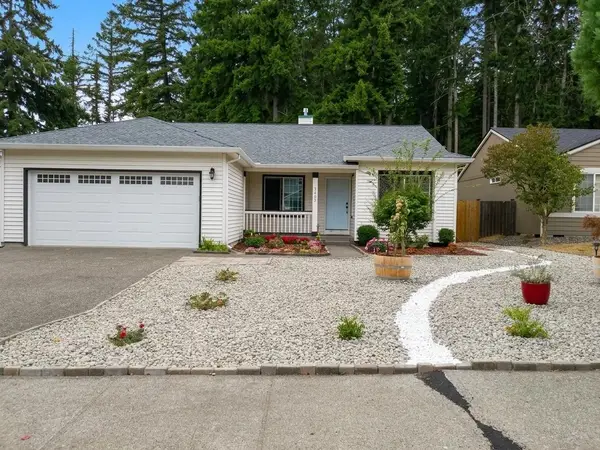 $479,485Active3 beds 2 baths1,401 sq. ft.
3405 Lynn Court Ne, Lacey, WA 98516
MLS# 2595708Listed by: EXP REALTY - New
 $554,000Active5 beds 4 baths2,540 sq. ft.
4702 24th Avenue Se, Lacey, WA 98503
MLS# 2597536Listed by: SEATTLE WORKS REAL ESTATE - New
 $480,000Active3 beds 2 baths1,354 sq. ft.
7848 Royal Oak Drive Se, Lacey, WA 98503
MLS# 2596466Listed by: EXP REALTY - New
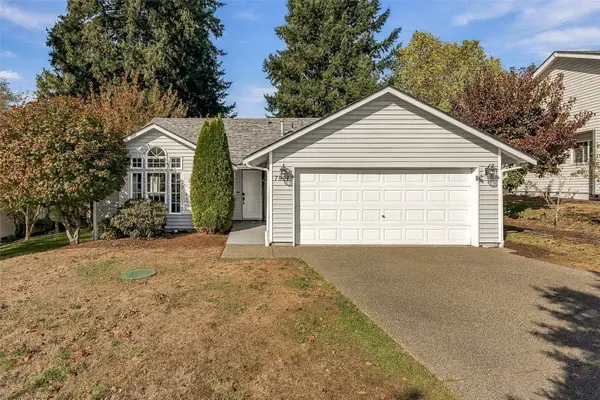 $494,999Active3 beds 2 baths1,547 sq. ft.
7604 39th Court Se, Lacey, WA 98503
MLS# 2595319Listed by: ABBEY REALTY INC - New
 $459,900Active3 beds 2 baths1,235 sq. ft.
4809 30th Court Se, Lacey, WA 98503
MLS# 2564975Listed by: CENTURY 21 VAN DORM REALTY


Protect your home and budget from life's surprises with an Assurant Home Warranty, backed by a partner that supports you through every step of homeownership. Explore Plans.
©2026 Century 21 Real Estate LLC. All rights reserved. CENTURY 21®, the CENTURY 21 Logo and C21® are service marks owned by Century 21 Real Estate LLC. Century 21 Real Estate LLC fully supports the principles of the Fair Housing Act and the Equal Opportunity Act. Each office is independently owned and operated. Listing information is deemed reliable but not guaranteed accurate.