2514 85th Drive Ne #Y2, Lake Stevens, WA 98258
Local realty services provided by:CENTURY 21 Real Estate Center
2514 85th Drive Ne #Y2,Lake Stevens, WA 98258
$525,000
- 3 Beds
- 1 Baths
- 1,226 sq. ft.
- Condominium
- Active
Listed by:
 Christopher Vallo(425) 330 - 7395CENTURY 21 Real Estate Center
Office: century 21 real estate center
MLS#:2582849
Source:NWMLS
Price summary
- Price:$525,000
- Price per sq. ft.:$428.22
- Monthly HOA dues:$625
About this home
Welcome to The Point at Crosswater, a gated condominium community in Lake Stevens with convenient access to Highway 9, Everett, Marysville, and the shops and services of the Soper Hill area. This inviting single-level home offers two bedrooms, two full bathrooms, and an attached two-car garage. A formal entry opens to the kitchen, living room, and dining area, creating a comfortable layout for everyday living and entertaining. The kitchen features a new dishwasher, stainless steel appliances, a gas range, tile countertops and a tile backsplash. Open to the dining area, it also includes a built-in desk, while the washer and dryer are neatly concealed behind louvered doors. Vaulted ceilings, and a gas fireplace enhance the open living and dining spaces, creating a warm setting for relaxing or gathering with guests. A door from the living room leads to a spacious deck overlooking the surrounding community. Both bedrooms include private full bathrooms, and the primary suite offers a walk-in closet, a five-piece ensuite bathroom, and high ceilings for an airy, spacious feel. The HOA takes care of the outside landscape for you. A great home at a great price....
Contact an agent
Home facts
- Year built:2008
- Subdivision & Development:Soper Hill
- Listing ID #:2582849
- Updated:September 17, 2026 at 12:54 PM
Rooms and interior
- Bedrooms:3
- Total bathrooms:1
- Full bathrooms:1
- Flooring:Carpet, Laminate, Vinyl Floor
- Kitchen Description:Dishwasher, Disposal, Microwave, Refrigerator
- Bedroom Description:Main Level Bedrooms : 3
- Living area:1,226 sq. ft.
Heating and cooling
- Heating:90%+ High Efficiency, Forced Air
Structure and exterior
- Roof:Composition
- Year built:2008
- Building area:1,226 sq. ft.
- Lot Features:Curbed Lot, Paved, Sidewalk
- Construction Materials:Wood Products Exterior Finish
- Levels:1 Story
Schools
- High school:Buyer To Verify
- Middle school:Buyer To Verify
- Elementary school:Buyer To Verify
Finances and disclosures
- Price:$525,000
- Price per sq. ft.:$428.22
- Tax amount:$607 (2026)
Features and amenities
- Appliances:Dishwasher, Refrigerator, Washer
- Laundry features:Dryer, Gas Dryer Hookup, Washer, Washer Hookup
- Amenities:Fire Sprinklers, Gated Entry, Sprinkler System, Vaulted Ceiling(s), Walk-In Closet(s), Water Heater
Parking
- Total parking spaces:2
- Parking description:Individual Garage
- Garage:Yes
Listings courtesy of Northwest MLS as distributed by MLS GRID. Based on information submitted to the MLS GRID as of September 17, 2026. All data is obtained from various sources and may not have been verified by broker or MLS GRID. Supplied Open House Information is subject to change without notice. All information should be independently reviewed and verified for accuracy. Properties may or may not be listed by the office/agent presenting the information. Listing information is provided for consumers' personal, non-commercial use, solely to identify prospective properties for potential purchase; all other use is strictly prohibited and may violate relevant federal and state law. Information deemed reliable but not guaranteed. Copyright © 2026 MLS GRID. All Rights Reserved.New listings near 2514 85th Drive Ne #Y2
- New
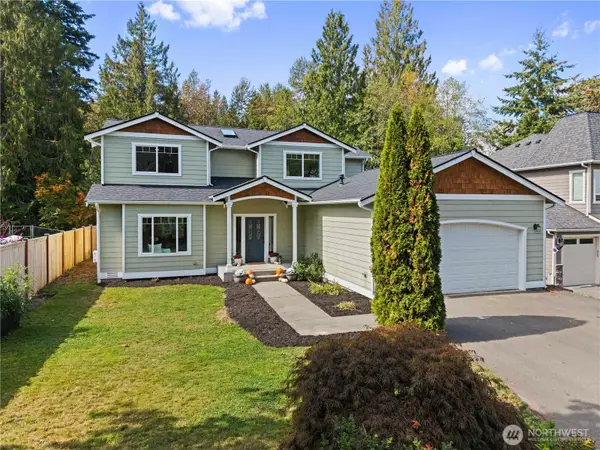 $780,000Active3 beds 3 baths2,358 sq. ft.
6114 97th Drive Ne, Lake Stevens, WA 98258
MLS# 2582748Listed by: EXP REALTY 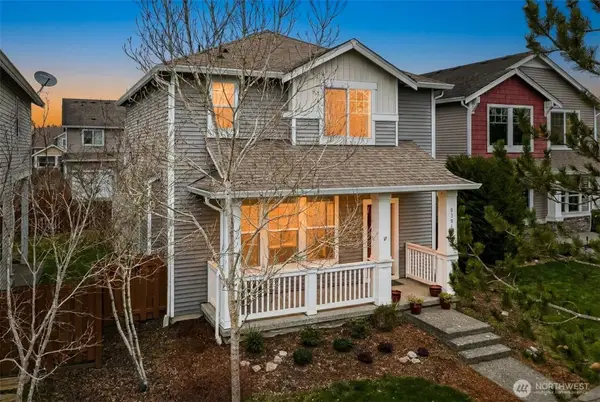 $585,000Active3 beds 3 baths1,540 sq. ft.
8381 21st Street Ne, Lake Stevens, WA 98258
MLS# 2488452Listed by: REALTY ONE GROUP ORCA- New
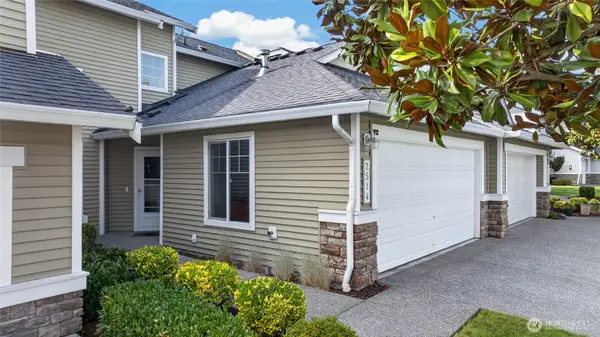
 $525,000Active3 beds 1 baths1,226 sq. ft.
2514 85th Drive Ne #Y2, Lake Stevens, WA 98258
MLS# 2582849Listed by: CENTURY 21 REAL ESTATE CENTER - New
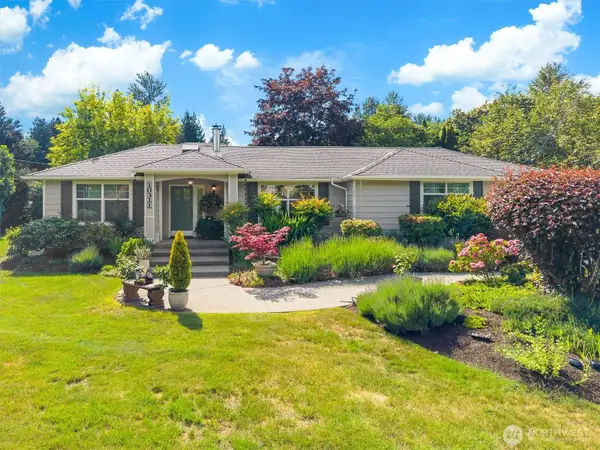 $1,225,000Active4 beds 4 baths2,368 sq. ft.
10311 Lundeen Parkway, Lake Stevens, WA 98258
MLS# 2583598Listed by: RE/MAX ELITE - New
 $820,000Active3 beds 2 baths1,756 sq. ft.
11825 Meridian Place Se, Lake Stevens, WA 98258
MLS# 2582263Listed by: JOHN L. SCOTT SKAGIT 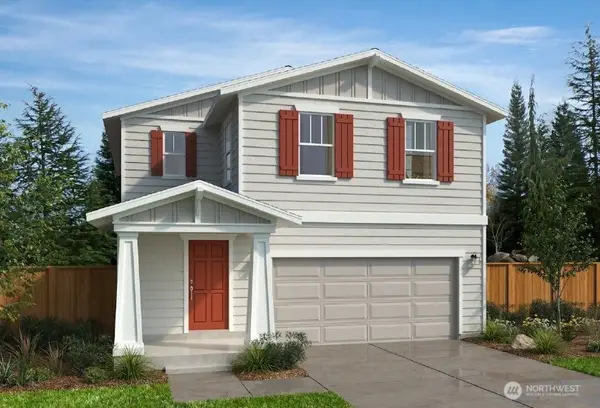 $722,474Pending3 beds 3 baths2,070 sq. ft.
11946 18th Place Se #3-17, Lake Stevens, WA 98258
MLS# 2528624Listed by: KB HOME SALES- New
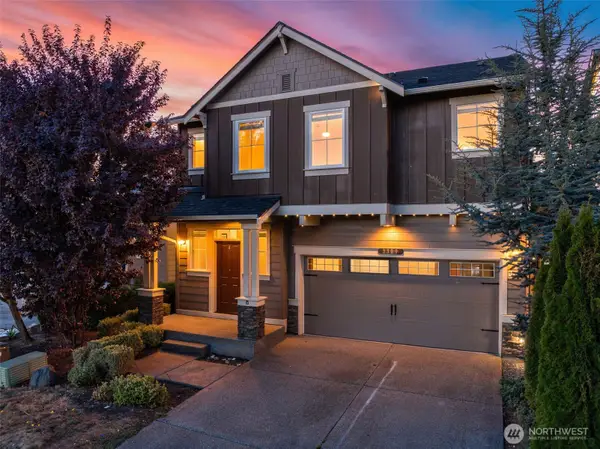 $799,000Active5 beds 3 baths2,506 sq. ft.
8309 16th Street Se, Lake Stevens, WA 98258
MLS# 2582420Listed by: TONER REAL ESTATE SOLUTIONS - New
 $624,999Active3 beds 3 baths1,812 sq. ft.
9926 2nd Place Ne, Lake Stevens, WA 98258
MLS# 2582352Listed by: HOMESMART ONE REALTY - New
 $615,000Active3 beds 2 baths1,056 sq. ft.
13002 17th Street Ne, Lake Stevens, WA 98258
MLS# 2581537Listed by: WINDERMERE REAL ESTATE JS - Open Sat, 2 to 4pmNew
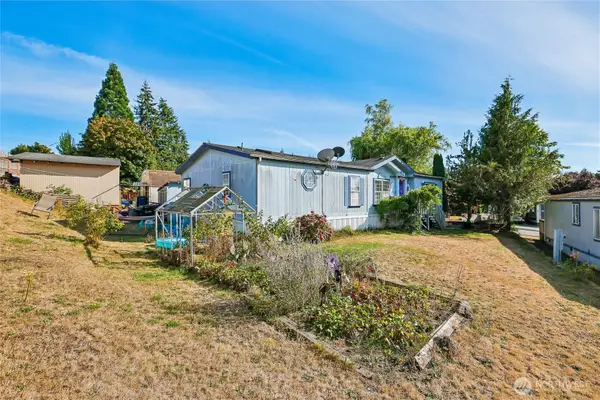 $160,000Active2 beds 2 baths1,494 sq. ft.
704 87th Avenue Ne #4, Lake Stevens, WA 98258
MLS# 2581803Listed by: REDFIN


Protect your home and budget from life's surprises with an Assurant Home Warranty, backed by a partner that supports you through every step of homeownership. Explore Plans.
©2026 Century 21 Real Estate LLC. All rights reserved. CENTURY 21®, the CENTURY 21 Logo and C21® are service marks owned by Century 21 Real Estate LLC. Century 21 Real Estate LLC fully supports the principles of the Fair Housing Act and the Equal Opportunity Act. Each office is independently owned and operated. Listing information is deemed reliable but not guaranteed accurate.