
3012 100th Drive Se, Lake Stevens, WA 98258
Local realty services provided by:CENTURY 21 Van Dorm Realty
Listed by: jess stansberry
Office: homesmart real estate assoc
MLS#:2584817
Source:NWMLS
3012 100th Drive Se,Lake Stevens, WA 98258
$649,900
- 3 Beds
- 2 Baths
- 1,320 sq. ft.
- Single family
- Active
Upcoming open houses
- Sun, Sep 2012:00 pm - 02:00 pm
Price summary
- Price:$649,900
- Price per sq. ft.:$492.35
About this home
Gardeners Special. If you want your backyard to be a park like experience a true Sanctuary. This home features 3 bed 1.75 bath Living Rm & Rec rim w/ Fireplace + woodstore. Newer Windows & heat pump provides comfortable Heat & AC. A Huge 720 saft garage allows storage Level 12,632 sqft lot a + workshop all on Just minutes to Shopping & restaurants
Contact an agent
Home facts
- Year built:1968
- Subdivision & Development:Lake Stevens
- Listing ID #:2584817
- Updated:September 20, 2026 at 12:02 AM
Rooms and interior
- Bedrooms:3
- Total bathrooms:2
- Full bathrooms:1
- Flooring:Engineered Hardwood, Laminate, Vinyl Floor
- Kitchen Description:Dishwasher
- Bedroom Description:Main Level Bedrooms : 3
- Living area:1,320 sq. ft.
Heating and cooling
- Heating:Free Standing Stove Heat
Structure and exterior
- Roof:Composition, Flat Roof
- Year built:1968
- Building area:1,320 sq. ft.
- Lot area:0.29 Acres
- Lot Features:Cul-De-Sac, Dead-end Street
- Construction Materials:Wood Exterior Finish
- Exterior Features:Deck, Fenced-Partially, Patio
- Levels:1 Story
Utilities
- Water:Public
- Sewer:Septic Tank
Finances and disclosures
- Price:$649,900
- Price per sq. ft.:$492.35
- Tax amount:$2,544 (2026)
Features and amenities
- Appliances:Dishwasher
- Amenities:Cable TV, High Speed Internet, Shop
Parking
- Total parking spaces:2
- Parking description:Detached Garage, RV Parking
- Garage:Yes
 Listings courtesy of Northwest MLS as distributed by MLS GRID. Based on information submitted to the MLS GRID as of September 20, 2026. All data is obtained from various sources and may not have been verified by broker or MLS GRID. Supplied Open House Information is subject to change without notice. All information should be independently reviewed and verified for accuracy. Properties may or may not be listed by the office/agent presenting the information. Listing information is provided for consumers' personal, non-commercial use, solely to identify prospective properties for potential purchase; all other use is strictly prohibited and may violate relevant federal and state law. Information deemed reliable but not guaranteed. Copyright © 2026 MLS GRID. All Rights Reserved. NWMLS Member Broker: Jeffrey Pust
New listings near 3012 100th Drive Se
- Coming Soon
 $3,050,000First Look4 beds 3 baths5,925 sq. ft.
513 N Davies Loop Road, Lake Stevens, WA 98258
MLS# 2584906Listed by: COMPASS - Coming Soon
 $725,000First Look4 beds 3 baths2,120 sq. ft.
11106 14 Place Se, Lake Stevens, WA 98258
MLS# 2584340Listed by: WINDERMERE REAL ESTATE/M2, LLC - New
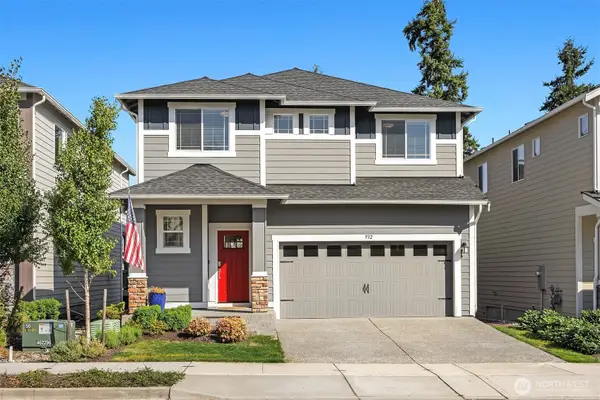 $865,000Active4 beds 4 baths3,184 sq. ft.
932 121st Avenue Se, Lake Stevens, WA 98258
MLS# 2584444Listed by: WINDERMERE REAL ESTATE/EAST - New
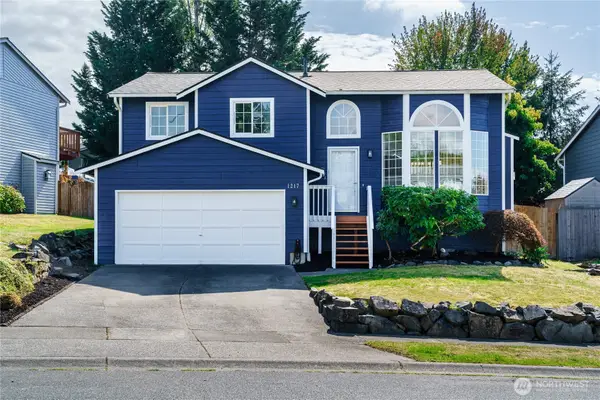 $674,950Active4 beds 3 baths1,720 sq. ft.
1217 85th Drive Ne, Lake Stevens, WA 98258
MLS# 2582196Listed by: COLDWELL BANKER BAIN - New
 $669,000Active3 beds 3 baths2,038 sq. ft.
7531 18th Street Se, Lake Stevens, WA 98258
MLS# 2584491Listed by: JOHN L. SCOTT ARLINGTON - New
 $1,145,000Active4 beds 4 baths4,456 sq. ft.
7824 S Lake Stevens Road, Lake Stevens, WA 98258
MLS# 2584312Listed by: COMPASS - New
 $325,000Active2 beds 1 baths972 sq. ft.
9311 12th Place Se, Lake Stevens, WA 98258
MLS# 2584456Listed by: JOHN L. SCOTT LAKE STEVENS - New
 $474,950Active2 beds 3 baths1,370 sq. ft.
10837 15th Street Se #22, Lake Stevens, WA 98258
MLS# 2584847Listed by: KB HOME SALES - Open Sun, 10am to 2pmNew
 $710,000Active4 beds 3 baths1,699 sq. ft.
911 123rd Avenue Ne, Lake Stevens, WA 98258
MLS# 2583686Listed by: RE/MAX ELITE


Protect your home and budget from life's surprises with an Assurant Home Warranty, backed by a partner that supports you through every step of homeownership. Explore Plans.
©2026 Century 21 Real Estate LLC. All rights reserved. CENTURY 21®, the CENTURY 21 Logo and C21® are service marks owned by Century 21 Real Estate LLC. Century 21 Real Estate LLC fully supports the principles of the Fair Housing Act and the Equal Opportunity Act. Each office is independently owned and operated. Listing information is deemed reliable but not guaranteed accurate.