
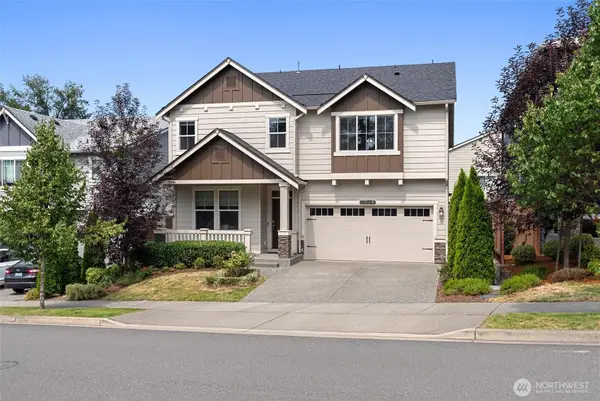
709 SE 101st Avenue Se, Lake Stevens, WA 98258
Local realty services provided by:CENTURY 21 Van Dorm Realty
Listed by: arunan rabindran
Office: john l. scott, inc.
MLS#:2557835
Source:NWMLS
Price summary
- Price:$825,000
- Price per sq. ft.:$283.21
- Monthly HOA dues:$65
About this home
Welcome to this beautifully upgraded 5-bed, 3-bath home on a quiet cul-de-sac in sought-after Westlake Crossing, Lake Stevens. Built in 2019 by DR Horton, this 2,913 sqft craftsman spans three levels with exceptional upgrades throughout. The open main level features LVP flooring, a gas fireplace, formal dining room, and a chef's kitchen with dark espresso cabinetry, granite countertops, tile backsplash, island, walk-in pantry, and brand-new stainless steel appliances (2026). The great room opens to an upper deck overlooking a lush private greenbelt, with natural cross-ventilation keeping the home cool all summer. Upstairs, a loft anchors four bedrooms including a primary suite with walk-in closet and spa-inspired en-suite with dual sinks and tiled walk-in shower, plus a full guest bath and laundry room. The finished daylight basement adds a 5th bedroom, ¾ bath, and family/rec room with slider access to a stunning $40,000 custom paver patio (2024) and serene greenbelt backdrop. 2-car garage, sprinkler system, HOA $65/mo. Minutes to Costco, Davies Beach, Hwy 9, Hwy 2 & I-5. Lake Stevens School District....
Contact an agent
Home facts
- Year built:2019
- Listing ID #:2557835
- Updated:July 29, 2026 at 02:10 AM
Rooms and interior
- Bedrooms:5
- Total bathrooms:4
- Full bathrooms:1
- Half bathrooms:1
- Flooring:Carpet, Ceramic Tile Floor, Vinyl Plank
- Kitchen Description:Dishwasher, Microwave, Refrigerator
- Bedroom Description:Lower Level Bedrooms : 1, Upper Level Bedrooms : 4
- Basement:Yes
- Basement Description:Daylight, Finished
- Living area:2,913 sq. ft.
Heating and cooling
- Heating:90%+ High Efficiency, Forced Air
Structure and exterior
- Roof:Composition
- Year built:2019
- Building area:2,913 sq. ft.
- Lot area:0.09 Acres
- Lot Features:Cul-De-Sac, Curbed Lot, Open Space, Paved, Sidewalk
- Architectural Style:Contemporary
- Construction Materials:Cement Planked, Wood Exterior Finish
- Exterior Features:Deck, Fenced-Partially, Patio
- Foundation Description:Daylight, Finished
- Levels:2 Story
Schools
- High school:Buyer To Verify
- Middle school:Buyer To Verify
- Elementary school:Buyer To Verify
Utilities
- Water:Public
- Sewer:Sewer Connected
Finances and disclosures
- Price:$825,000
- Price per sq. ft.:$283.21
- Tax amount:$7,403 (2026)
Features and amenities
- Appliances:Dishwasher, Refrigerator, Washer
- Laundry features:Dryer, Washer
- Amenities:Gas Available, Walk-In Closet(s), Water Heater
Parking
- Total parking spaces:4
- Parking description:Attached Garage
- Garage:Yes
 Listings courtesy of Northwest MLS as distributed by MLS GRID. Based on information submitted to the MLS GRID as of July 29, 2026. All data is obtained from various sources and may not have been verified by broker or MLS GRID. Supplied Open House Information is subject to change without notice. All information should be independently reviewed and verified for accuracy. Properties may or may not be listed by the office/agent presenting the information. Listing information is provided for consumers' personal, non-commercial use, solely to identify prospective properties for potential purchase; all other use is strictly prohibited and may violate relevant federal and state law. Information deemed reliable but not guaranteed. Copyright © 2026 MLS GRID. All Rights Reserved. NWMLS Member Broker: Jeffrey Pust
New listings near 709 SE 101st Avenue Se
- Open Sat, 2 to 5pmNew
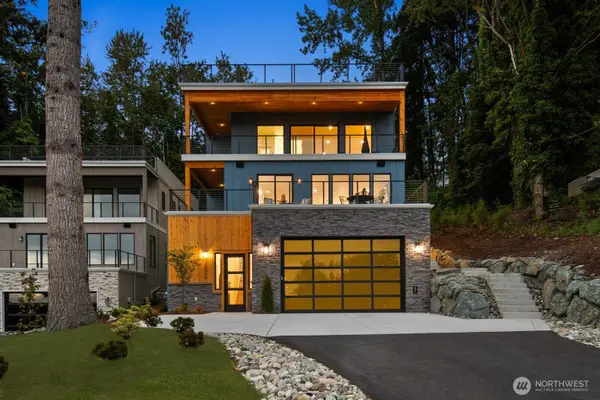 $1,495,000Active4 beds 4 baths2,775 sq. ft.
10719 Lake View Drive, Lake Stevens, WA 98258
MLS# 2561308Listed by: REAL BROKER LLC - Open Fri, 5 to 7pmNew
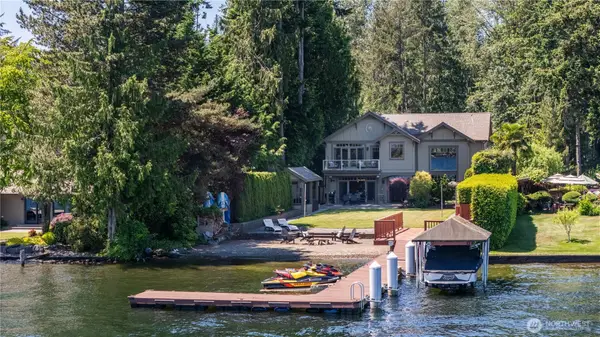 $2,990,000Active3 beds 3 baths3,174 sq. ft.
431 S Davies Road, Lake Stevens, WA 98258
MLS# 2561344Listed by: REAL BROKER LLC - New
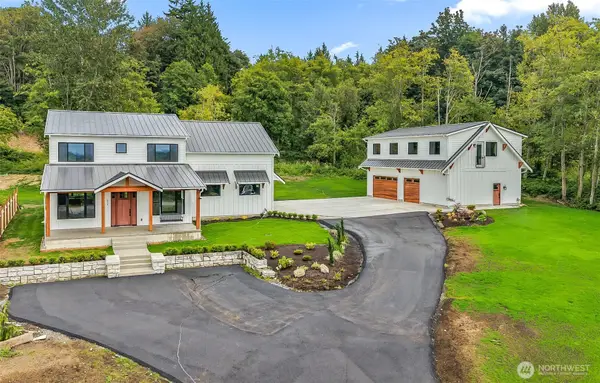 $1,795,000Active4 beds 4 baths4,675 sq. ft.
511 75th Avenue Se, Lake Stevens, WA 98258
MLS# 2557850Listed by: WILLIAMS REAL ESTATE BROKERS - New
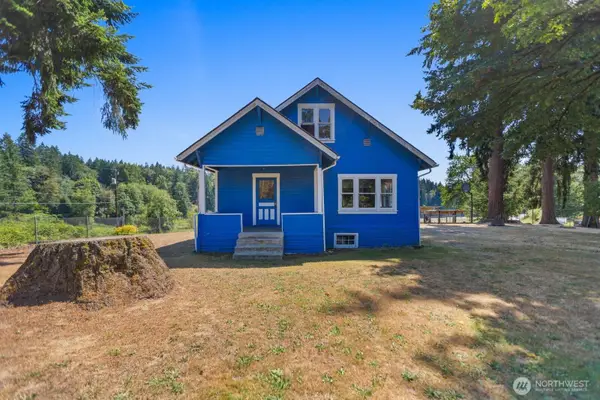 $499,000Active3 beds 1 baths1,458 sq. ft.
14620 28th Street Ne, Lake Stevens, WA 98258
MLS# 2559557Listed by: JOHN L. SCOTT SNOHOMISH  $832,833Pending3 beds 3 baths2,746 sq. ft.
11812 17th Street Se #30, Lake Stevens, WA 98258
MLS# 2560246Listed by: KB HOME SALES- New
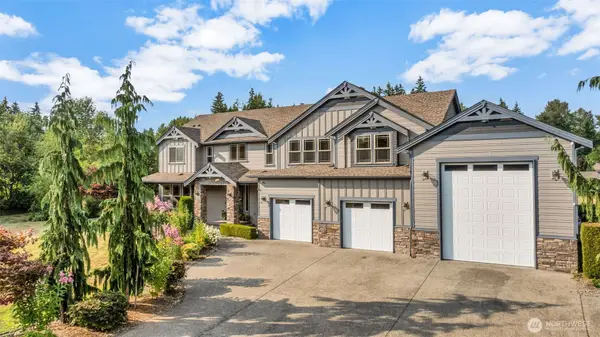 $1,350,000Active4 beds 4 baths3,732 sq. ft.
13709 110th Street Ne, Lake Stevens, WA 98258
MLS# 2560085Listed by: EXP REALTY - New
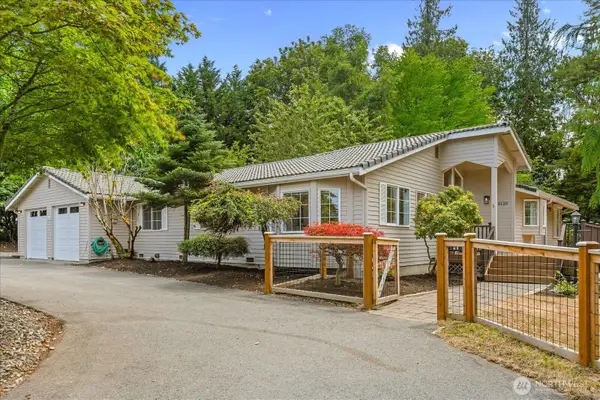 $920,000Active3 beds 2 baths1,931 sq. ft.
8120 4th Street Se, Lake Stevens, WA 98258
MLS# 2556657Listed by: WINDERMERE RE NORTH, INC. - New
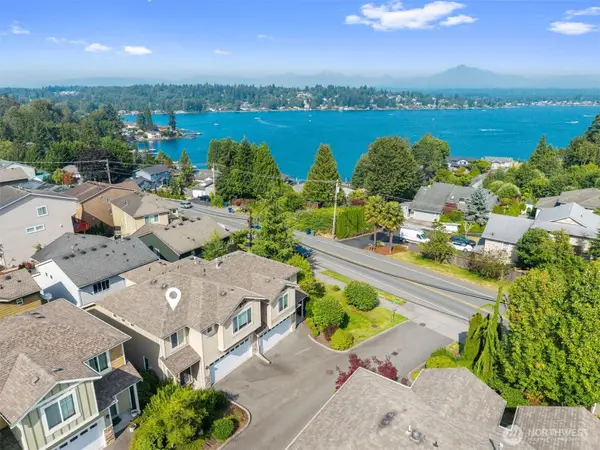 $465,000Active3 beds 3 baths1,656 sq. ft.
9237 11th Place Ne #A, Lake Stevens, WA 98258
MLS# 2559882Listed by: SPIRE ONE REALTY - New
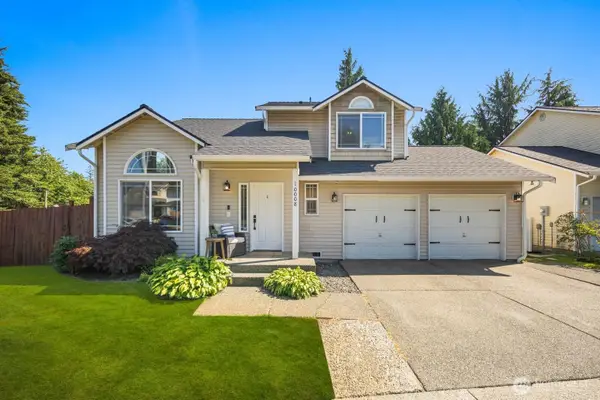 $619,000Active3 beds 3 baths1,343 sq. ft.
10008 2nd Place Se, Lake Stevens, WA 98258
MLS# 2547861Listed by: GILPIN REALTY, INC. - New
 $849,999Active5 beds 3 baths2,969 sq. ft.
3308 104th Avenue Ne, Lake Stevens, WA 98258
MLS# 2555529Listed by: EXP REALTY


Protect your home and budget from life's surprises with an Assurant Home Warranty, backed by a partner that supports you through every step of homeownership. Explore Plans.
©2026 Century 21 Real Estate LLC. All rights reserved. CENTURY 21®, the CENTURY 21 Logo and C21® are service marks owned by Century 21 Real Estate LLC. Century 21 Real Estate LLC fully supports the principles of the Fair Housing Act and the Equal Opportunity Act. Each office is independently owned and operated. Listing information is deemed reliable but not guaranteed accurate.