
3324 Deer Island Drive E, Lake Tapps, WA 98391
Local realty services provided by:CENTURY 21 Real Estate Center
Listed by: roxanne kurosky, tami wooding
Office: berkshire hathaway hs nw
MLS#:2539620
Source:NWMLS
Price summary
- Price:$1,395,000
- Price per sq. ft.:$641.08
About this home
Experience the ultimate waterfront lifestyle on coveted Lake Tapps. This remarkable 2,176-square-foot 3 bedroom 3 bath home sits within its own private cove, offering unmatched tranquility and stunning lakefront views. Inside you will discover beautifully refinished hardwood floors extending through the entry, living room and kitchen, creating a seamless blend of elegance and warmth. The well-appointed kitchen is designed for both everyday living and entertaining, featuring stainless steel appliances, granite countertops and white cabinetry. Raised breakfast bar offers the perfect spot for casual dining, this inviting space flows seamlessly into the dining room creating a perfect setting for everyday dinners or holiday gatherings. The main floor primary suite is your own private retreat w/ new carpet, convenient built-ins, coffered ceiling and a large walk in closet. French doors open directly to the deck to enjoy the breathtaking lake views. The 5 piece primary bath has granite countertops, abundance of cabinetry walk in shower w/ floor to ceiling tiles a jetted tub. and tile flooring. A separate ADU offers versatility and can serve as a guest suite, den, home office or hobby space. Complete w/ a 3/4 bath and attached shop area. Additionally, there is space to park an RV and you have an attached 3 car garage. This exceptional waterfront retreat offers the perfect balance of luxury, privacy, and recreation in one of Lake Tapps' most sought-after locations....
Contact an agent
Home facts
- Year built:2001
- Listing ID #:2539620
- Updated:July 27, 2026 at 12:25 AM
Rooms and interior
- Bedrooms:3
- Total bathrooms:4
- Full bathrooms:2
- Half bathrooms:1
- Flooring:Carpet, Ceramic Tile Floor, Hardwood
- Kitchen Description:Dishwasher, Microwave, Refrigerator
- Bedroom Description:Lower Level Bedrooms : 2, Main Level Bedrooms : 1
- Basement:Yes
- Basement Description:Daylight
- Living area:2,176 sq. ft.
Heating and cooling
- Cooling:90%+ High Efficiency
- Heating:Forced Air
- Central air:Yes
Structure and exterior
- Roof:Composition
- Year built:2001
- Building area:2,176 sq. ft.
- Lot area:0.3 Acres
- Lot Features:Corner, Cul-De-Sac, Open Space, Paved
- Architectural Style:Craftsman
- Construction Materials:Wood Products Exterior Finish
- Exterior Features:Deck, Dock, Patio, Sprinkler System
- Foundation Description:Daylight
- Levels:1 Story
Schools
- High school:Buyer To Verify
- Middle school:North Tapps Mid
- Elementary school:Lake Tapps Elem
Utilities
- Water:Public
- Sewer:Septic Tank
Finances and disclosures
- Price:$1,395,000
- Price per sq. ft.:$641.08
- Tax amount:$12,508 (2026)
Features and amenities
- Appliances:Dishwasher, Refrigerator, Washer
- Laundry features:Dryer, Washer
- Amenities:Cable TV, Ceiling Fan(s), Dock, French Doors, Gas Available, High Speed Internet, Moorage, Shop, Sprinkler System, Vaulted Ceiling(s), Walk-In Closet(s), Water Heater
Parking
- Total parking spaces:8
- Parking description:Attached Garage, Detached Garage, Driveway, RV Parking
- Garage:Yes
 Listings courtesy of Northwest MLS as distributed by MLS GRID. Based on information submitted to the MLS GRID as of July 27, 2026. All data is obtained from various sources and may not have been verified by broker or MLS GRID. Supplied Open House Information is subject to change without notice. All information should be independently reviewed and verified for accuracy. Properties may or may not be listed by the office/agent presenting the information. Listing information is provided for consumers' personal, non-commercial use, solely to identify prospective properties for potential purchase; all other use is strictly prohibited and may violate relevant federal and state law. Information deemed reliable but not guaranteed. Copyright © 2026 MLS GRID. All Rights Reserved.
New listings near 3324 Deer Island Drive E
- New
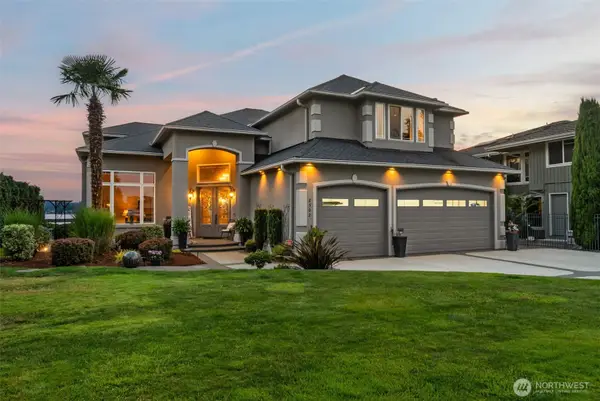 $2,950,000Active4 beds 4 baths4,181 sq. ft.
2502 199th Avenue Ct E, Lake Tapps, WA 98391
MLS# 2560074Listed by: JOHN L. SCOTT, INC. - New
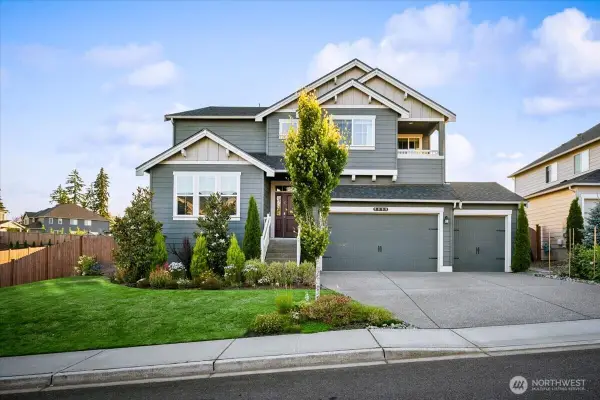 $975,000Active4 beds 3 baths3,221 sq. ft.
2838 173rd Avenue E, Lake Tapps, WA 98391
MLS# 2557743Listed by: WINDERMERE REAL ESTATE MIDTOWN - New
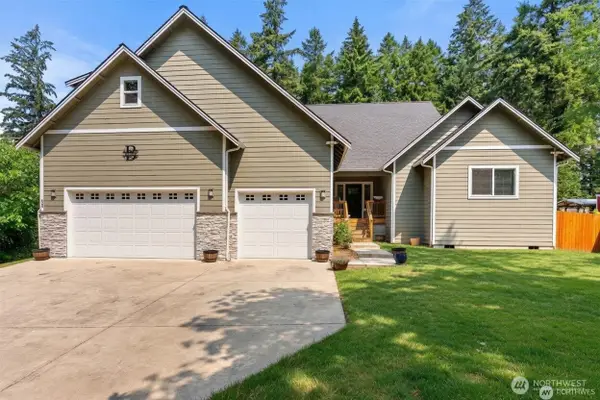 $990,000Active4 beds 4 baths3,115 sq. ft.
409 Ofarrell Cutoff Road E, Bonney Lake, WA 98391
MLS# 2559186Listed by: TERRAFIN - New
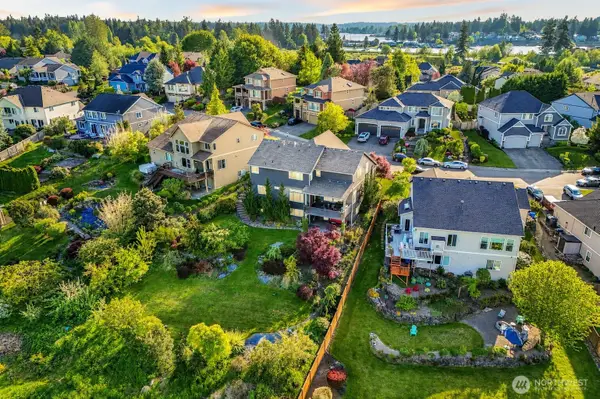 $1,185,000Active4 beds 4 baths5,230 sq. ft.
21729 Quiet Water Loop, Lake Tapps, WA 98391
MLS# 2558713Listed by: JOHN L. SCOTT, INC. - New
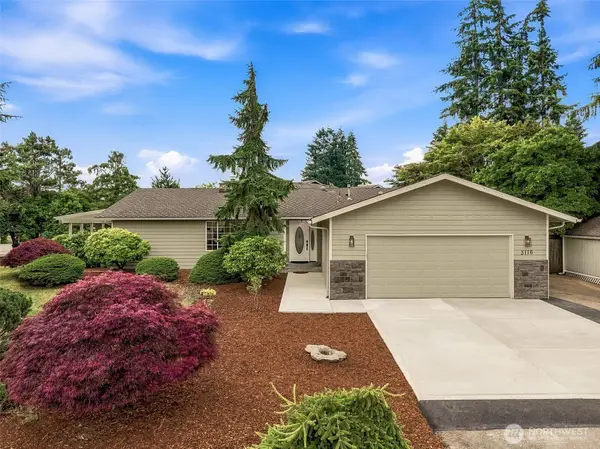 $825,000Active4 beds 2 baths1,814 sq. ft.
3116 200th Avenue E, Lake Tapps, WA 98391
MLS# 2557527Listed by: TIMBER REAL ESTATE - New
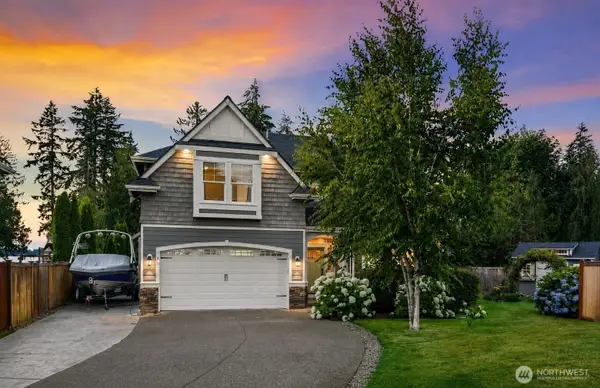 $949,900Active4 beds 3 baths2,651 sq. ft.
18811 53rd Street Ct E, Lake Tapps, WA 98391
MLS# 2556119Listed by: EXP REALTY - New
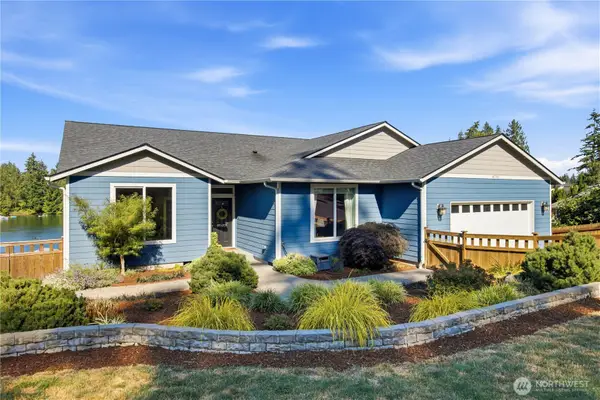 $1,799,000Active3 beds 3 baths4,011 sq. ft.
4705 Lakeridge Drive E, Lake Tapps, WA 98391
MLS# 2554184Listed by: BEST CHOICE NETWORK LLC - New
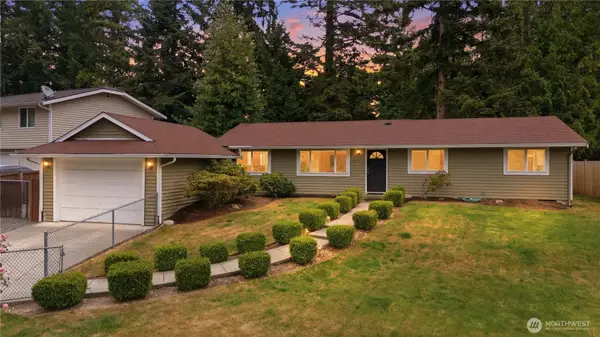 $539,500Active4 beds 2 baths1,600 sq. ft.
5713 187th Avenue E, Lake Tapps, WA 98391
MLS# 2554325Listed by: REALTY ONE GROUP TURN KEY - New
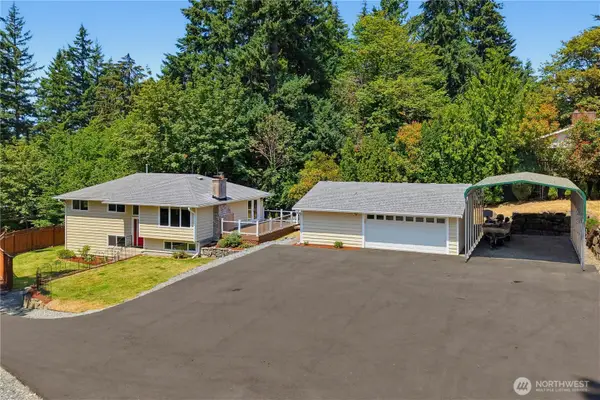 $763,500Active3 beds 3 baths2,378 sq. ft.
18415 9th Street E, Lake Tapps, WA 98391
MLS# 2554531Listed by: EXP REALTY 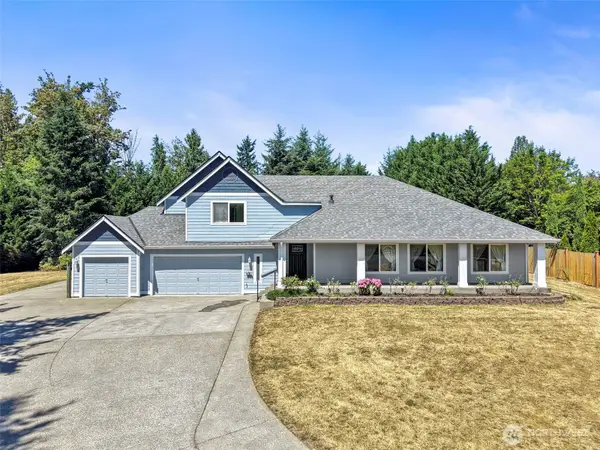 $849,950Active3 beds 3 baths2,612 sq. ft.
21503 21st Street E, Lake Tapps, WA 98391
MLS# 2553997Listed by: JOHN L. SCOTT, INC.


Protect your home and budget from life's surprises with an Assurant Home Warranty, backed by a partner that supports you through every step of homeownership. Explore Plans.
©2026 Century 21 Real Estate LLC. All rights reserved. CENTURY 21®, the CENTURY 21 Logo and C21® are service marks owned by Century 21 Real Estate LLC. Century 21 Real Estate LLC fully supports the principles of the Fair Housing Act and the Equal Opportunity Act. Each office is independently owned and operated. Listing information is deemed reliable but not guaranteed accurate.